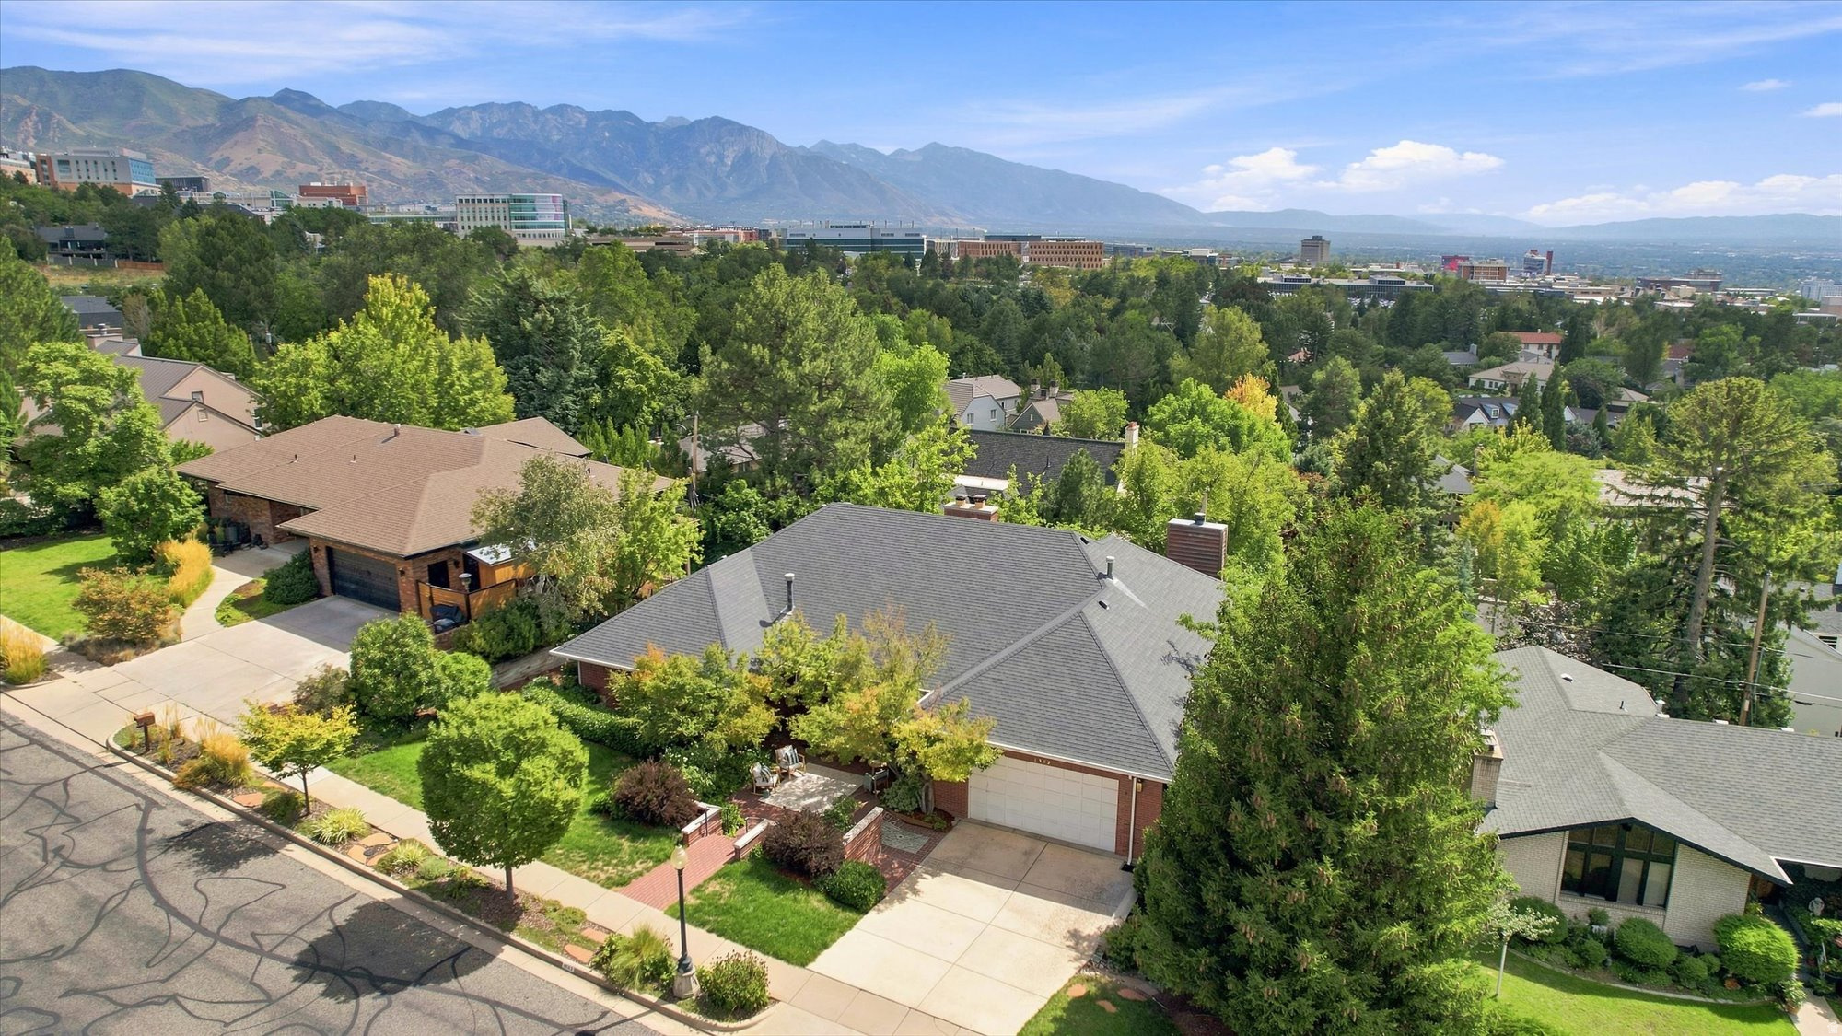
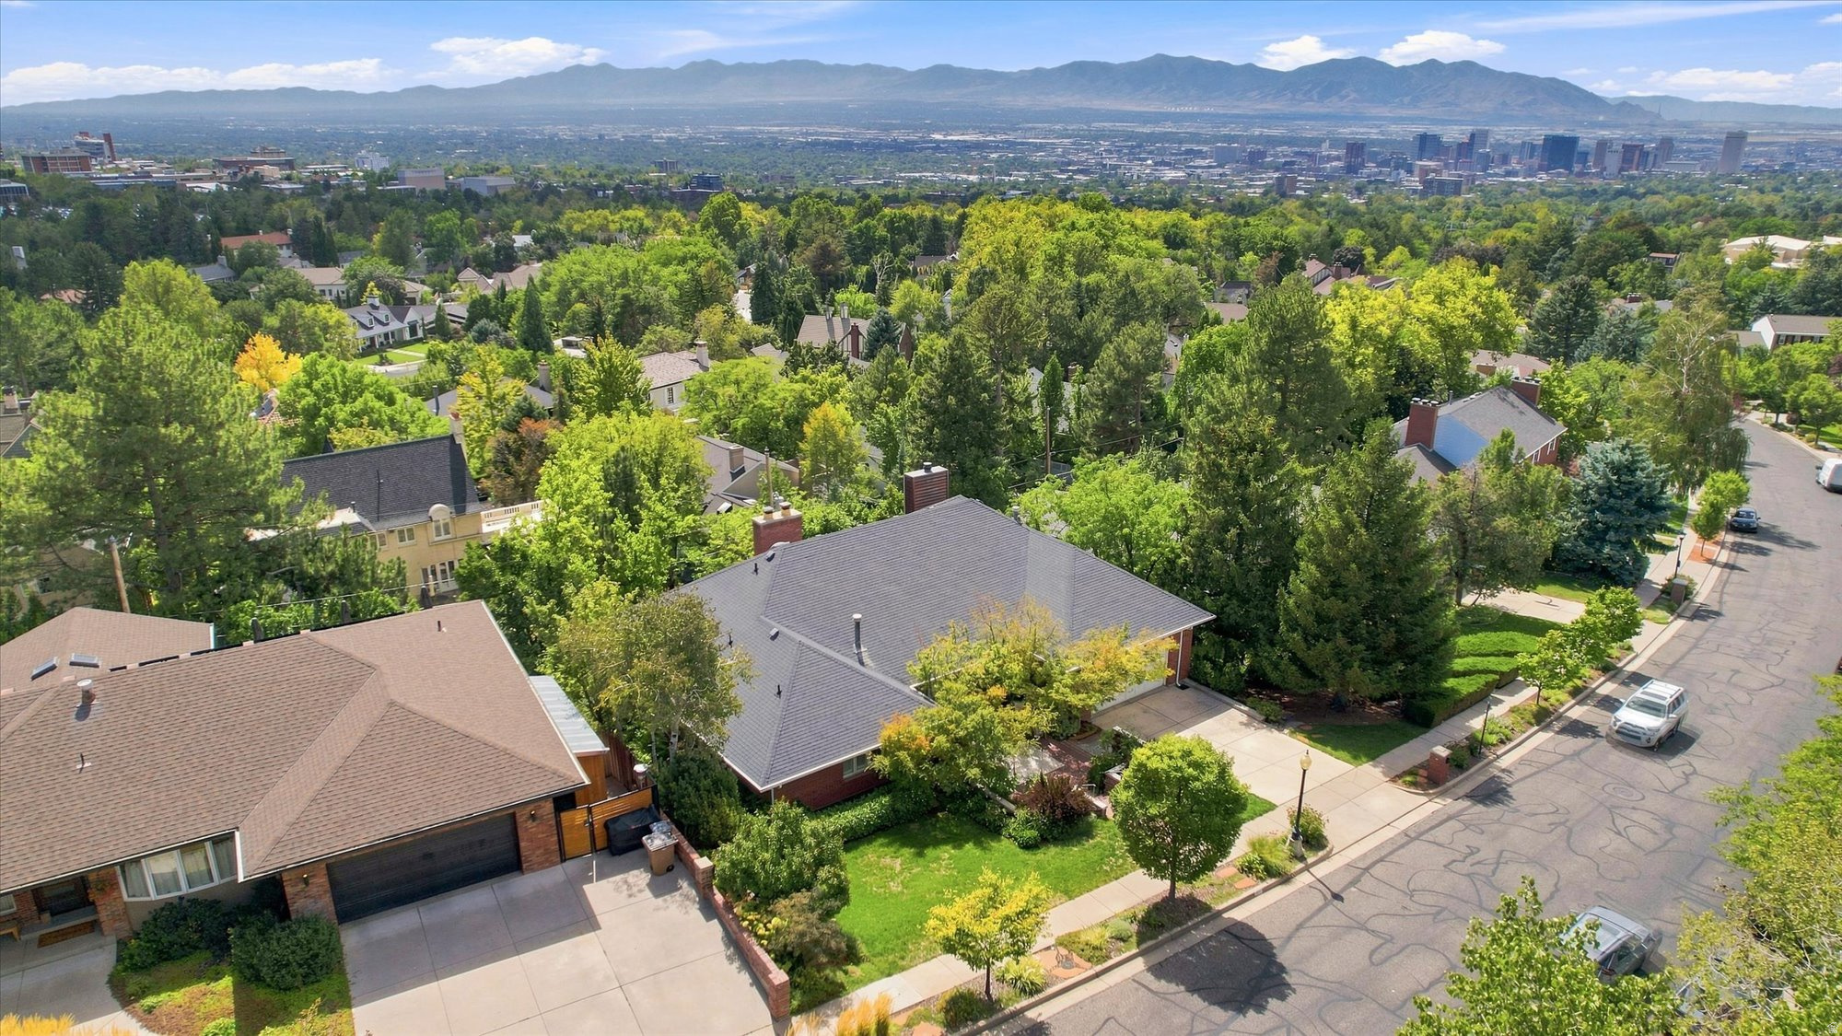
Aerial view of leafy Salt Lake City homes with the Wasatch Mountains in the distance.
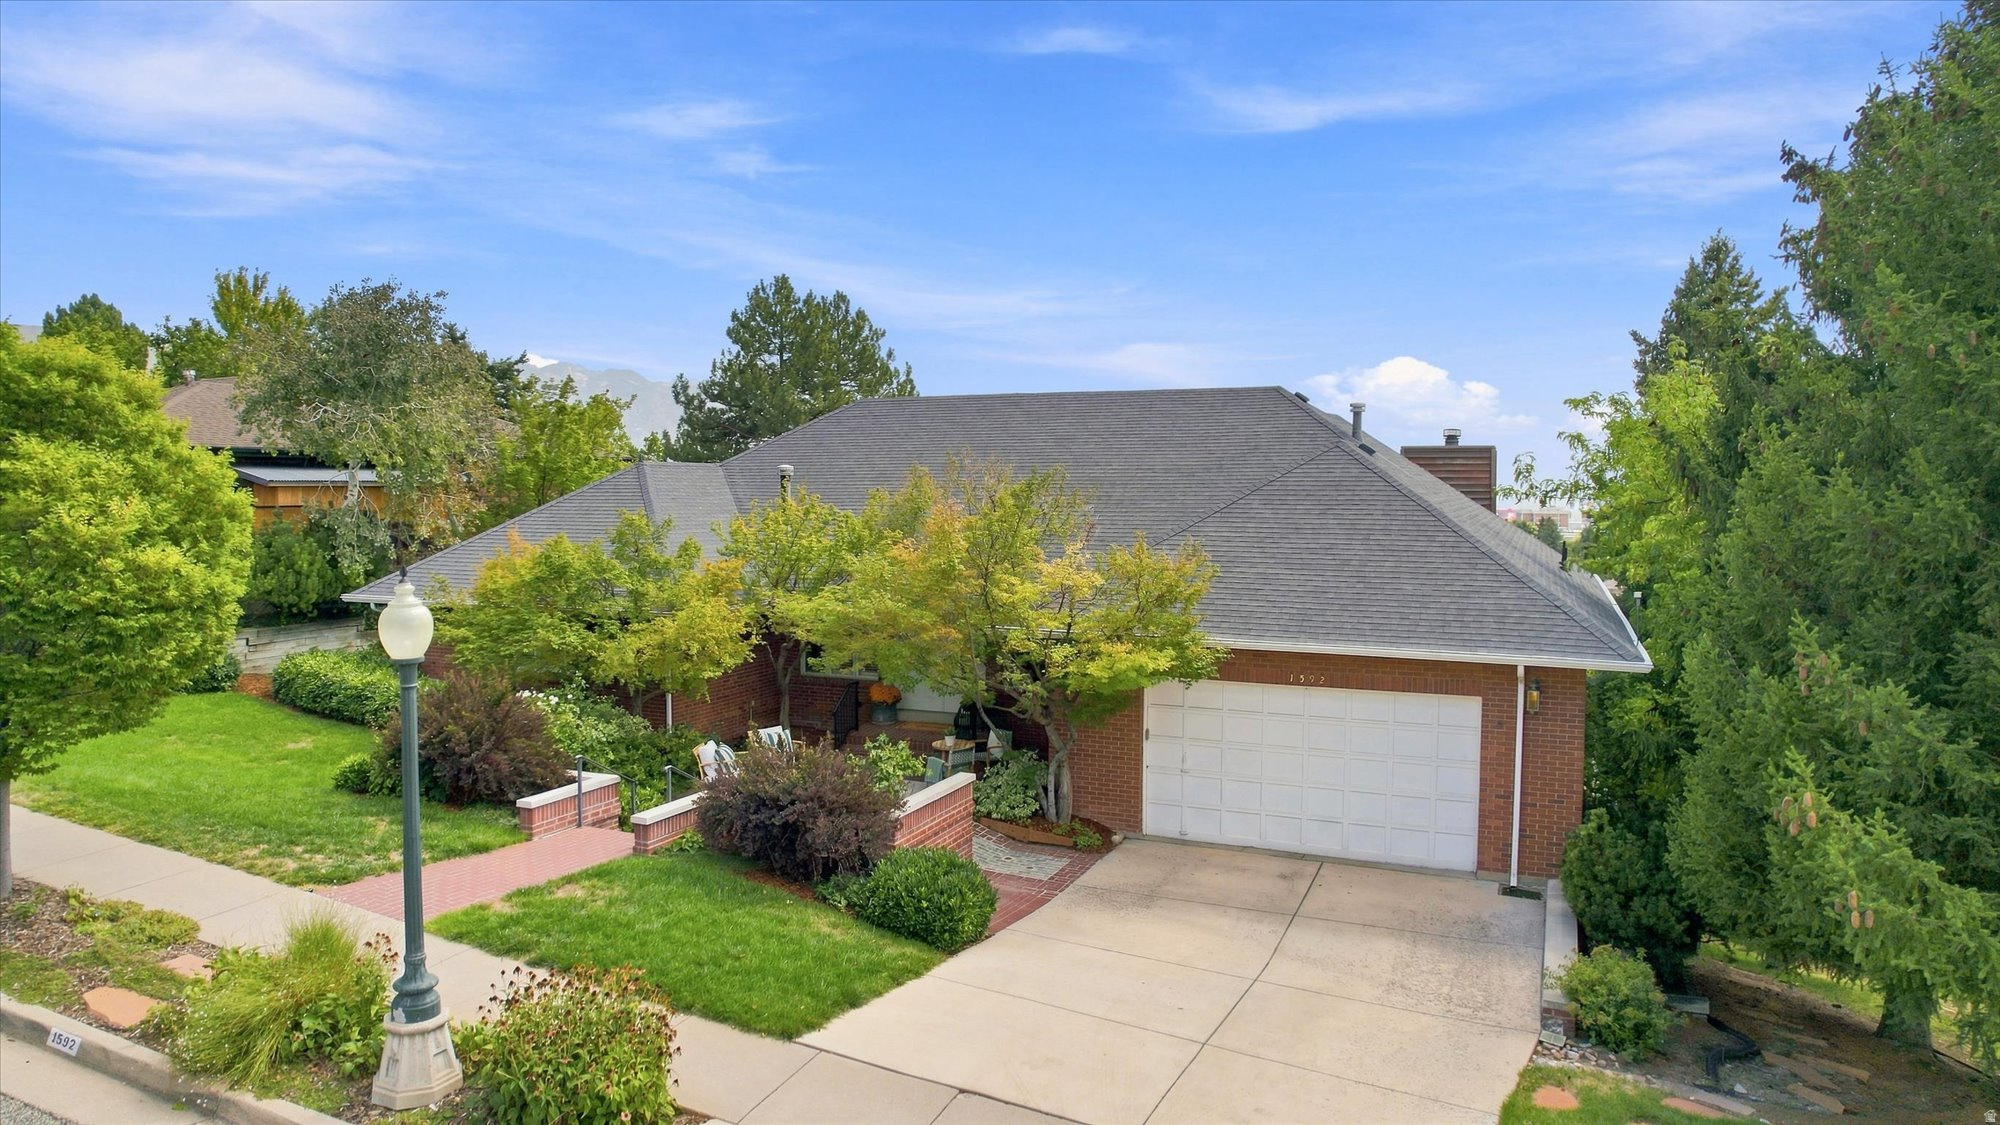
Brick house with a gray roof, white double garage door, landscaped yard, and brick patio.
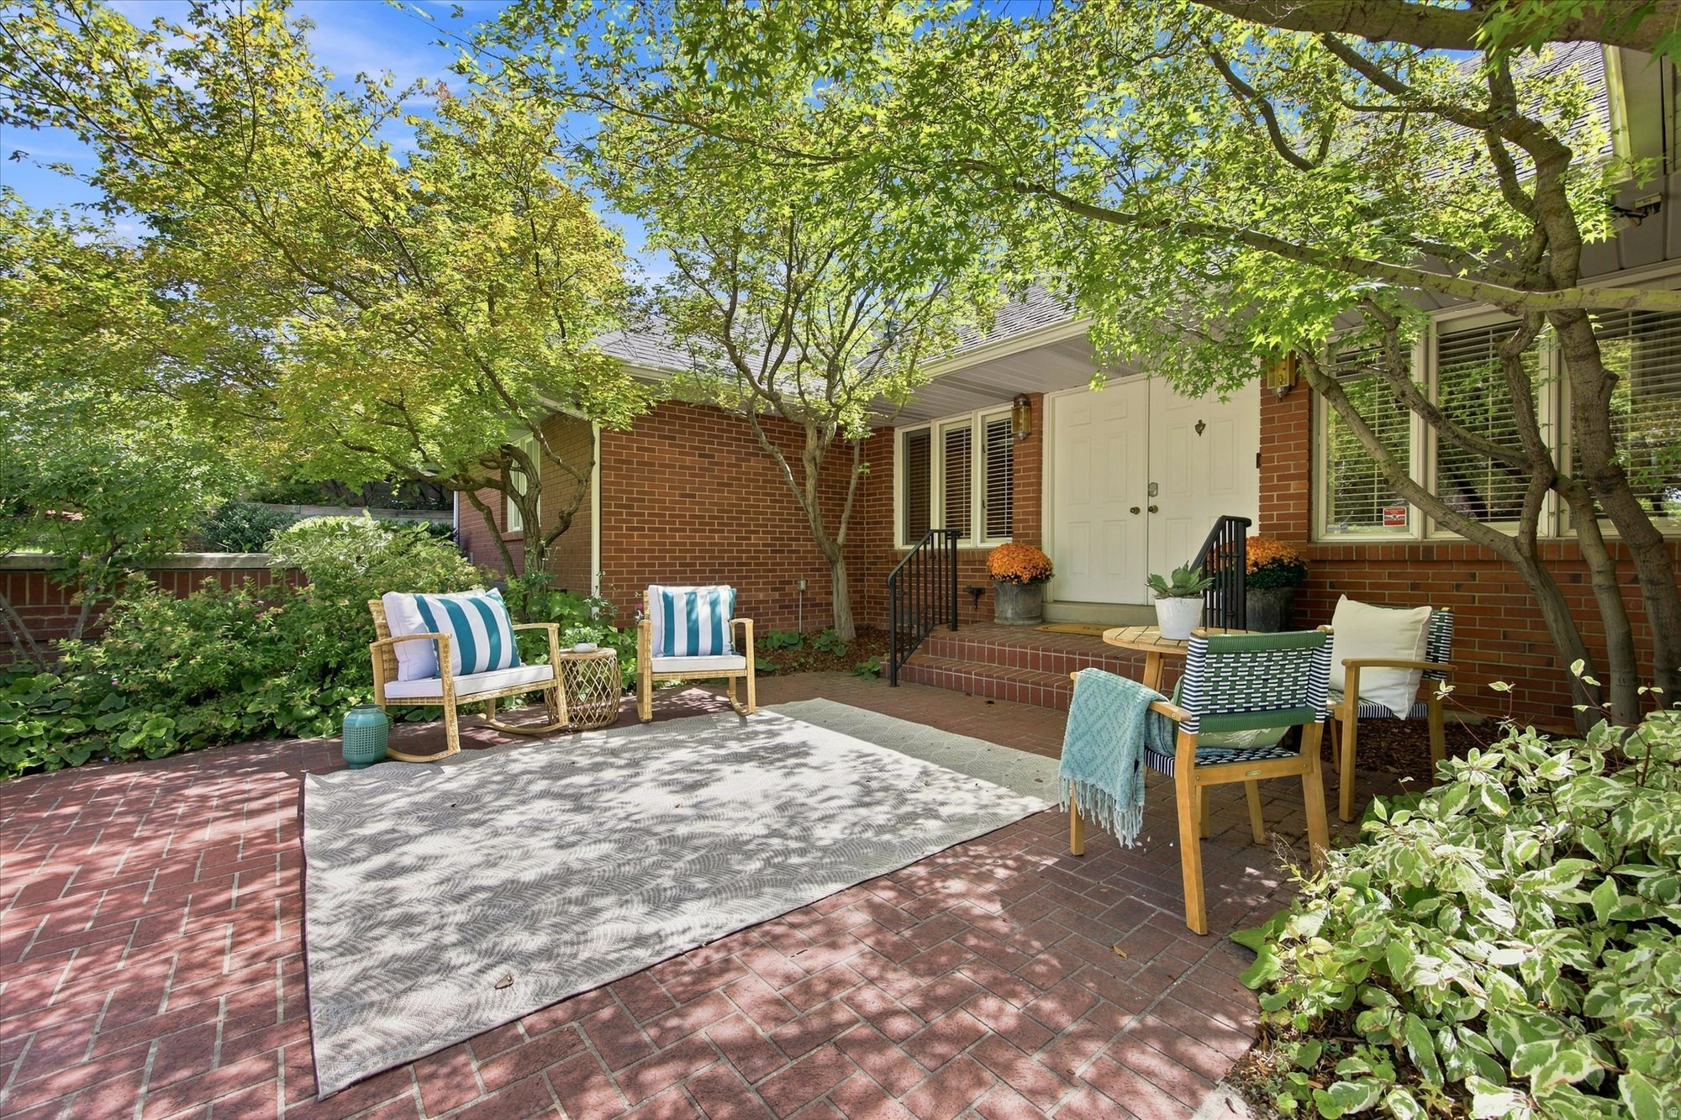
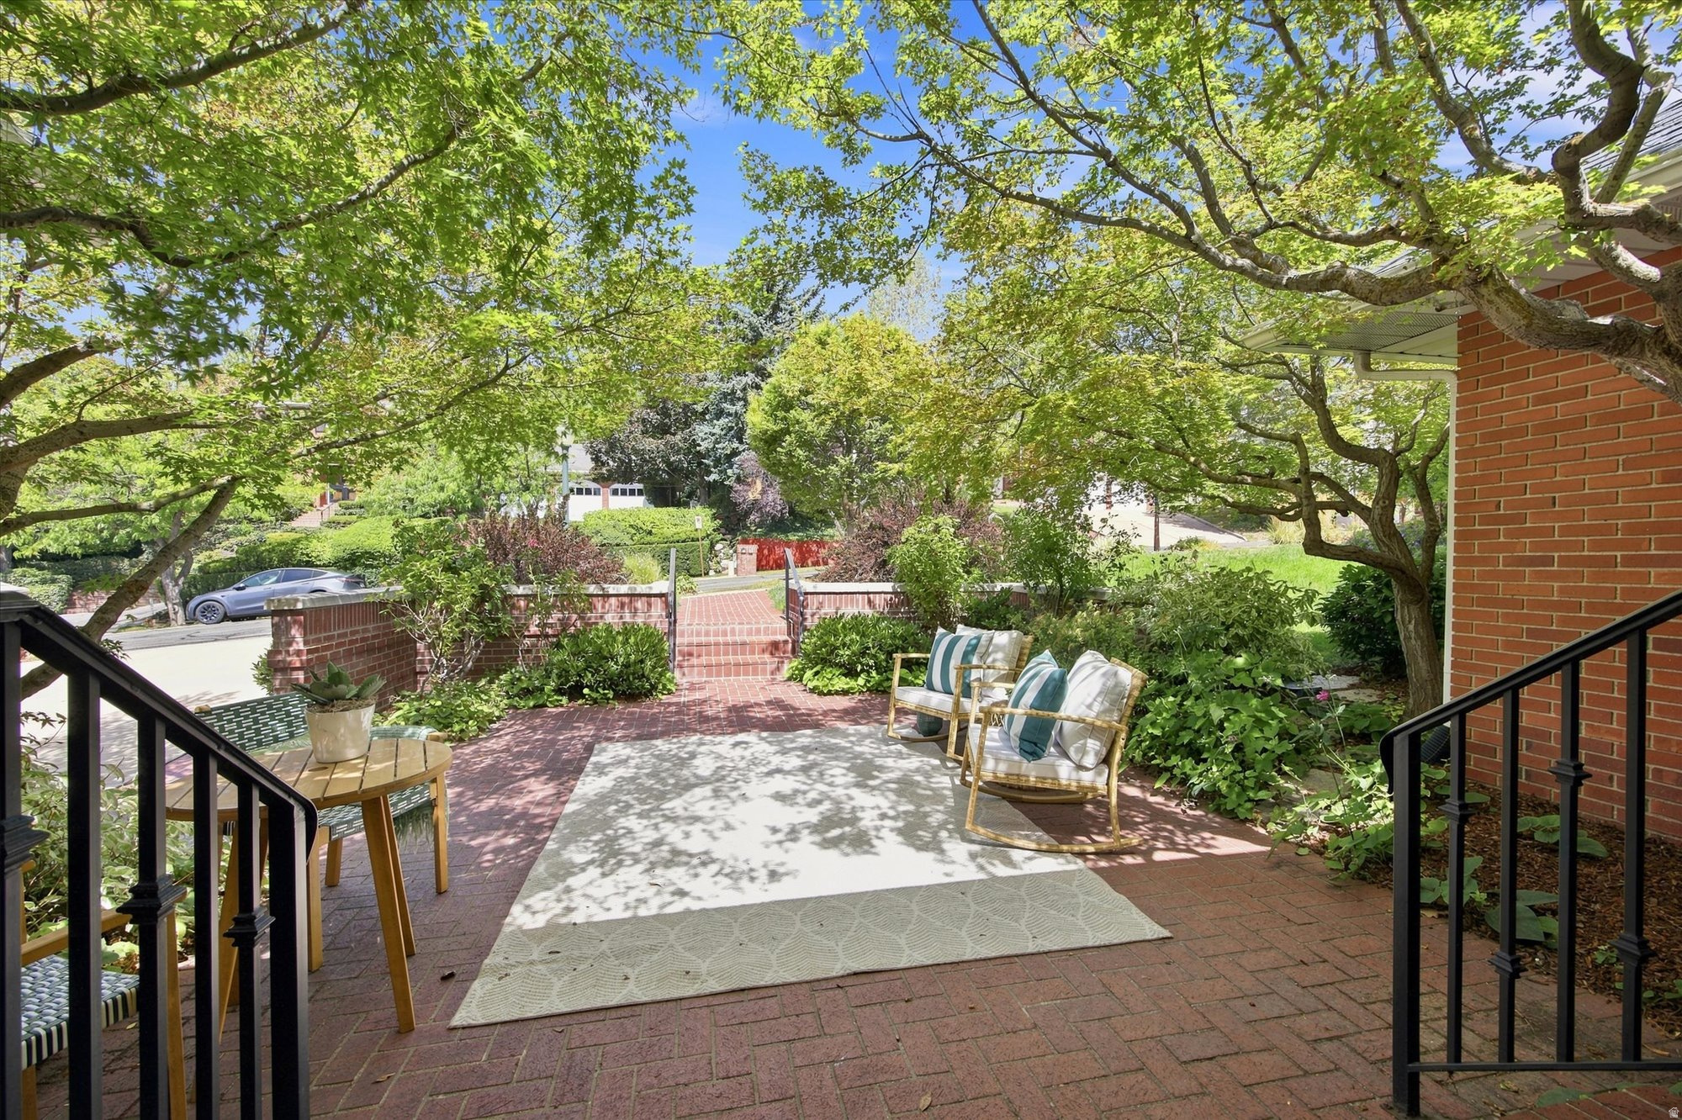
Brick patio with seating beneath mature trees outside a red-brick home's front entrance.
Red-brick home entrance beneath leafy trees, with a brick courtyard and staged outdoor seating.
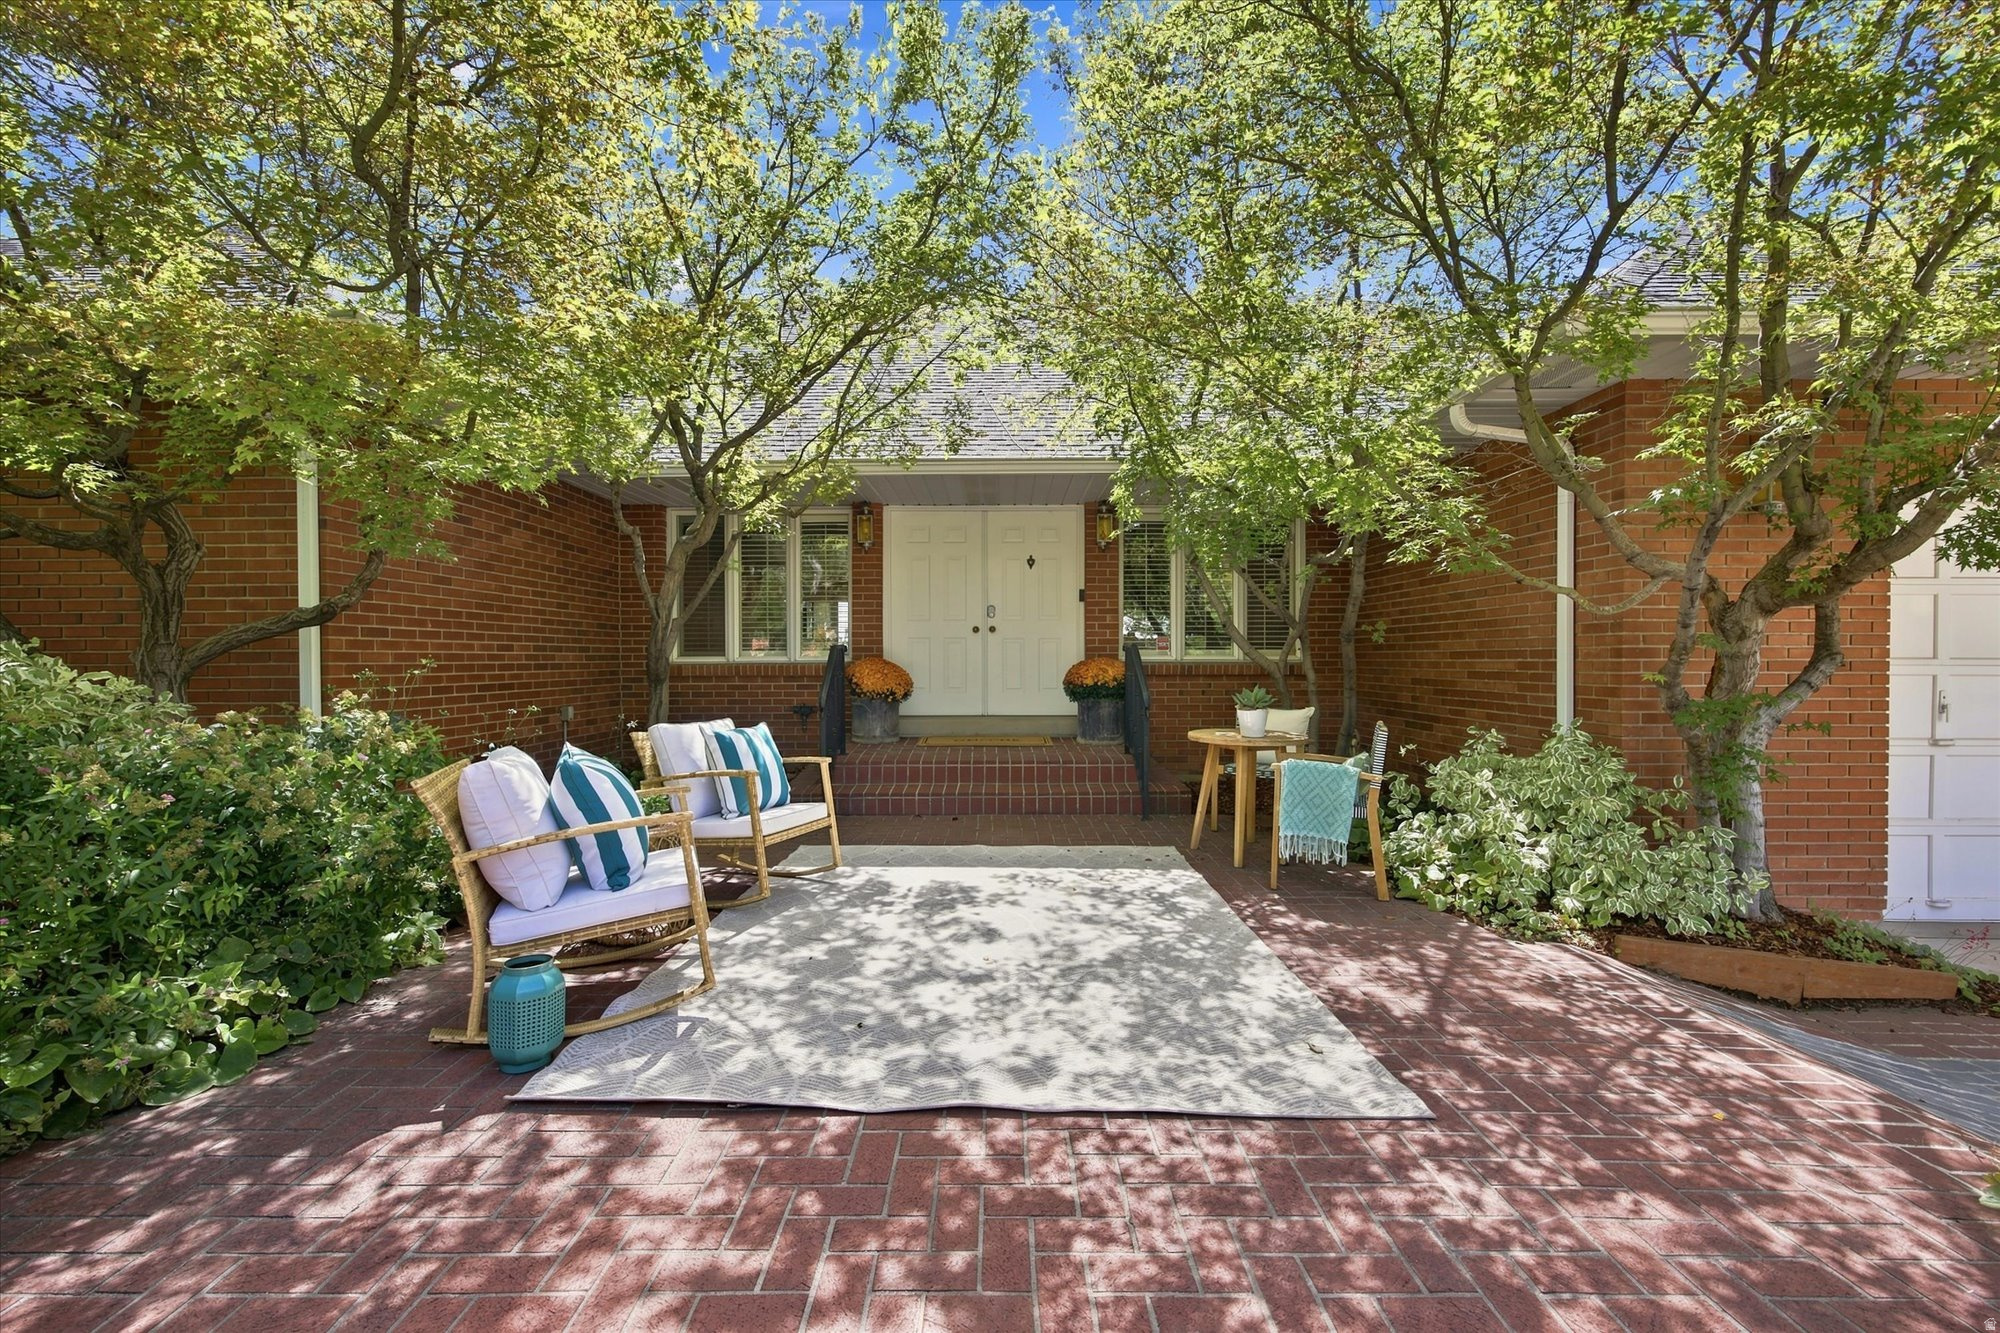
Shaded brick patio with cushioned chairs and a garden beneath mature trees.
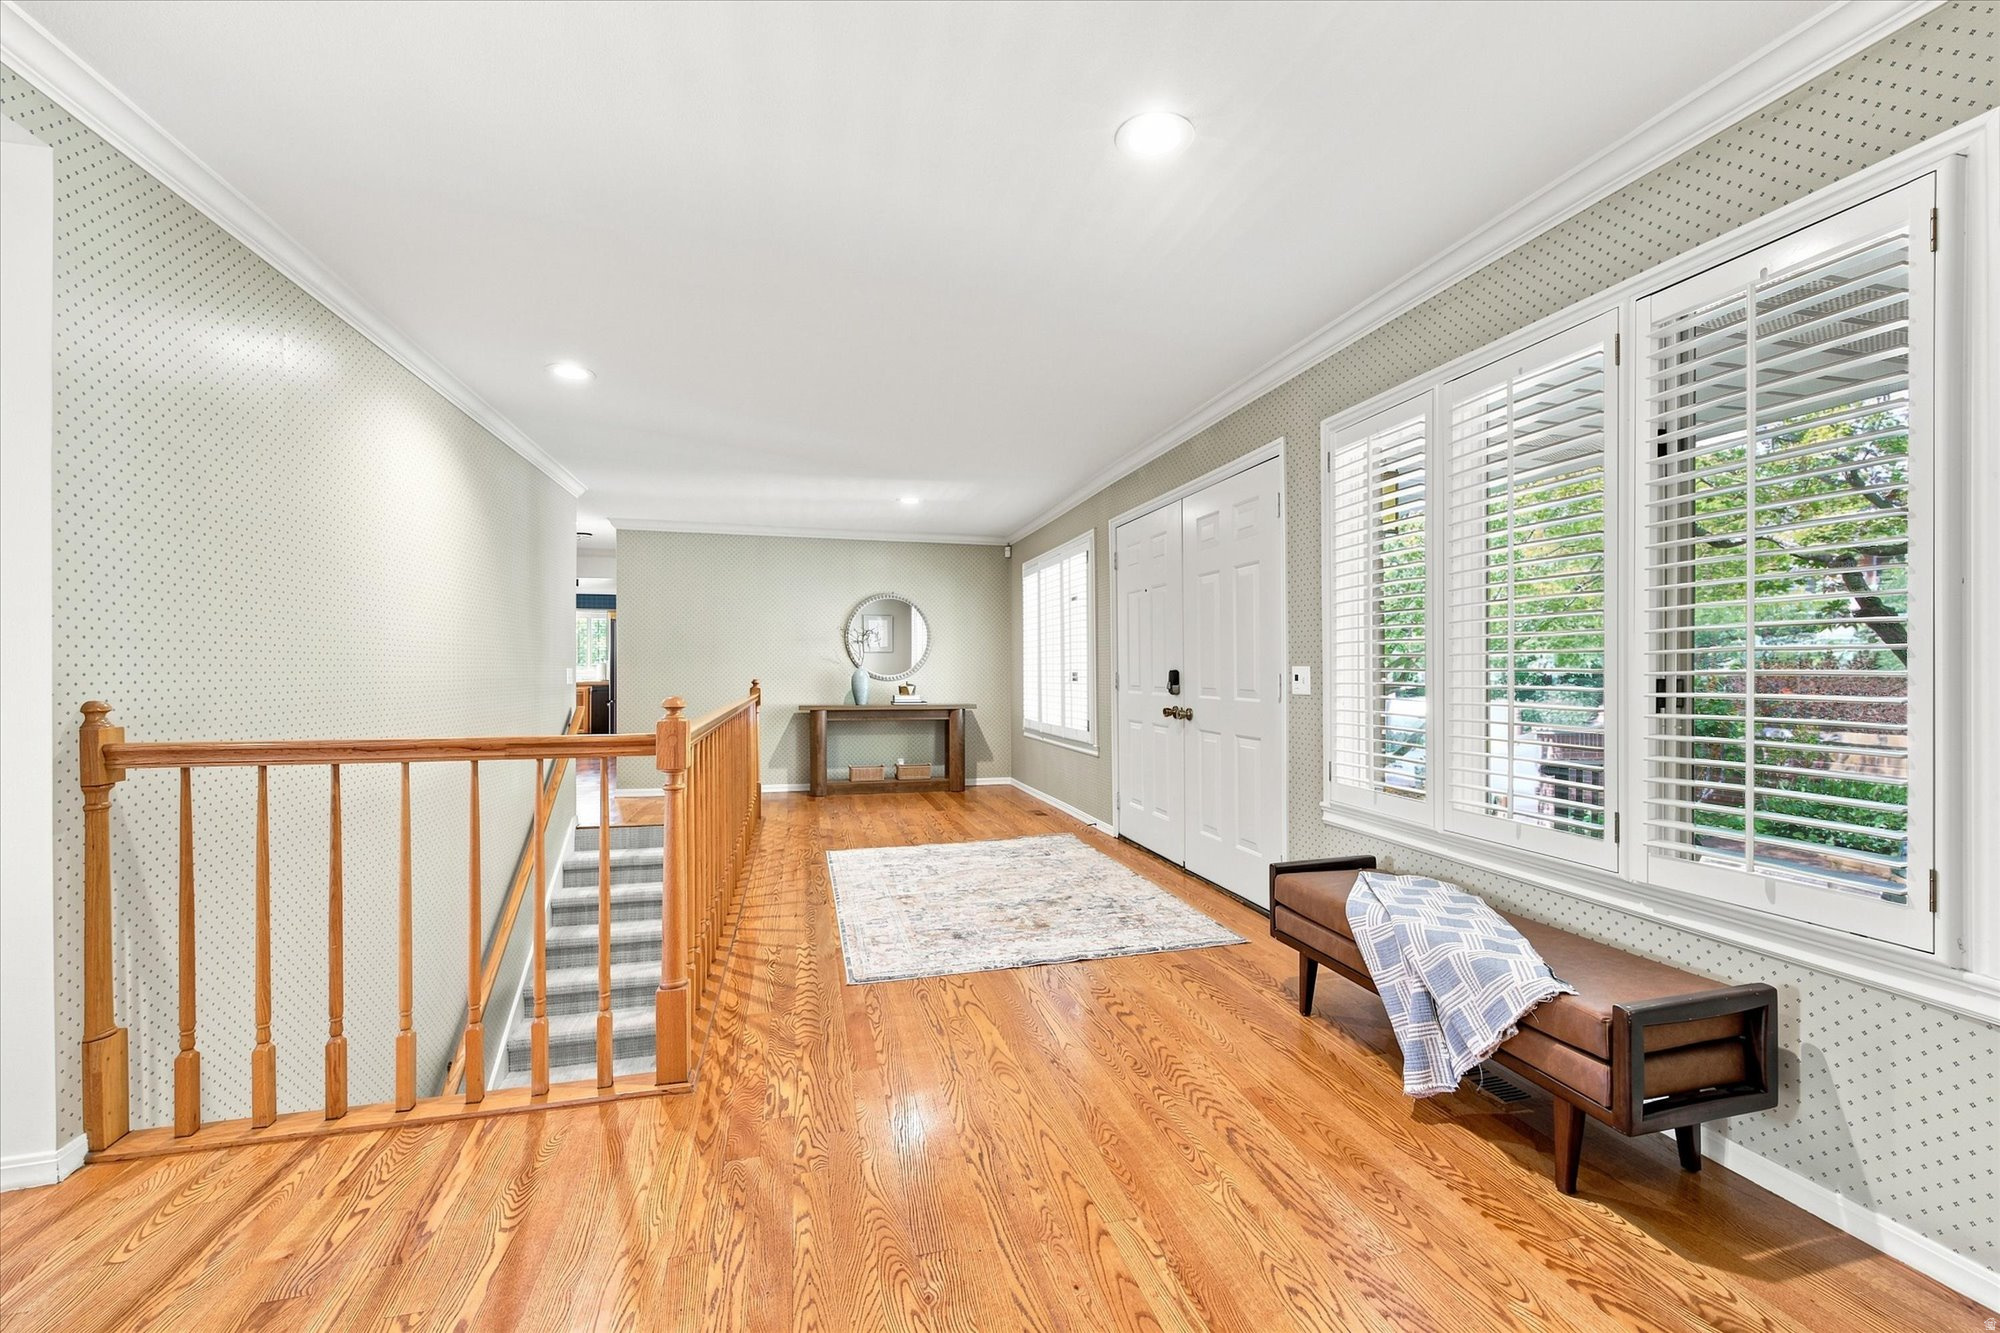
Foyer with hardwood floors, wooden stair railing, console table, and large shuttered windows.
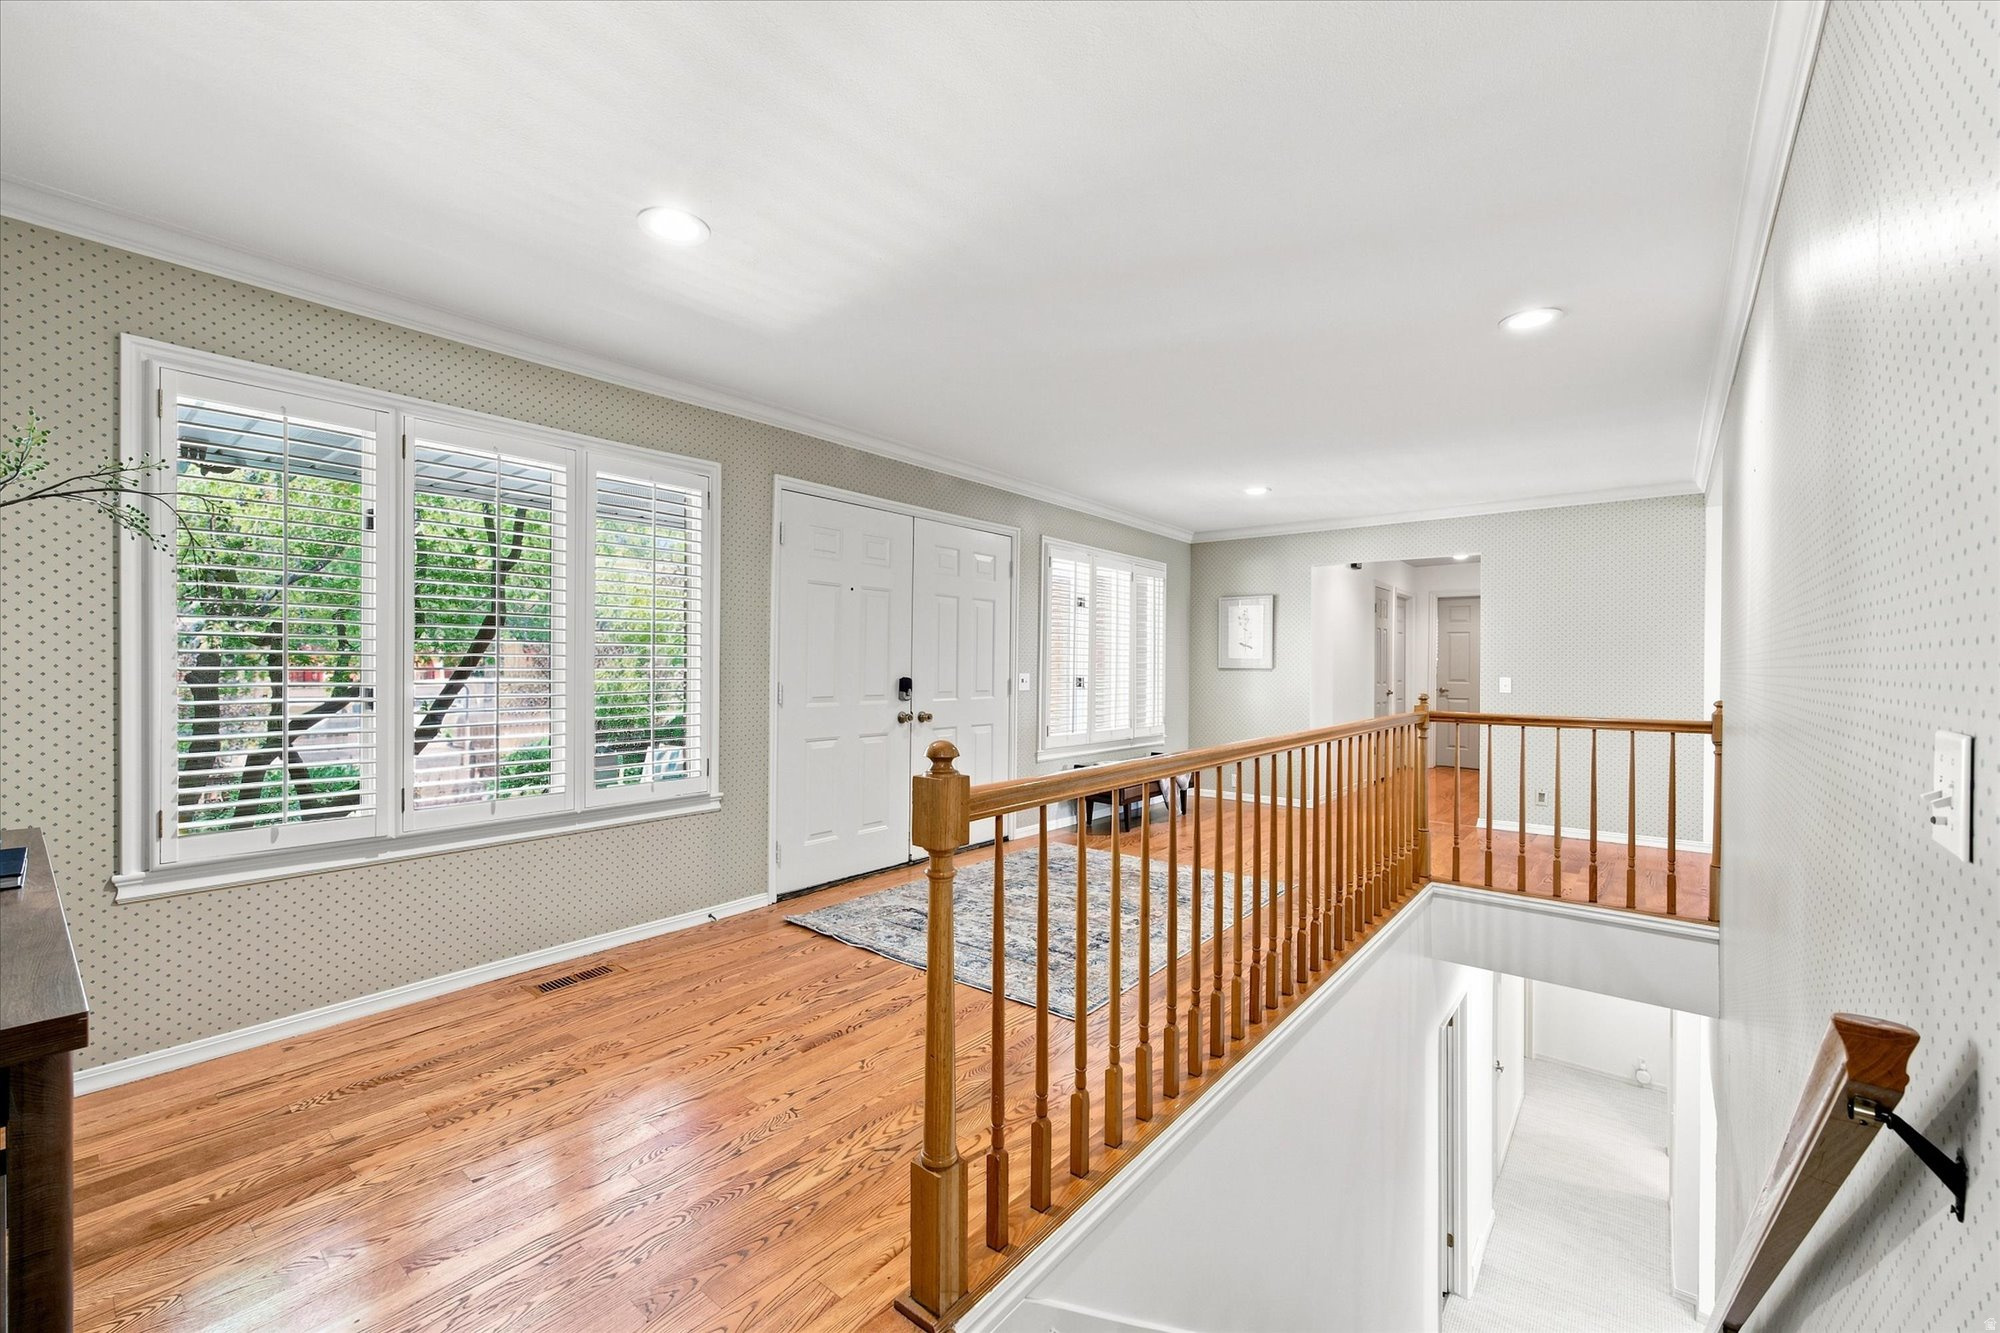
Upper-floor landing with hardwood floors, shuttered windows, and a wooden railing around the stairwell.
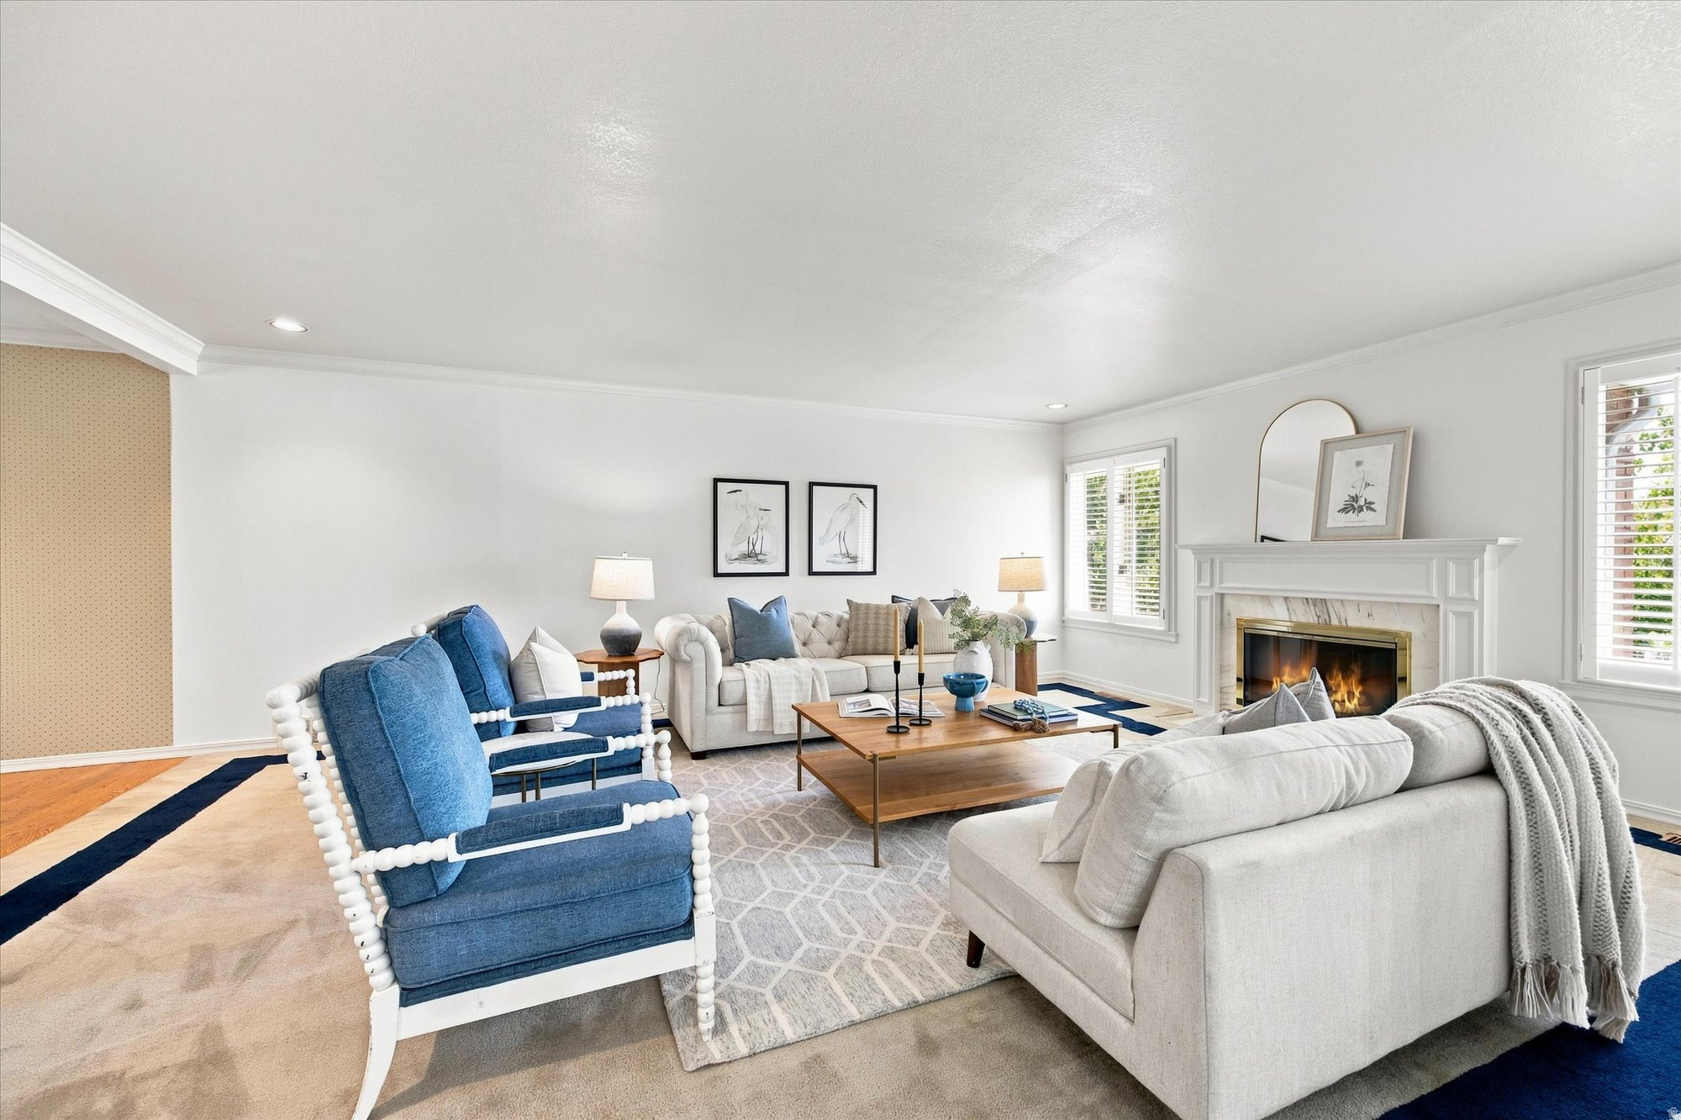
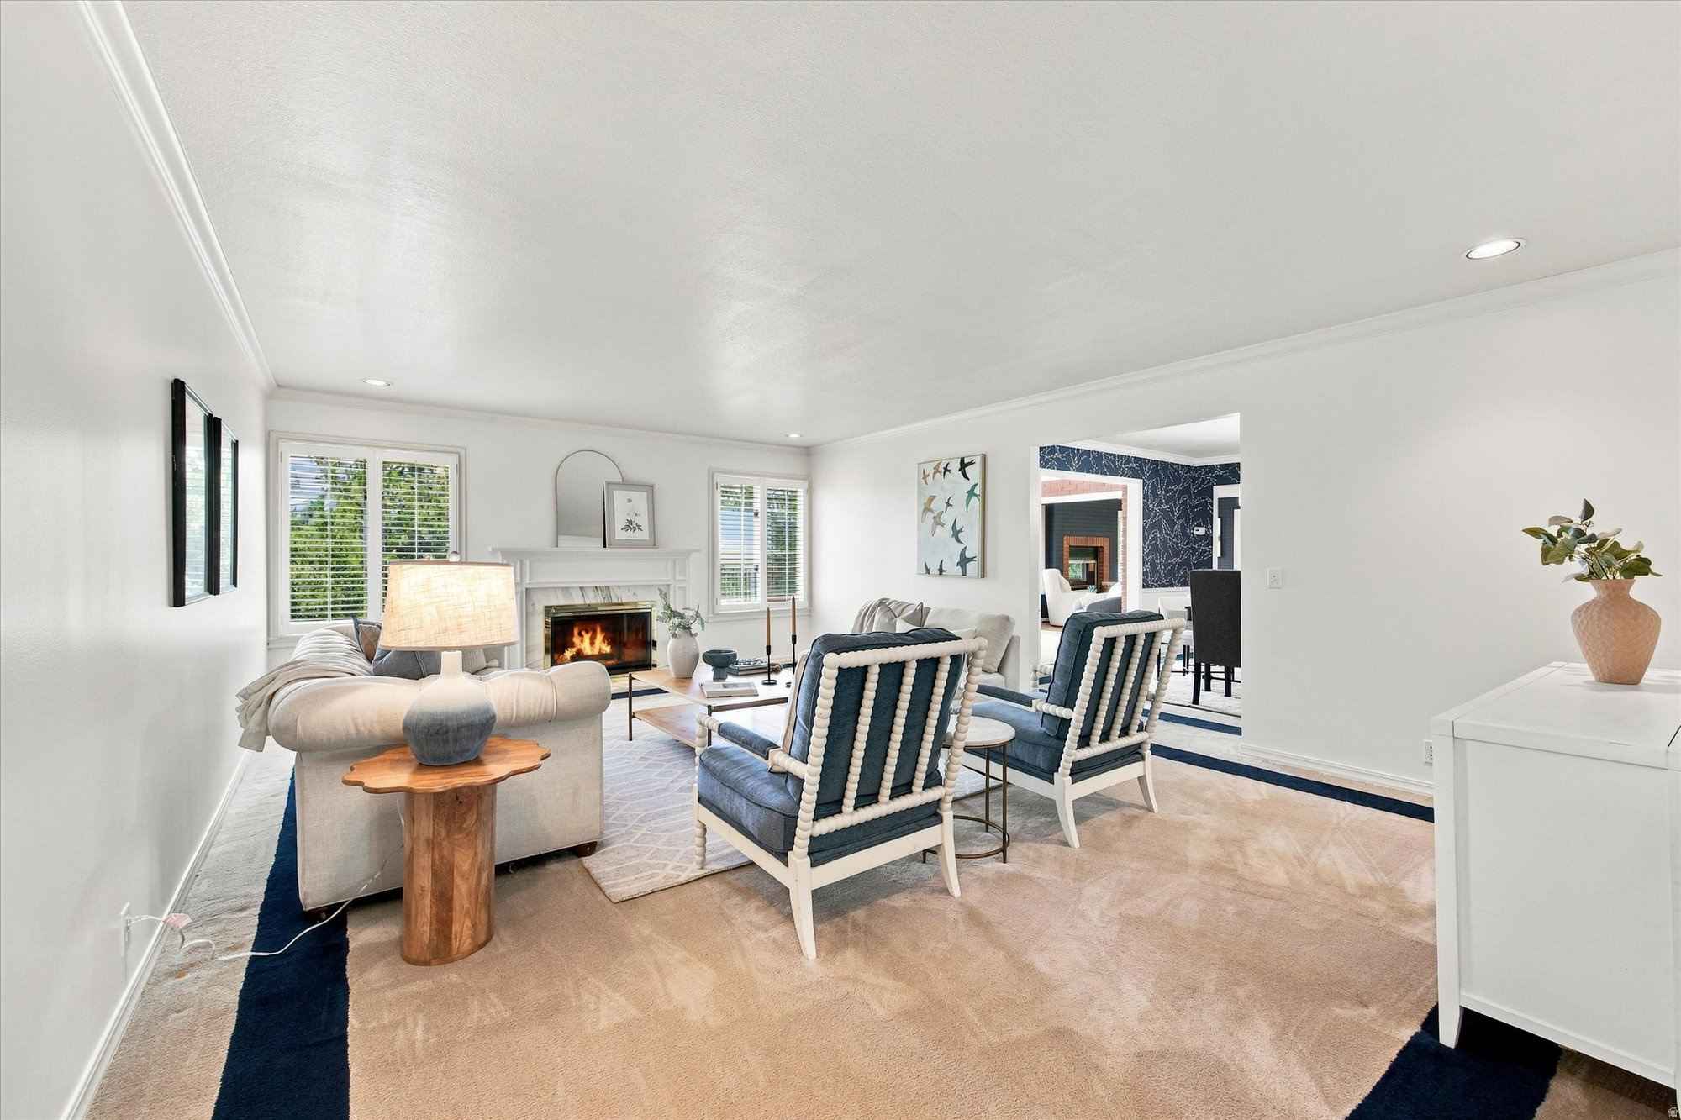
Living room with blue armchairs, white sofas, and a lit fireplace.
Staged living room with a lit fireplace, shuttered windows, and blue-and-white armchairs.
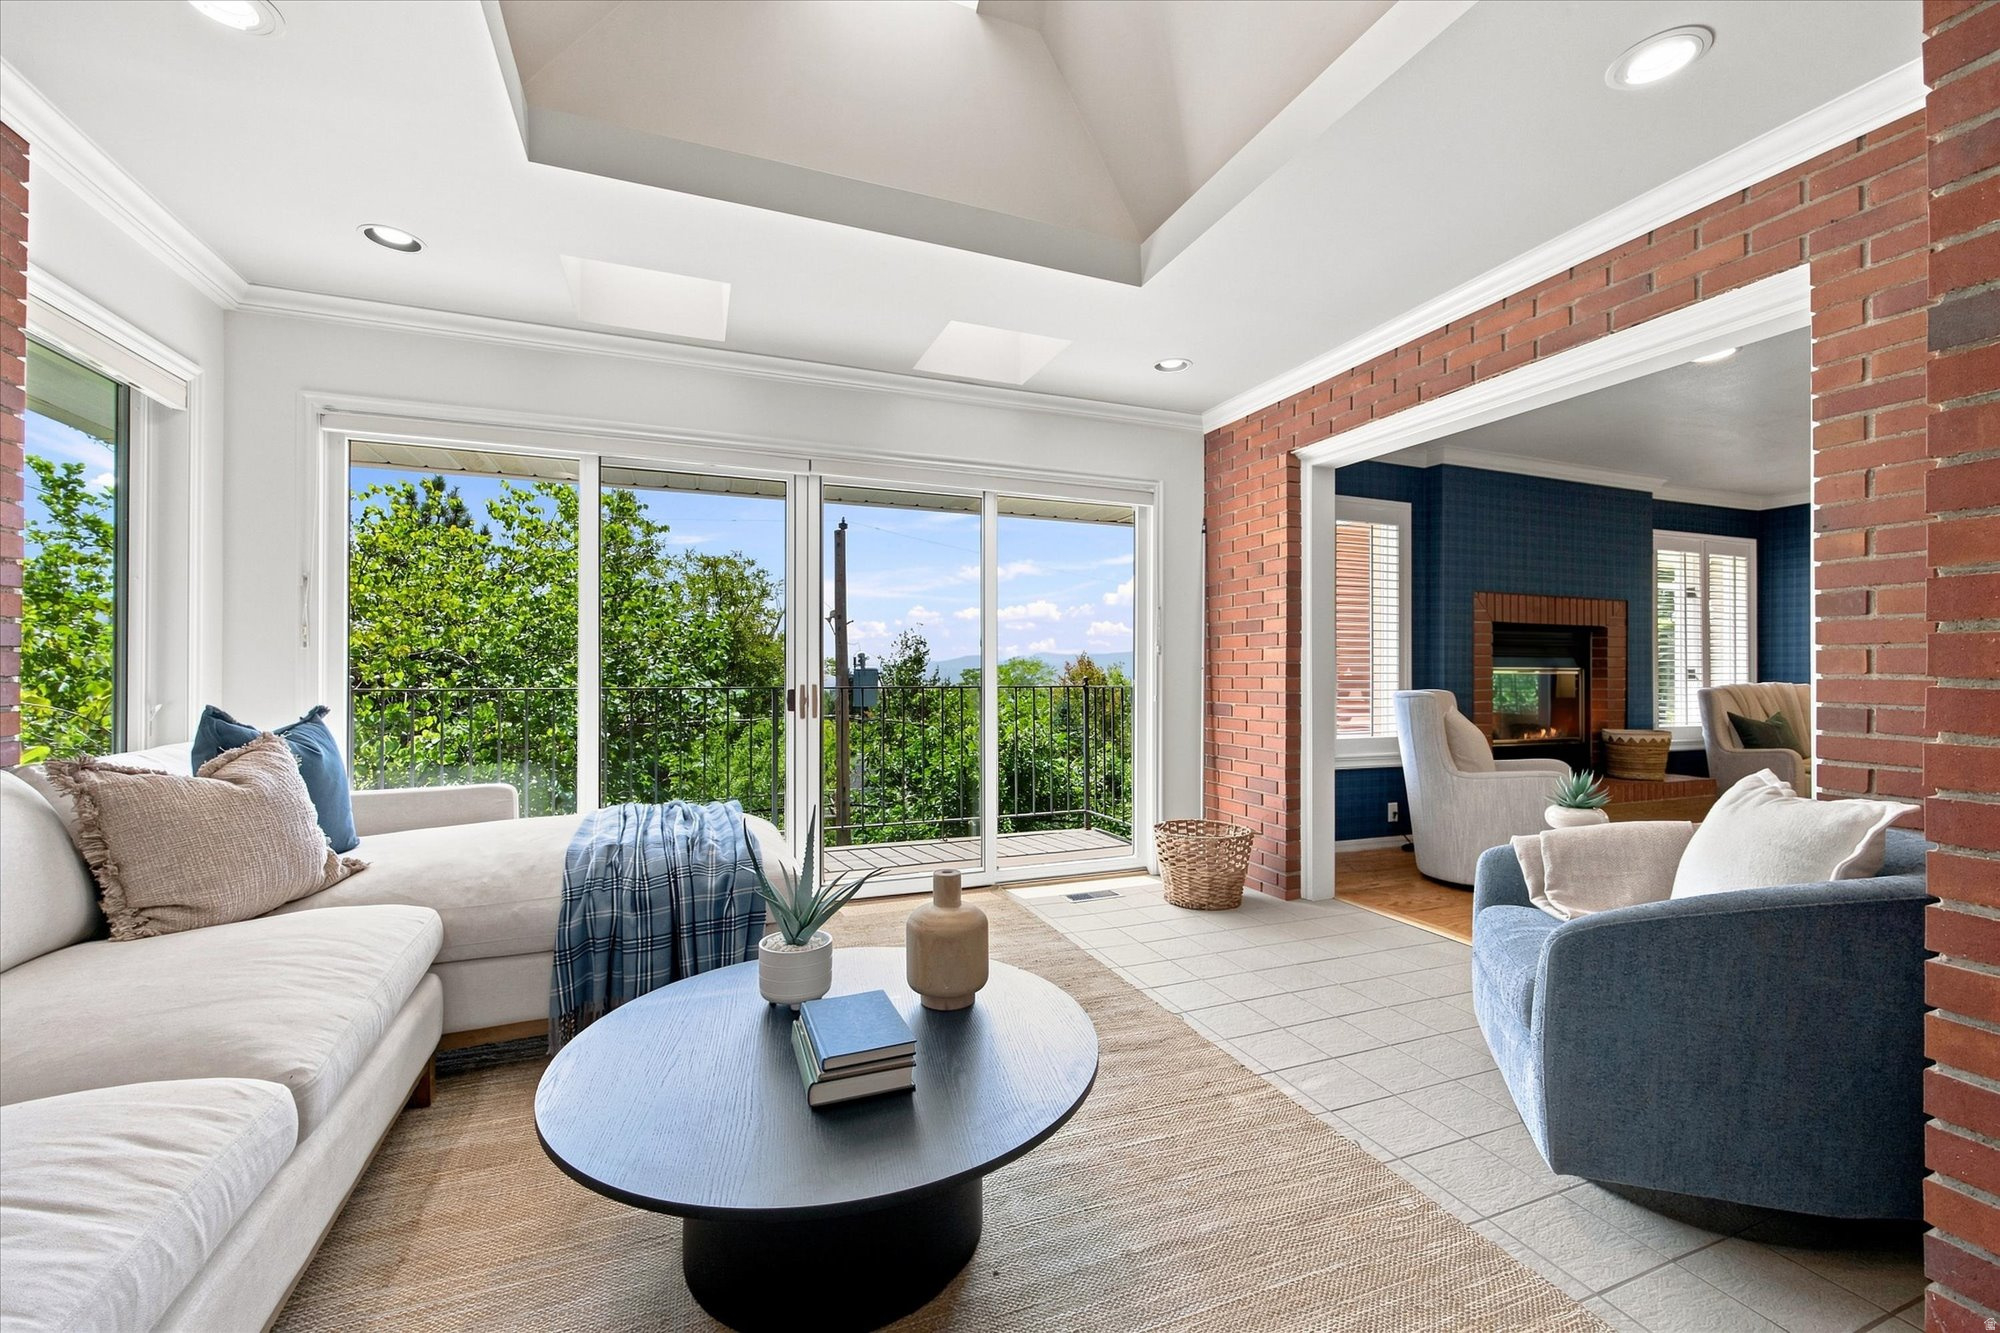
Living room with a vaulted ceiling, balcony doors, and a brick-framed fireplace room.
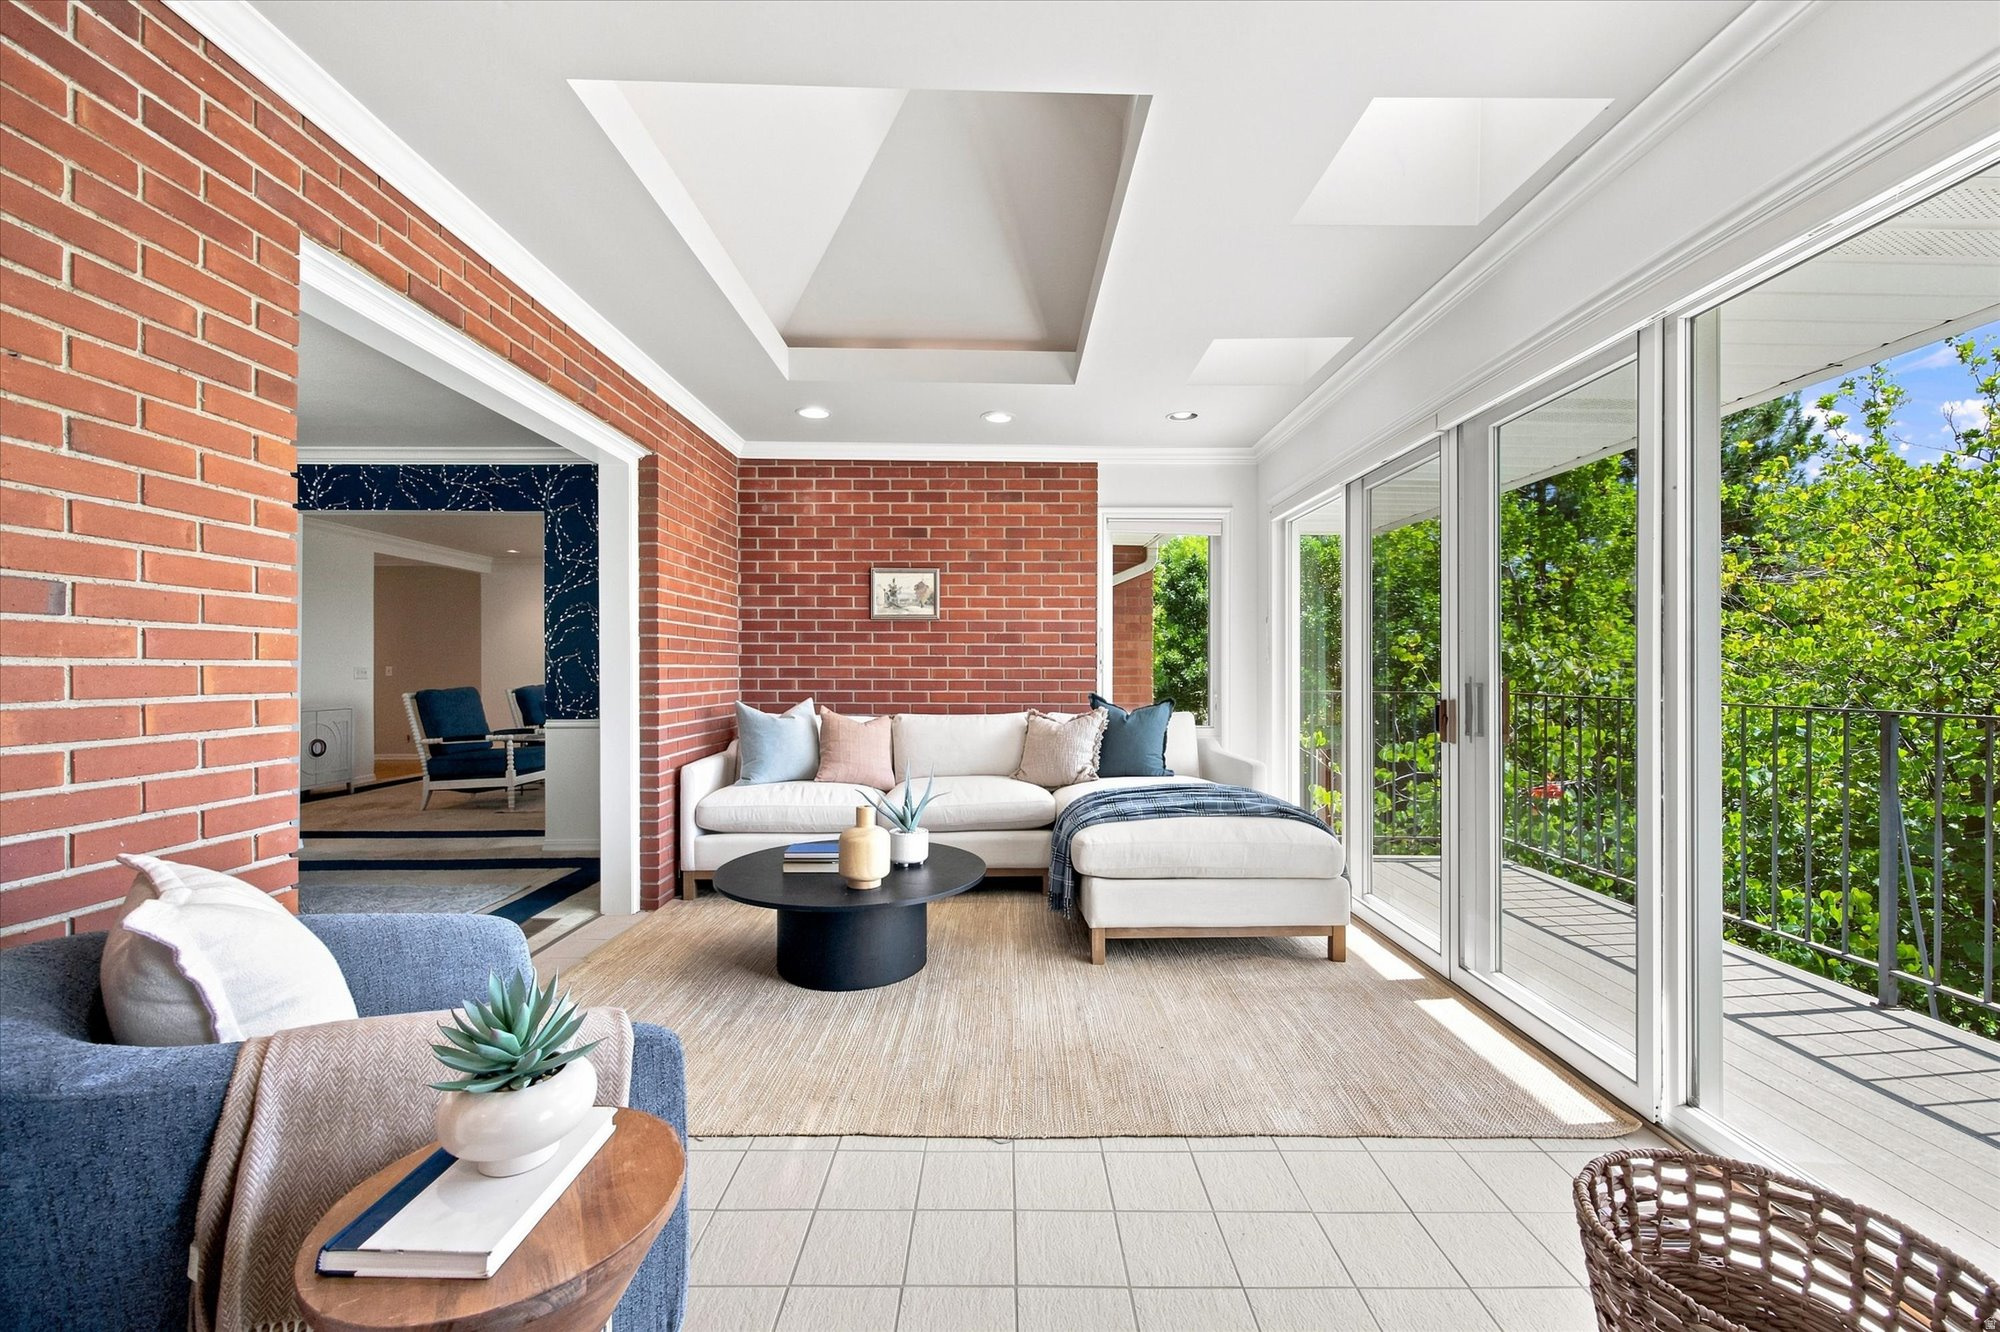
Furnished sunroom with exposed brick walls, a white sectional, and sliding glass doors to a leafy balcony.
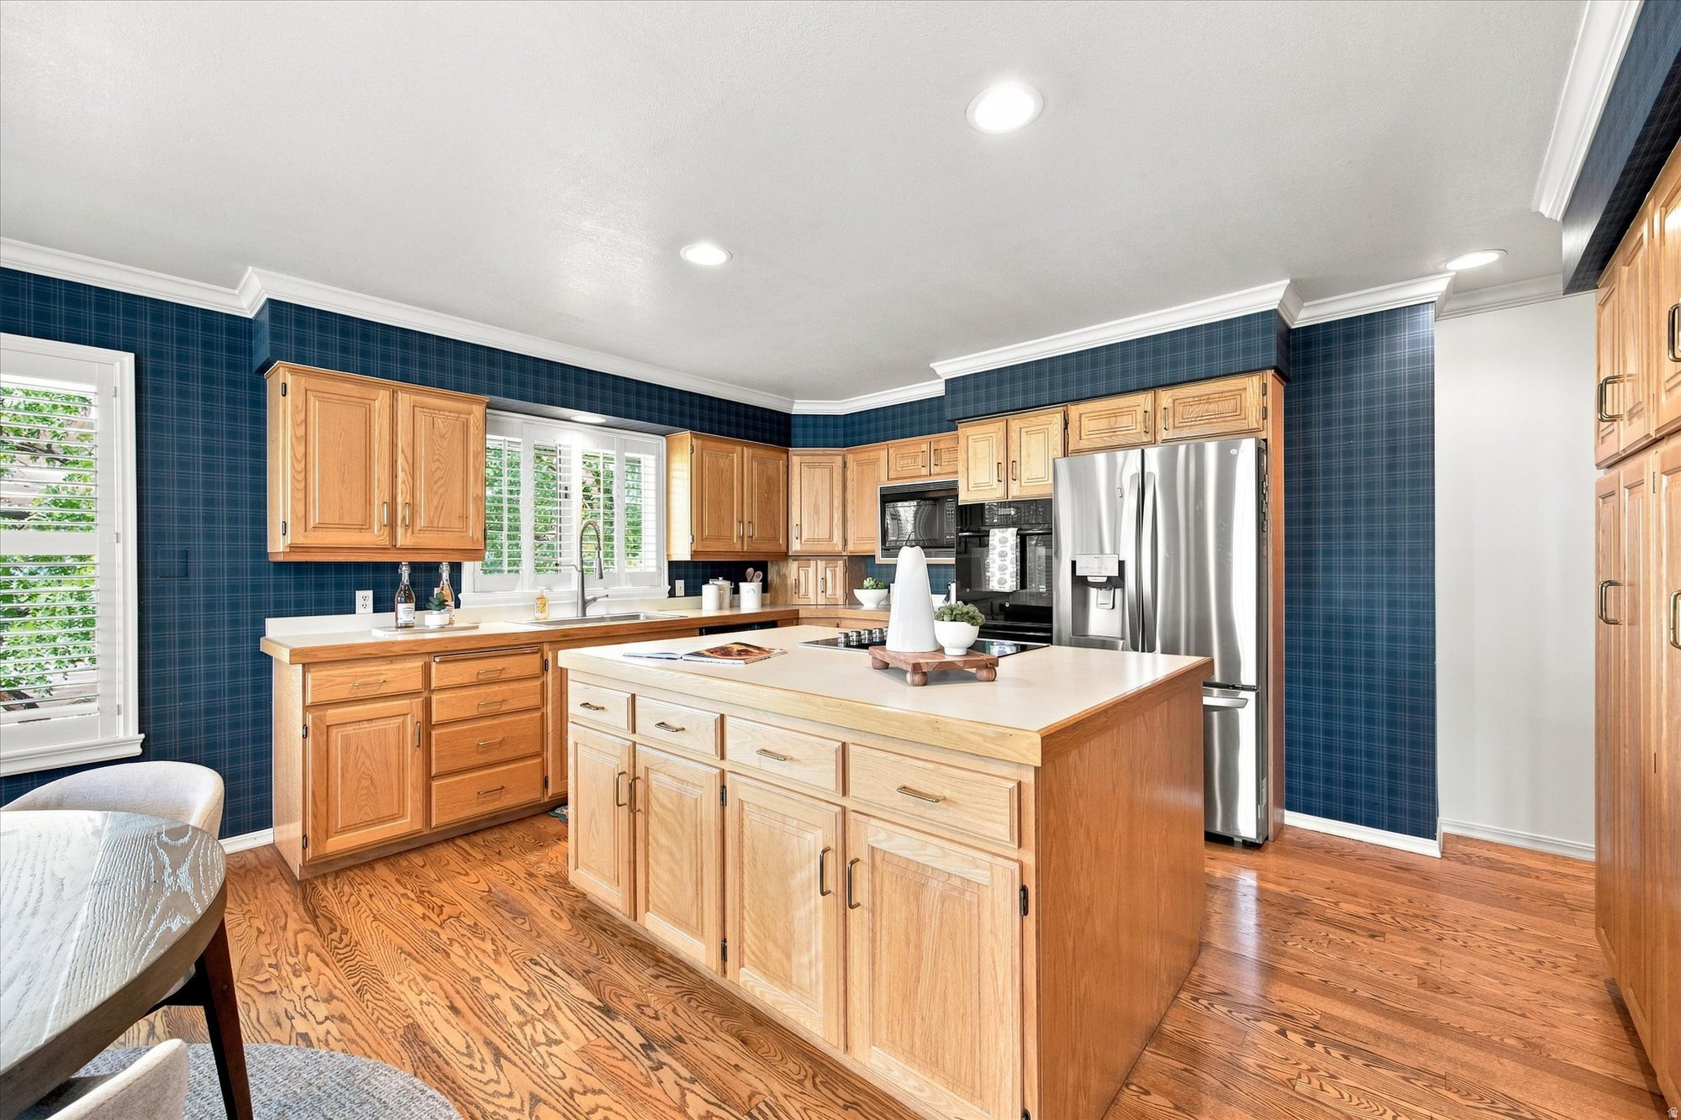
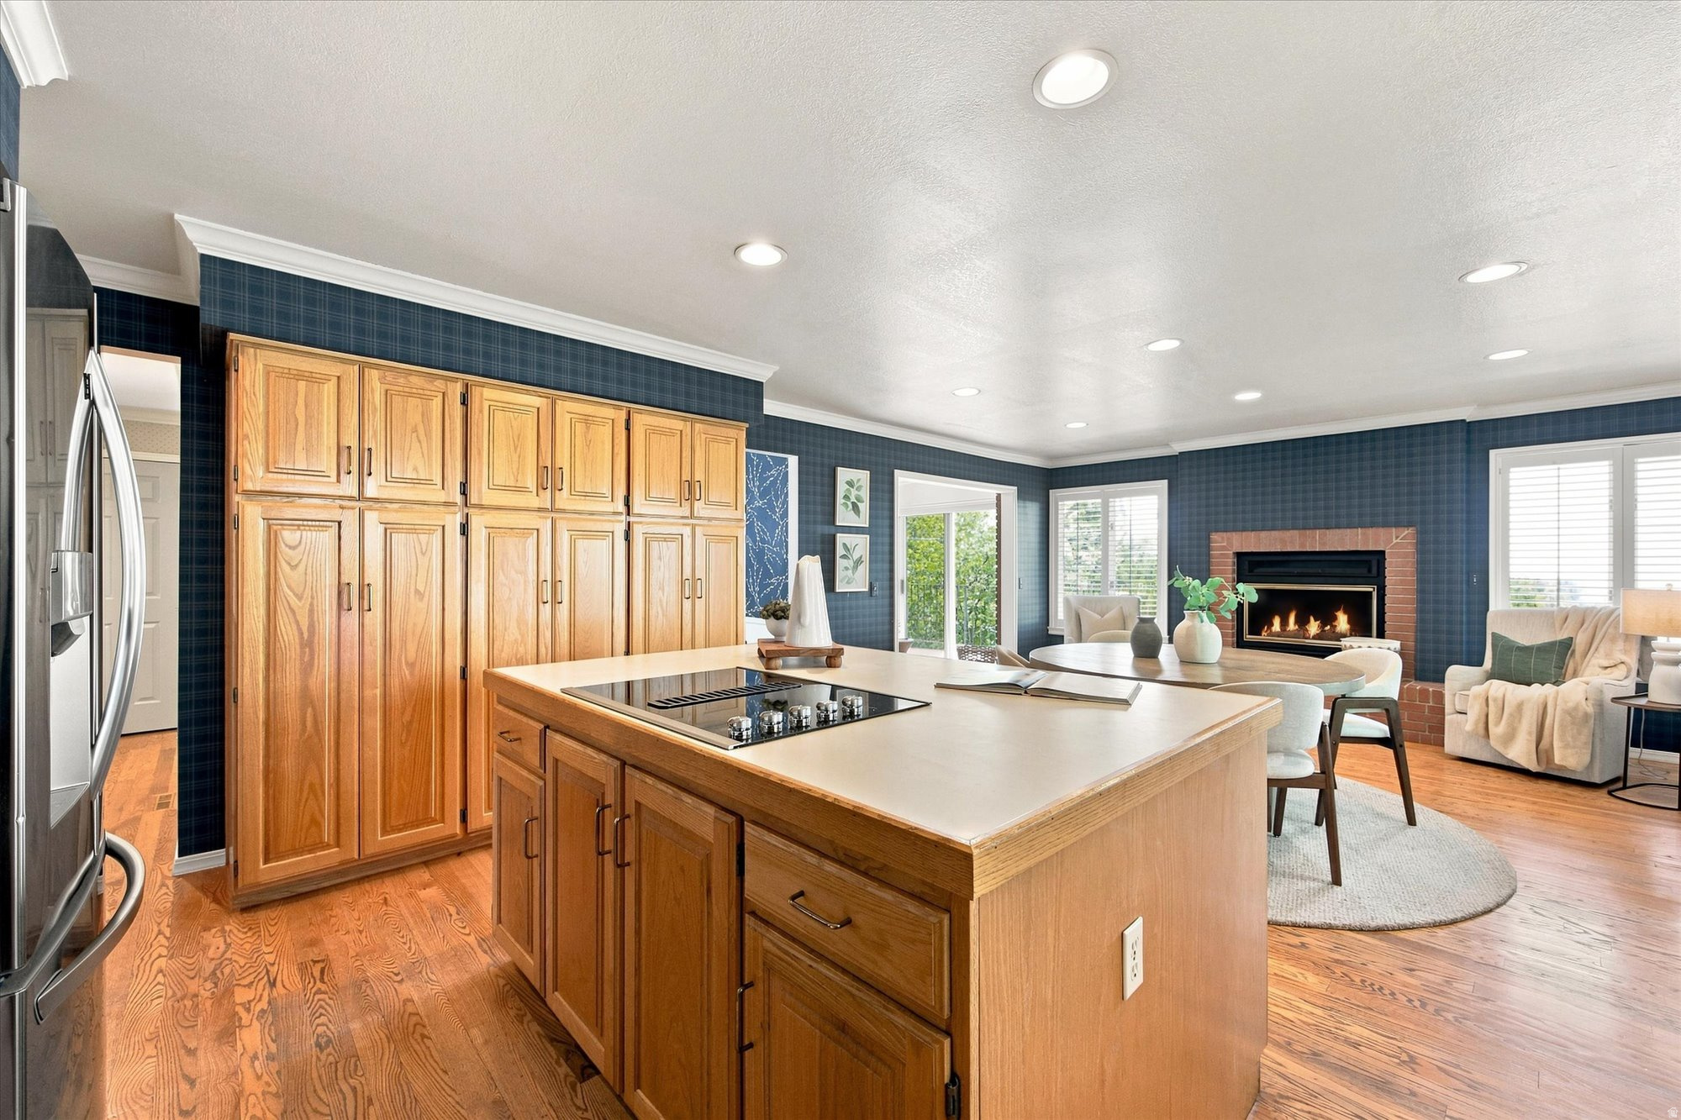
Kitchen with a large wood island, stainless steel appliances, hardwood floors, and dark blue plaid wallpaper.
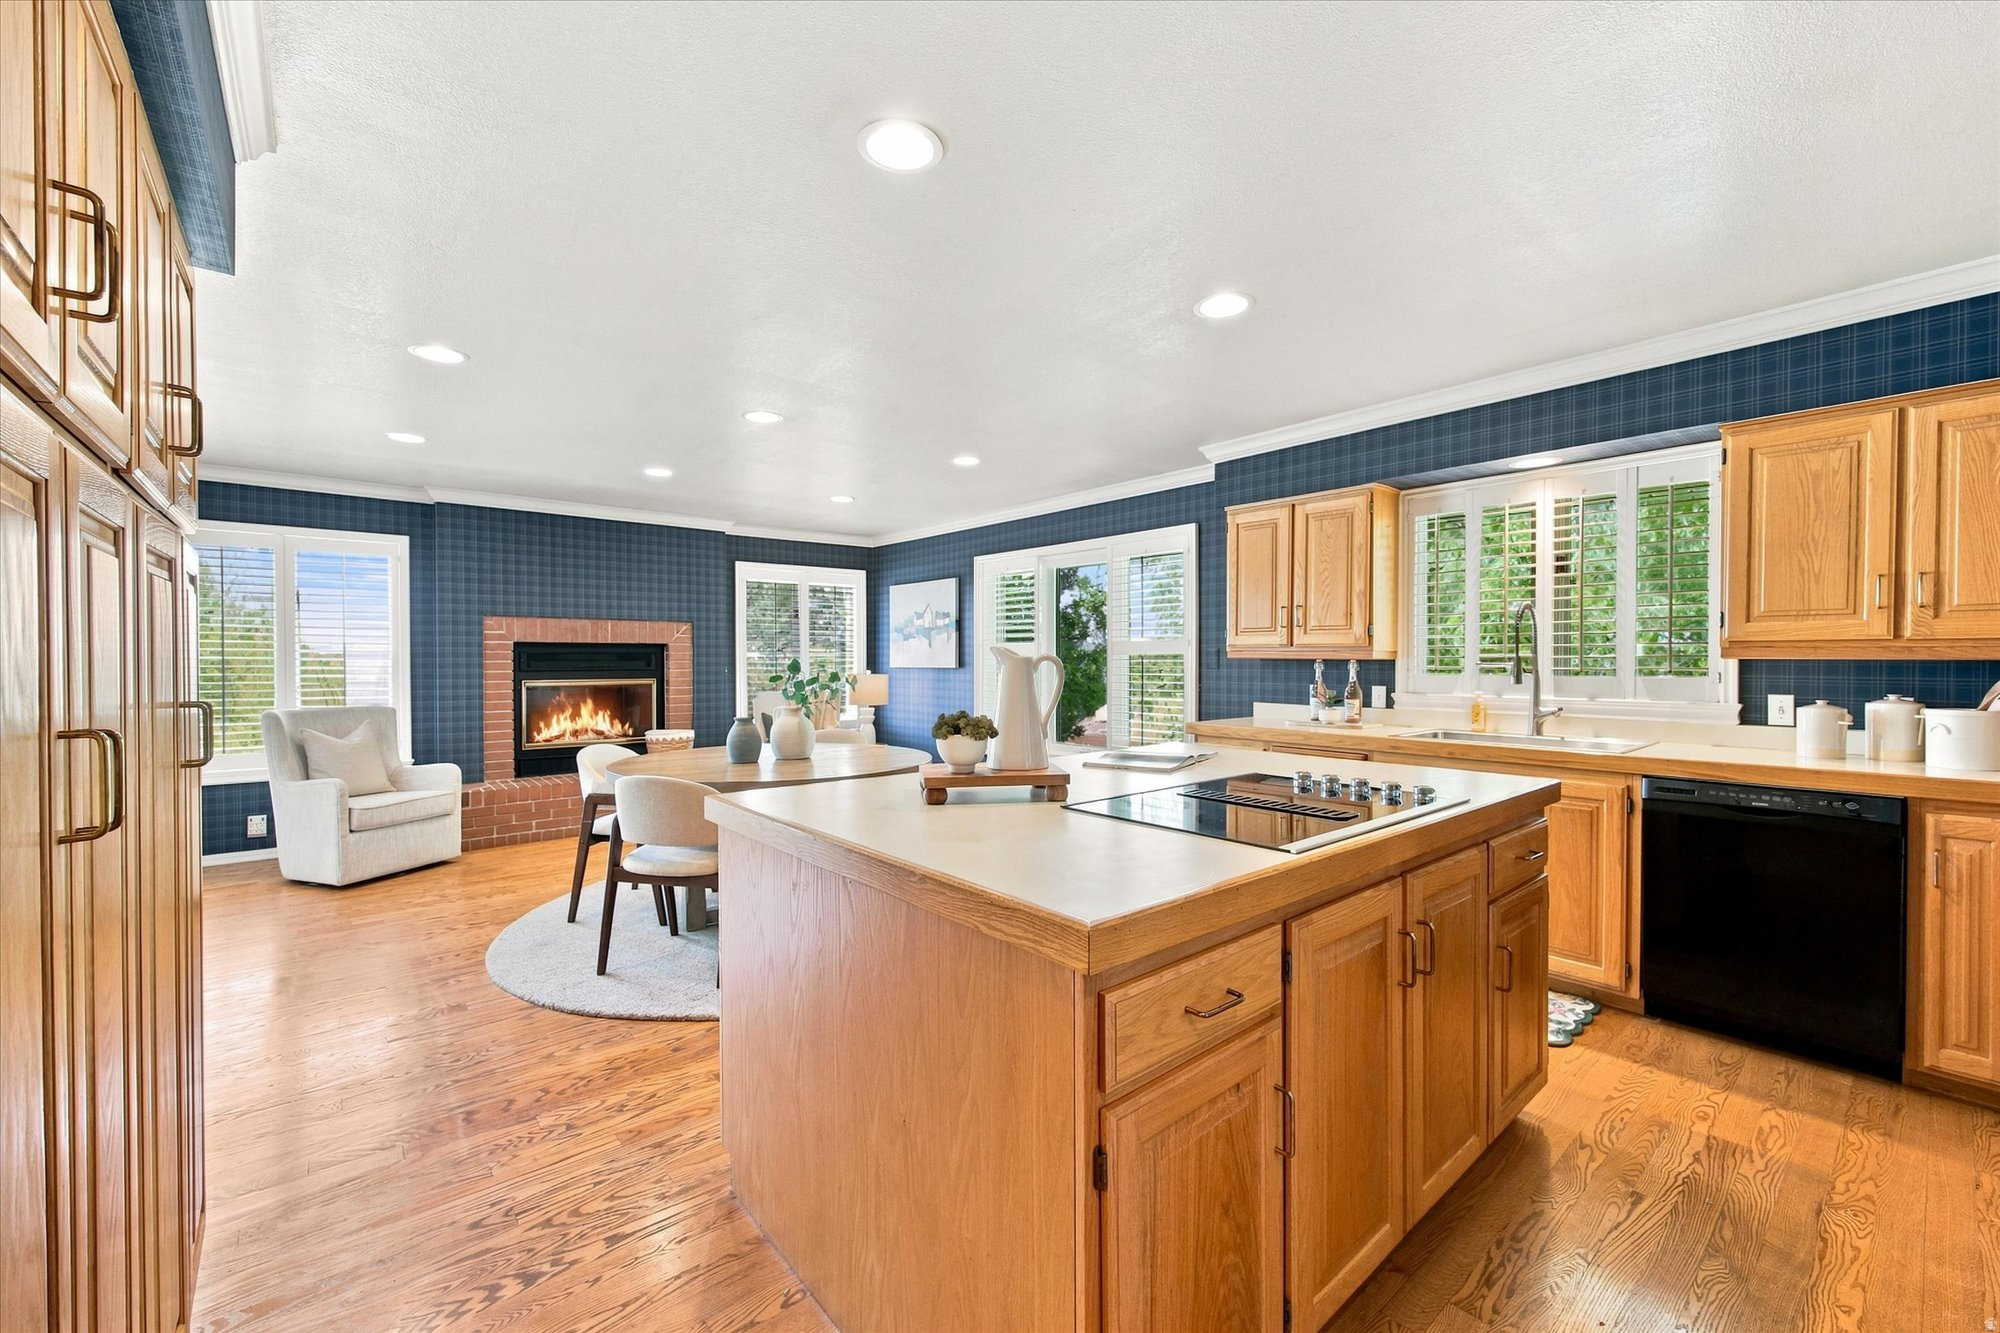
Kitchen with a large wood island and cooktop opening to a sitting area with a lit brick fireplace.
Kitchen with a large cooktop island, wood cabinetry, hardwood floors, and an adjoining sitting area with a fireplace.
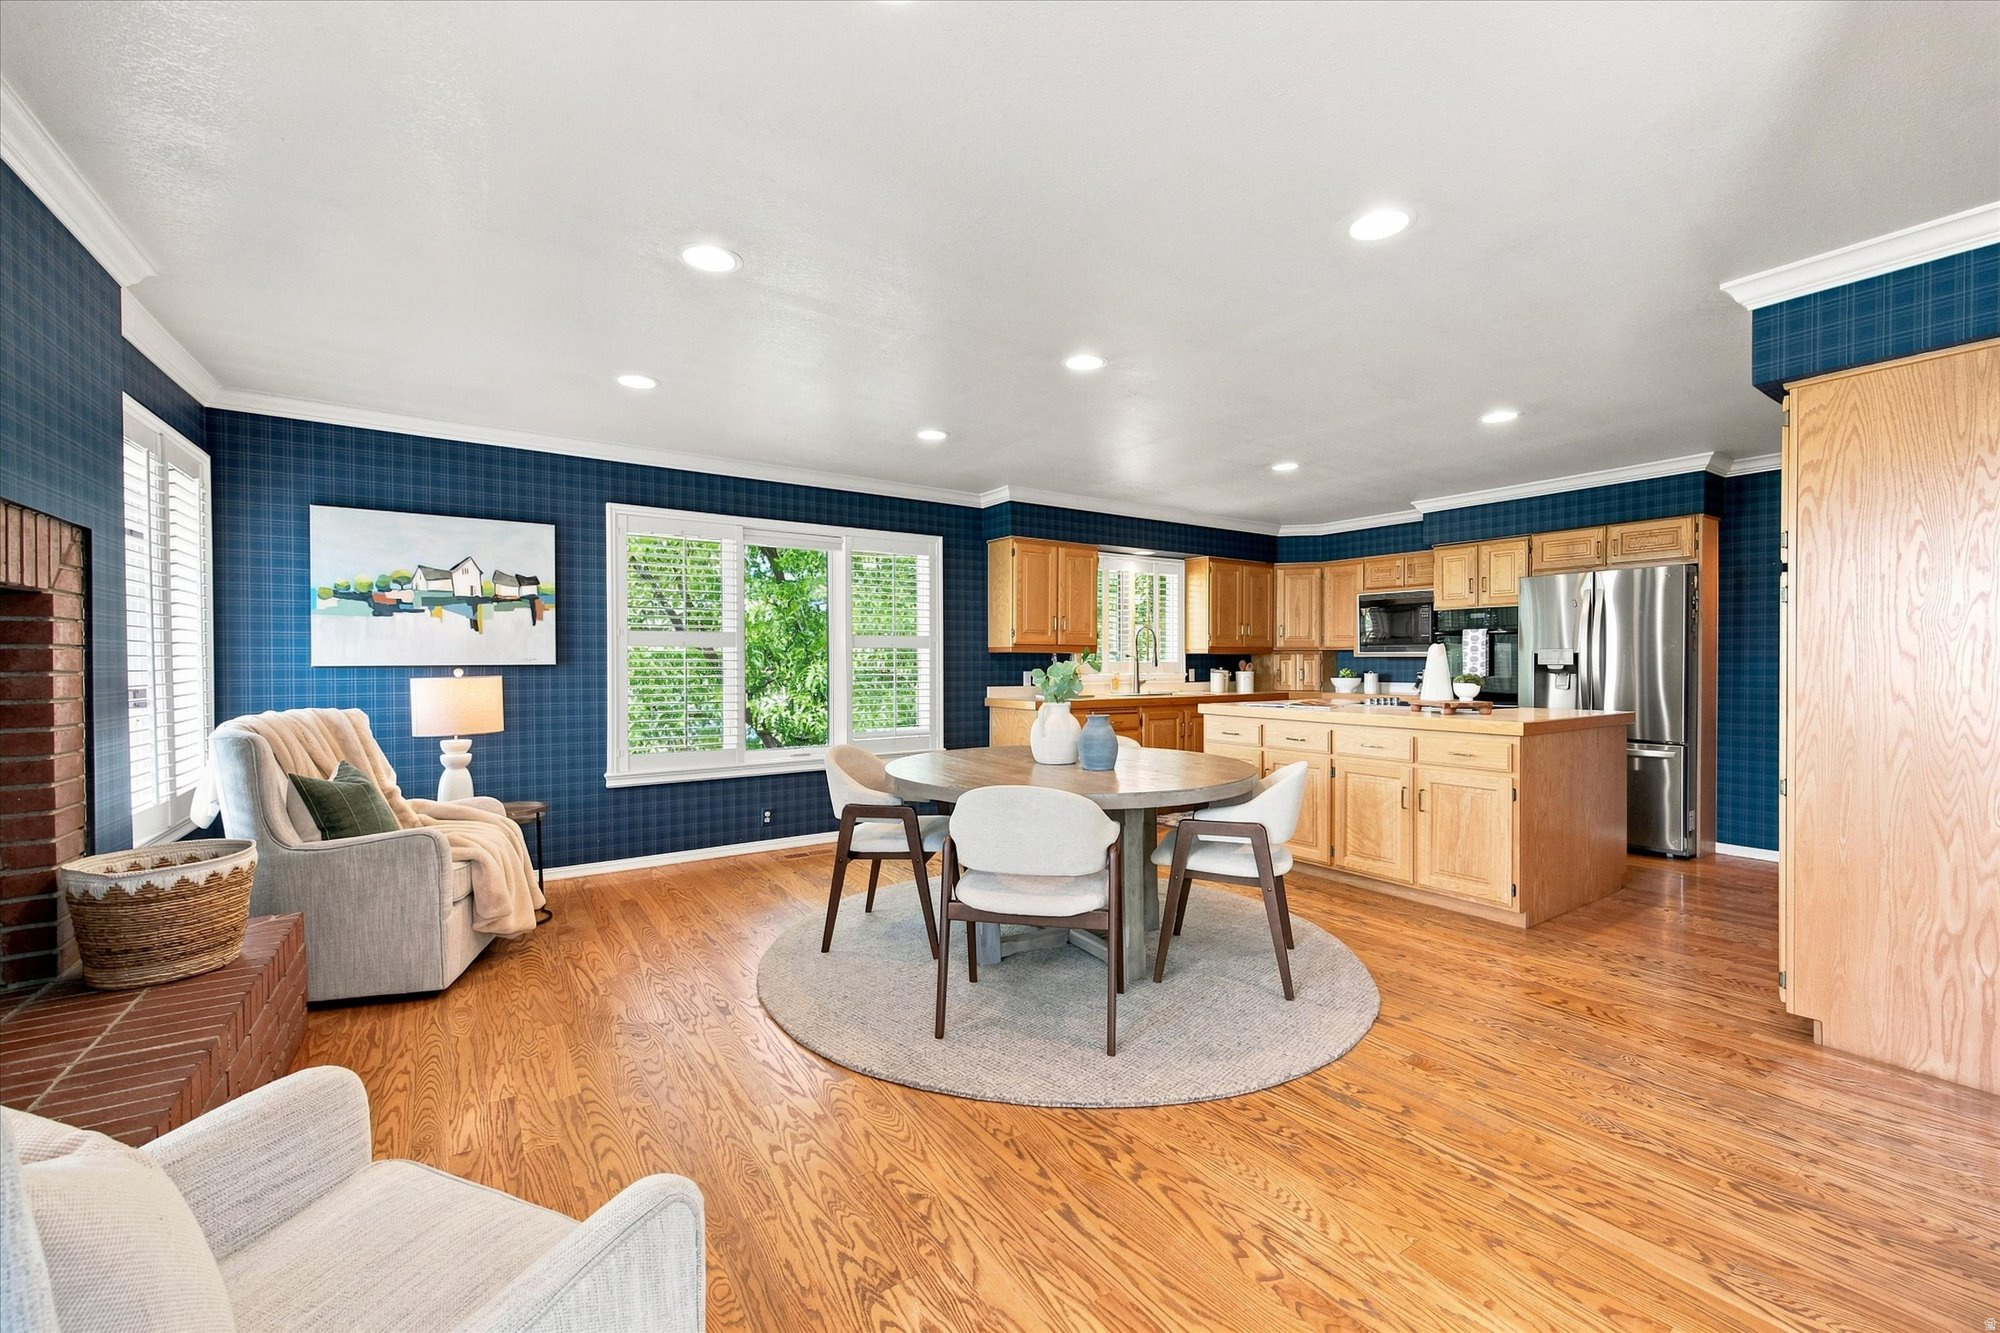
Open kitchen and dining area with blue walls, wood cabinetry, and an adjoining sitting space.
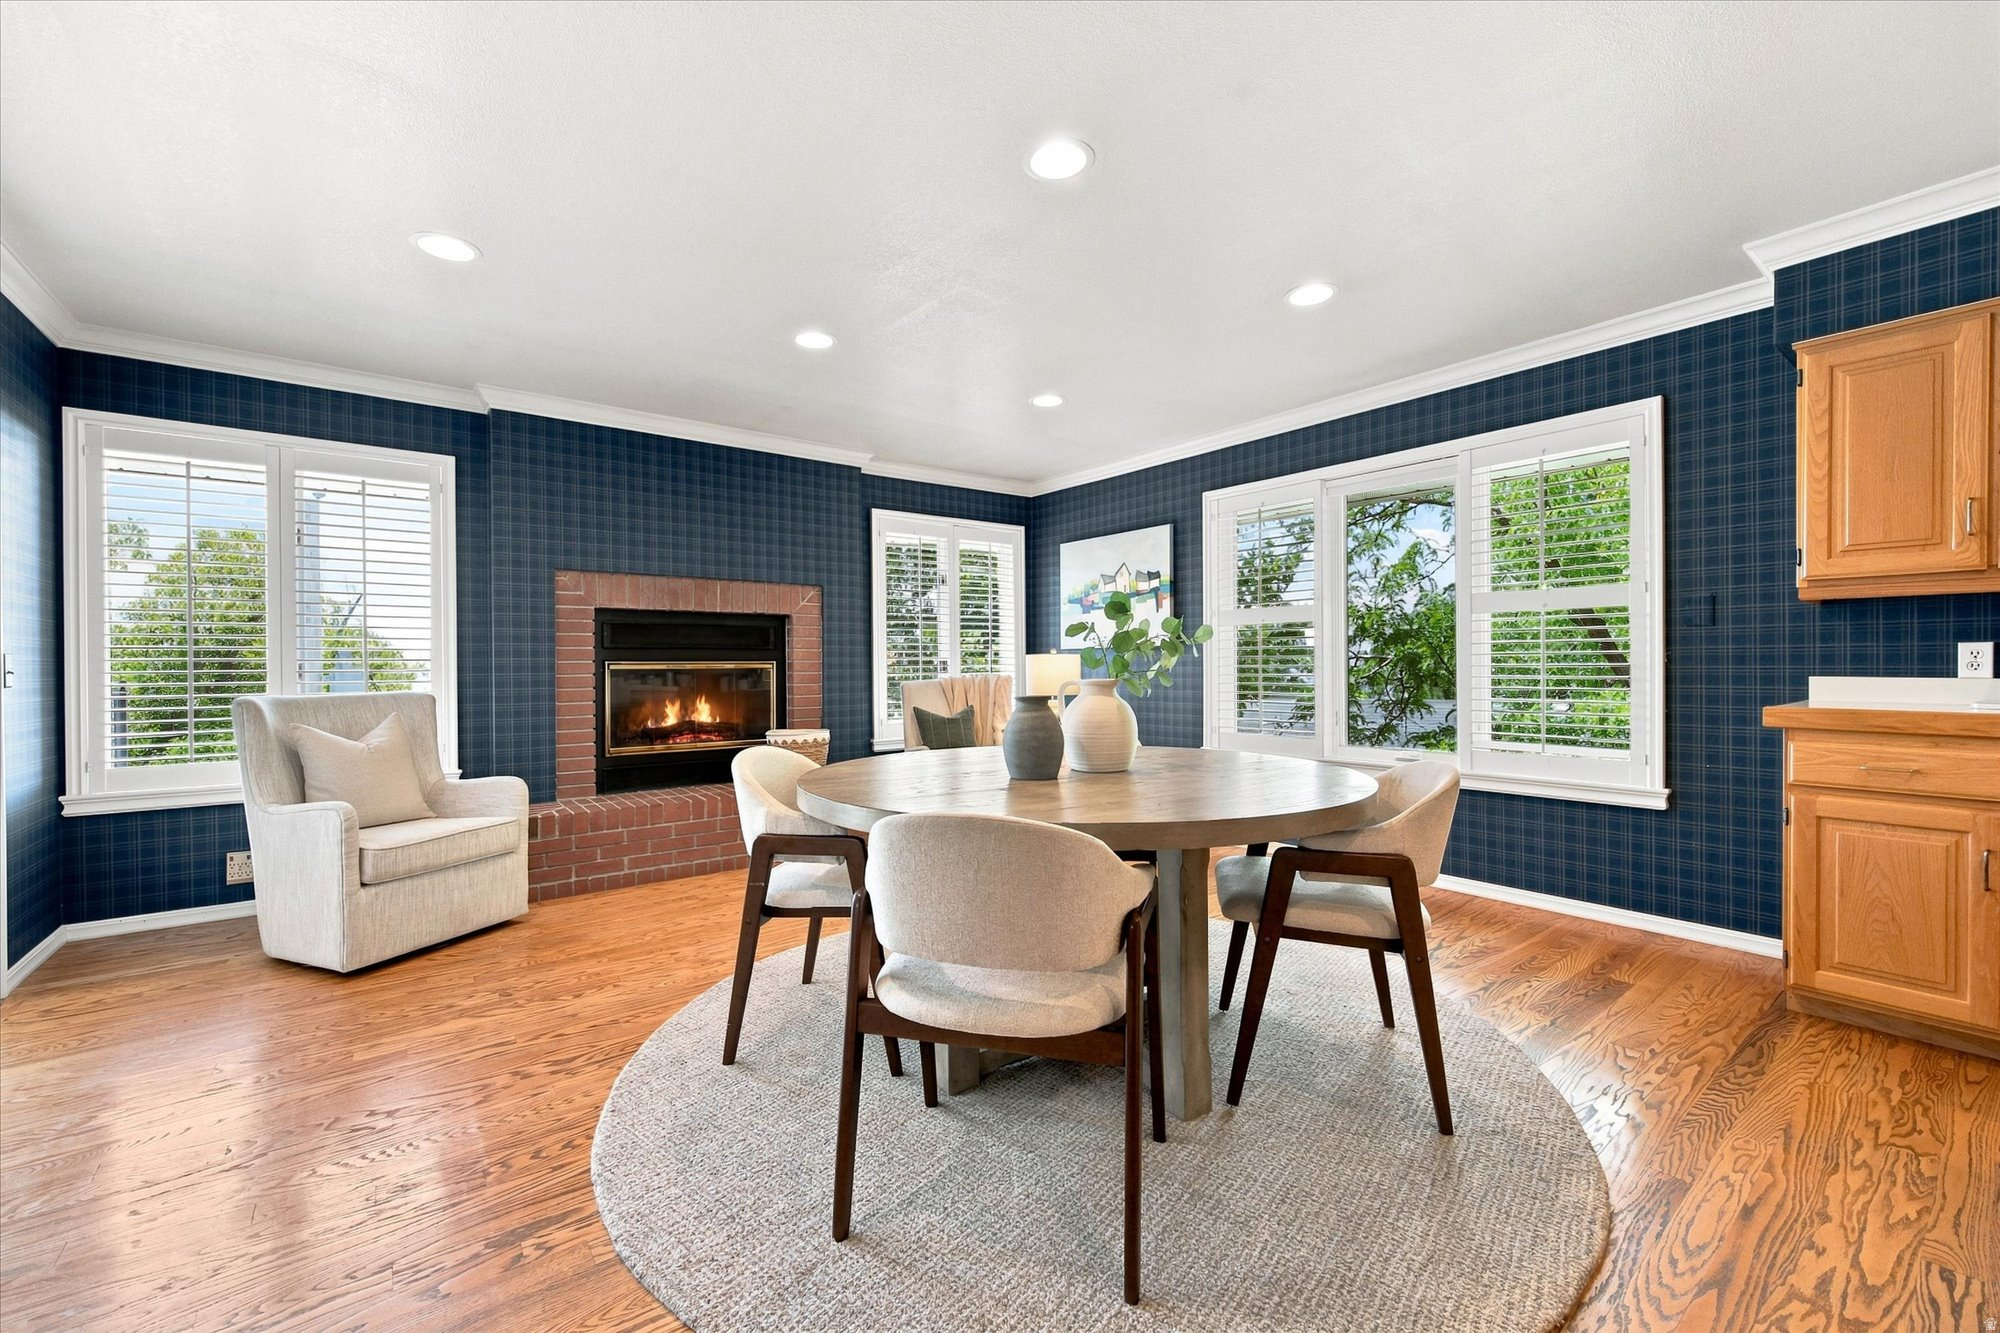
Dining room with a round table, brick fireplace, navy plaid walls, and shuttered windows.
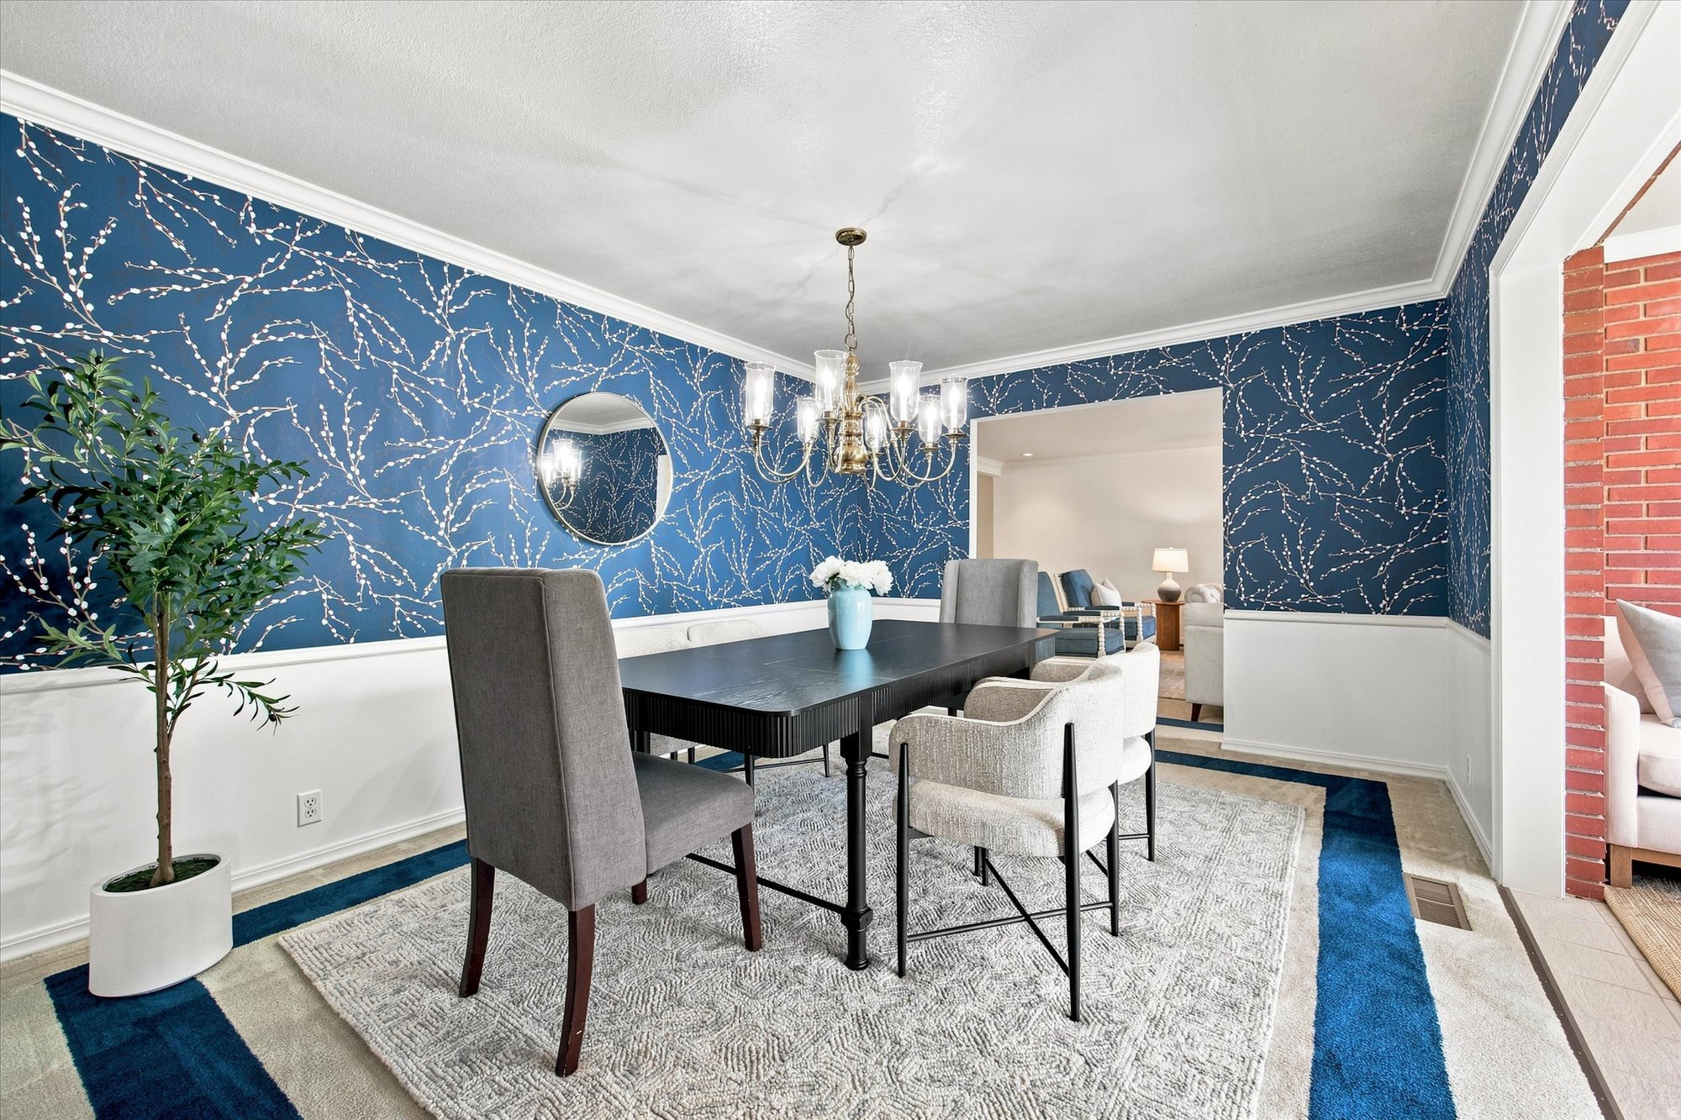
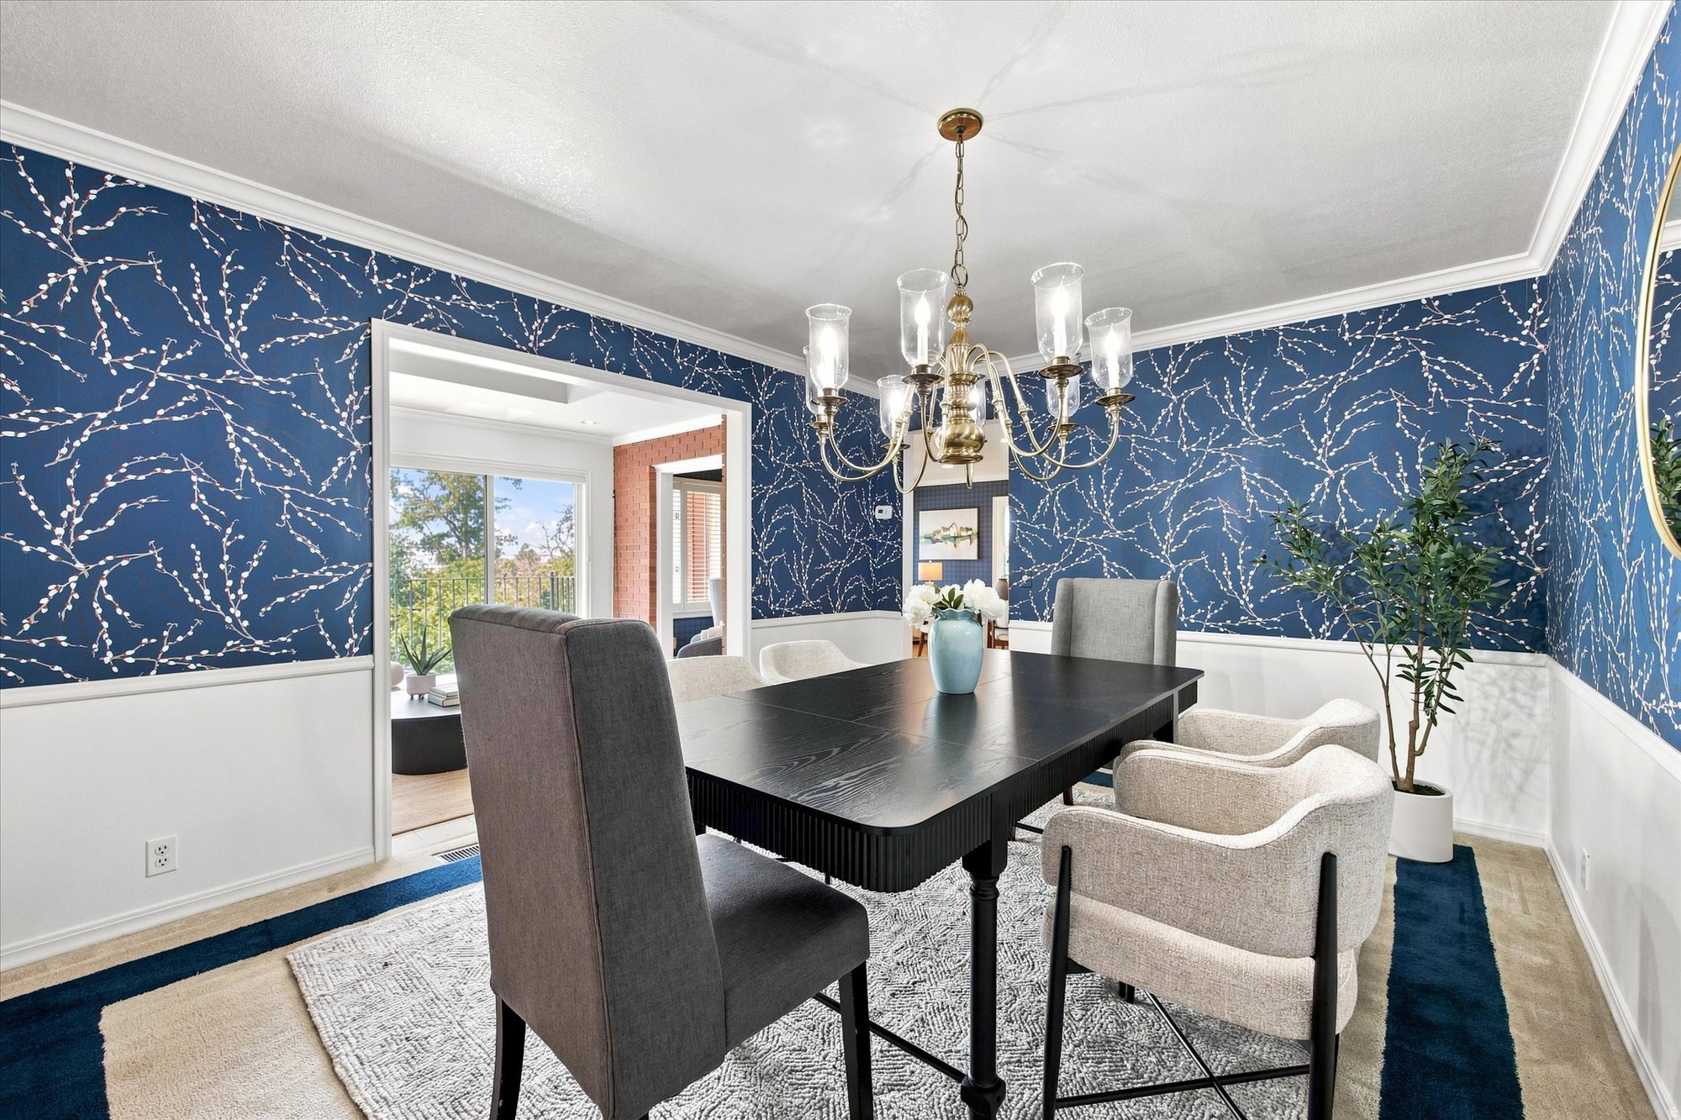
Dining room with navy branch-pattern wallpaper, a dark table, upholstered chairs, and a chandelier.
Dining room with navy branch-pattern wallpaper, a black table, upholstered chairs, and a brass chandelier.
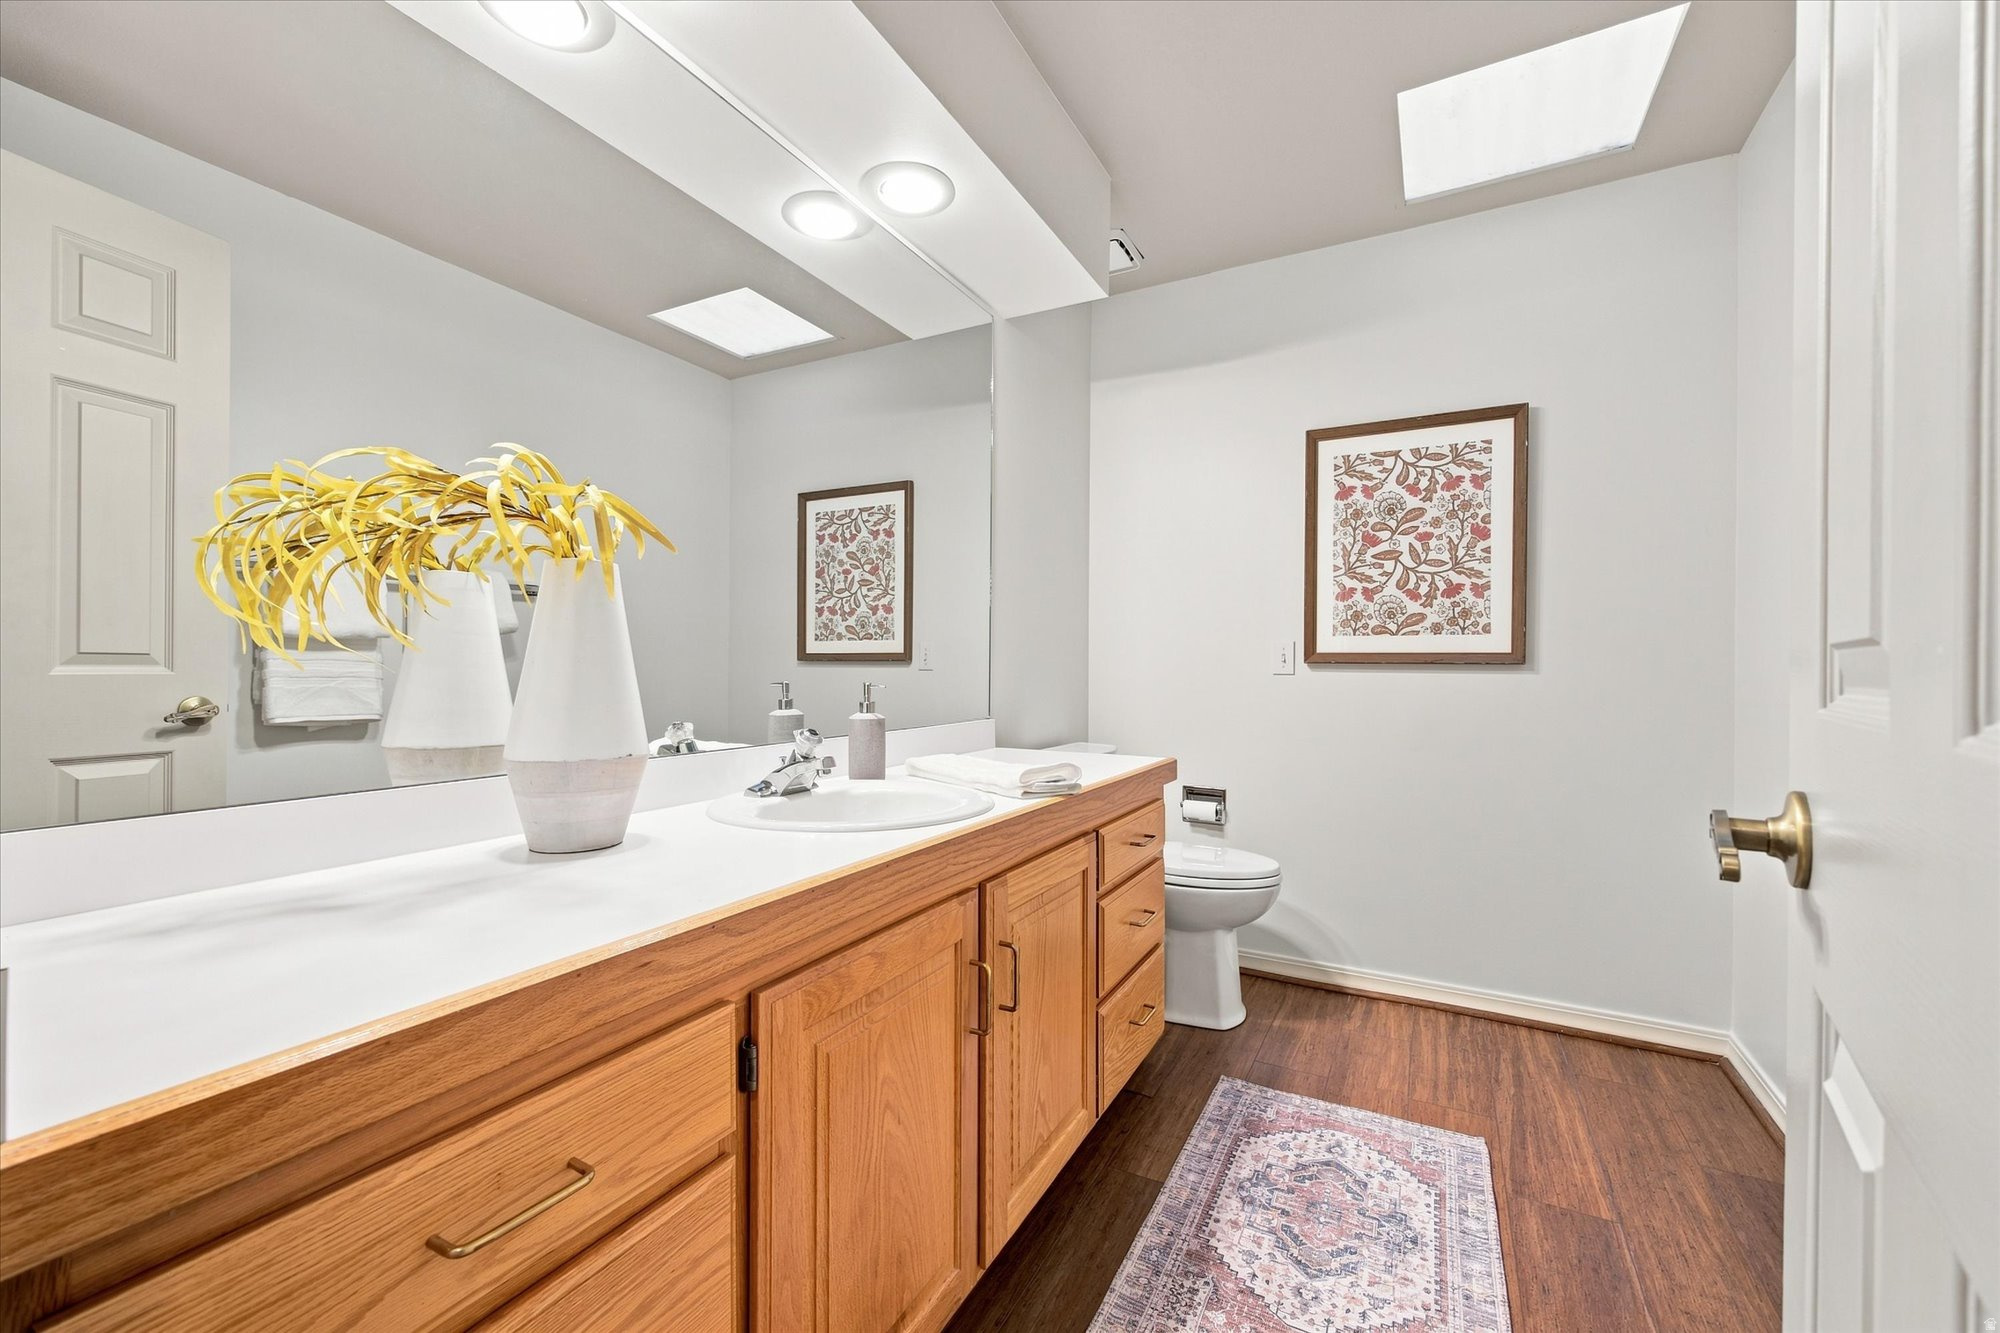
Bathroom with a long oak vanity, skylights, and framed floral artwork.
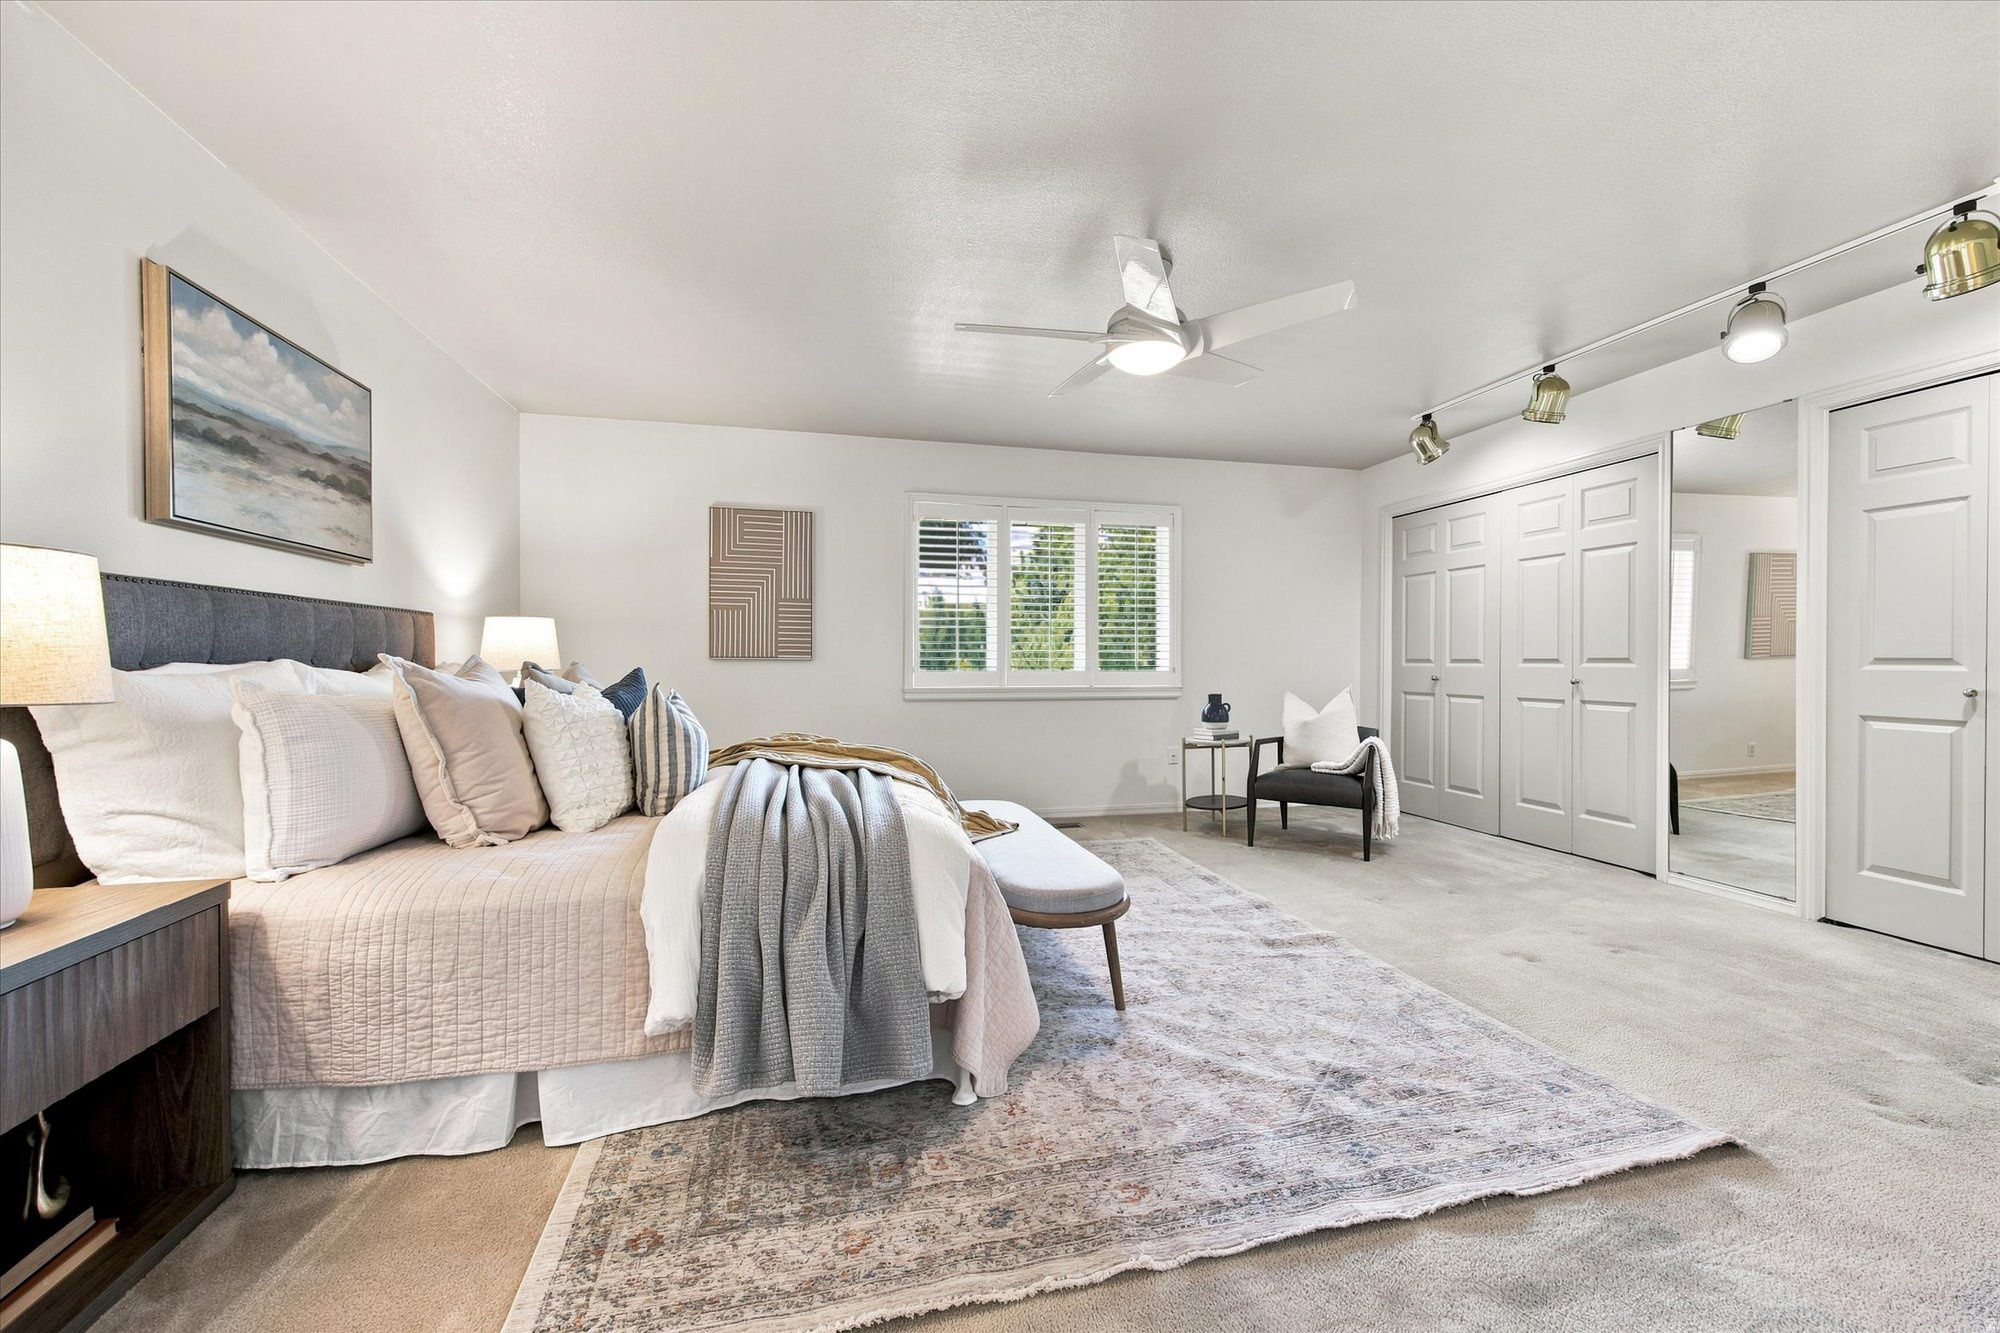
Staged bedroom with a large bed, plantation-shuttered window, mirrored closet doors, and pale patterned rug.
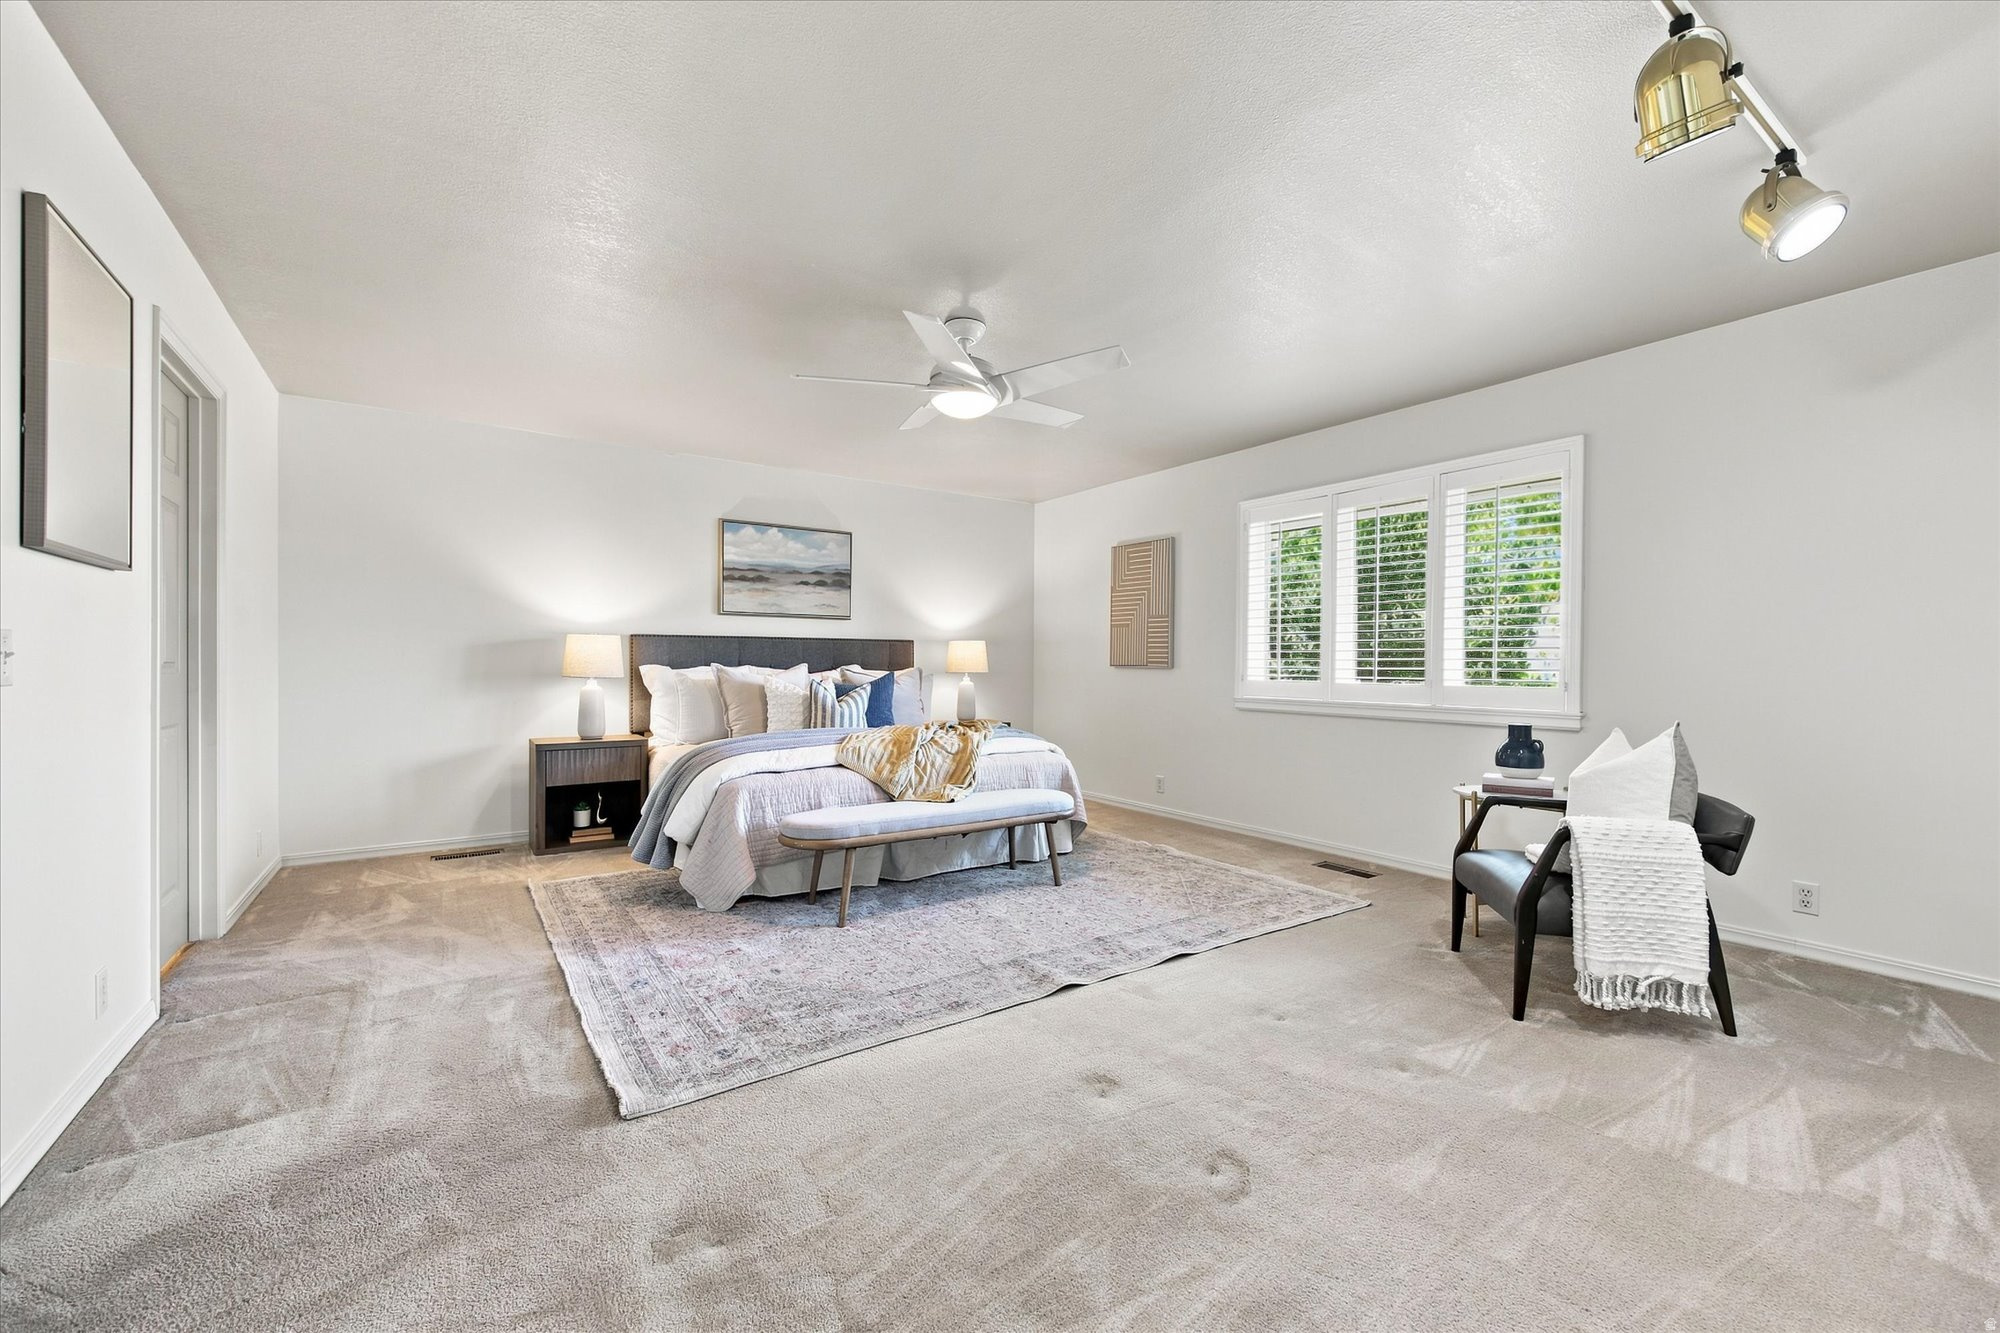
Staged bedroom with a large bed, plantation shutters, and a black armchair with a white throw.
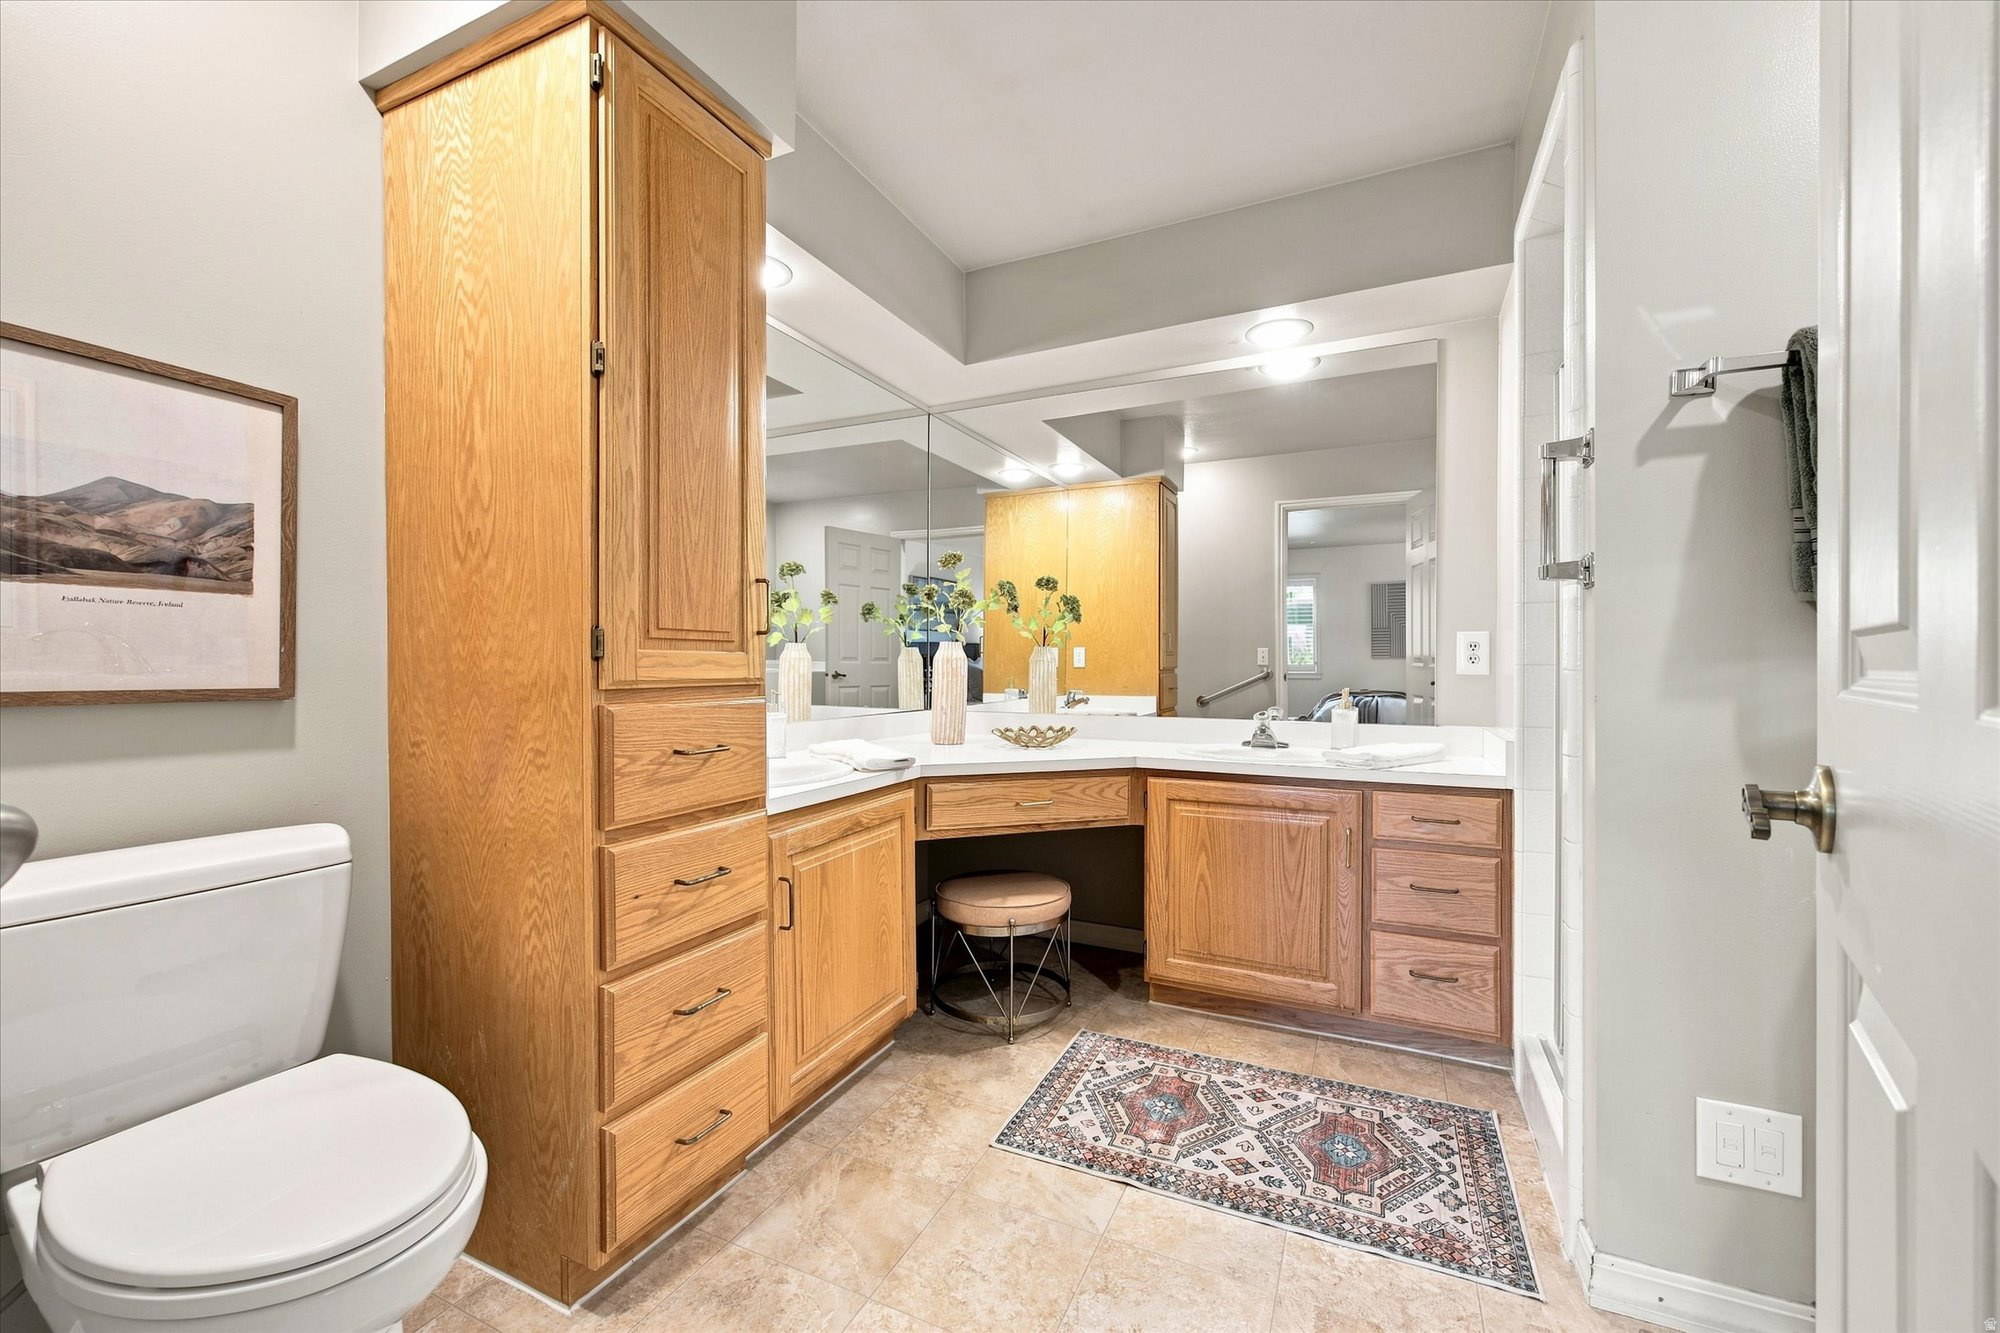
Bathroom with extensive wood cabinetry, mirrored vanity, glass shower enclosure, and patterned rug.
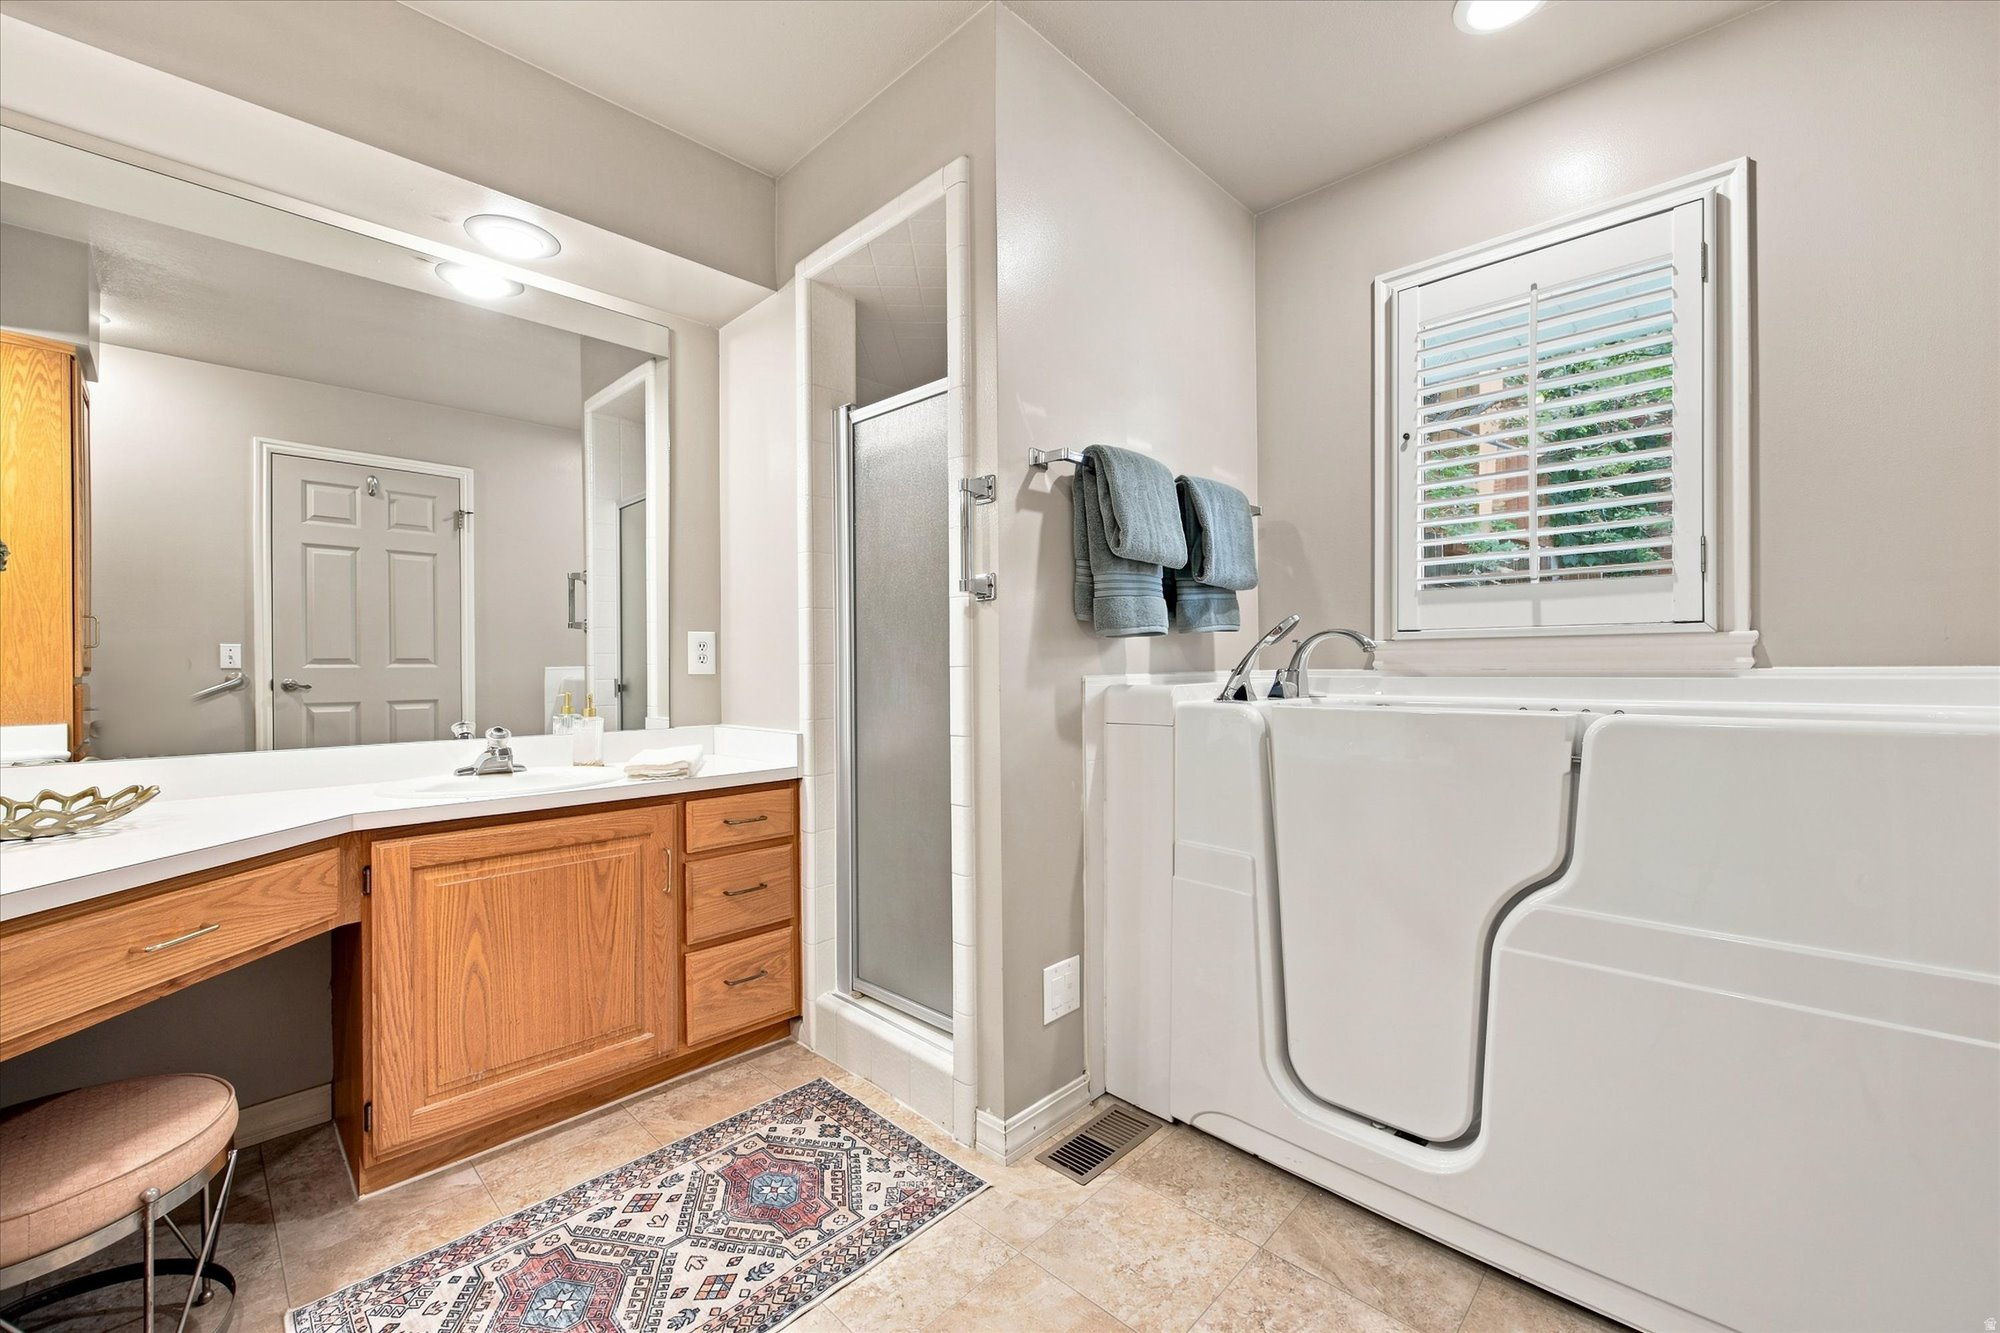
Bathroom with a walk-in tub, glass shower, and warm wood vanity.
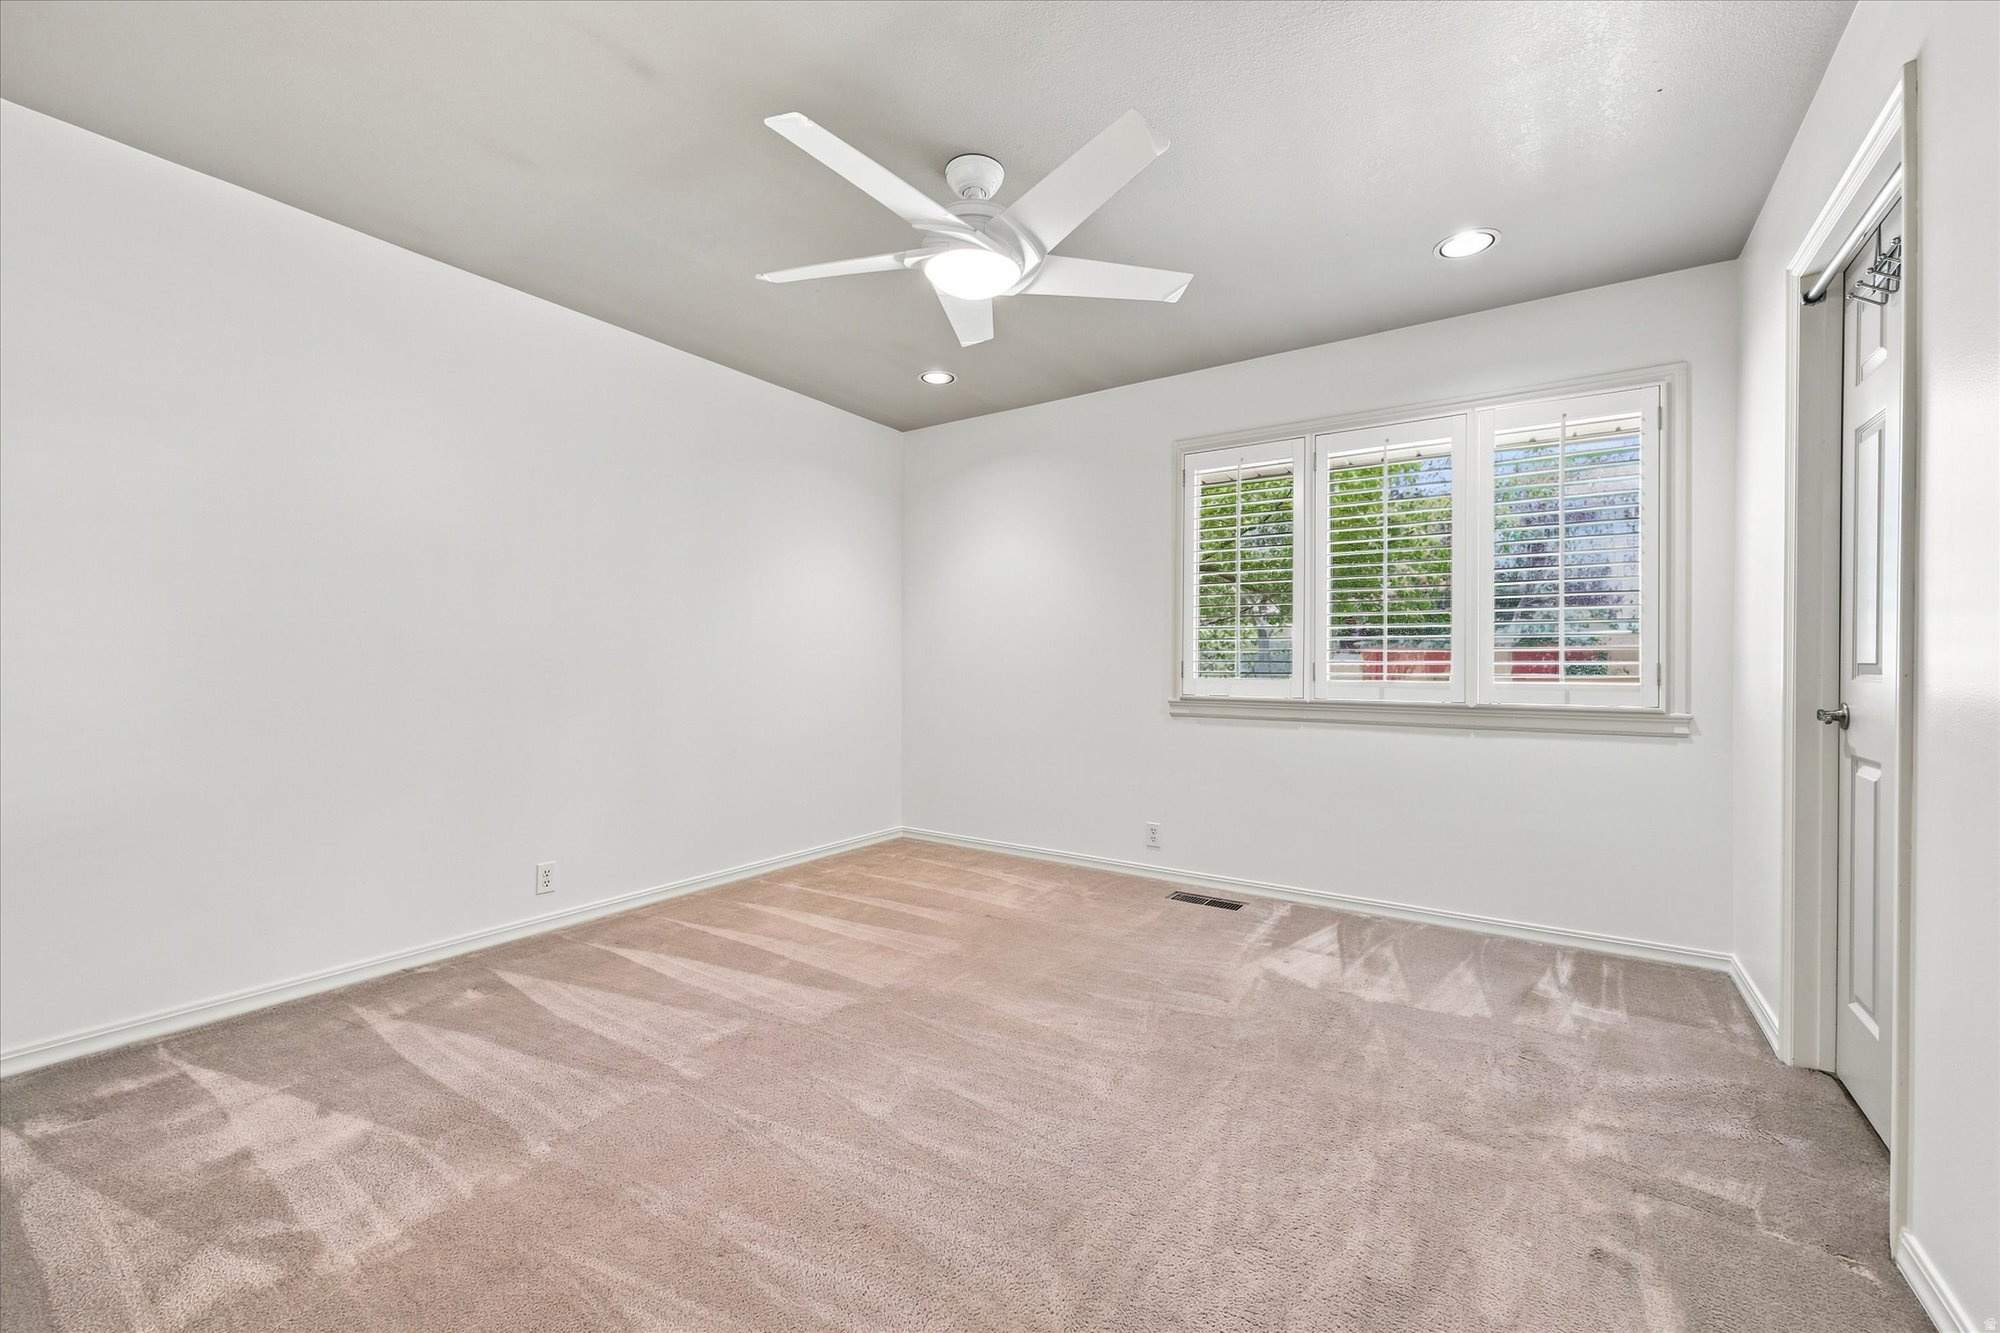
Empty carpeted bedroom with a ceiling fan and a wide plantation-shuttered window.
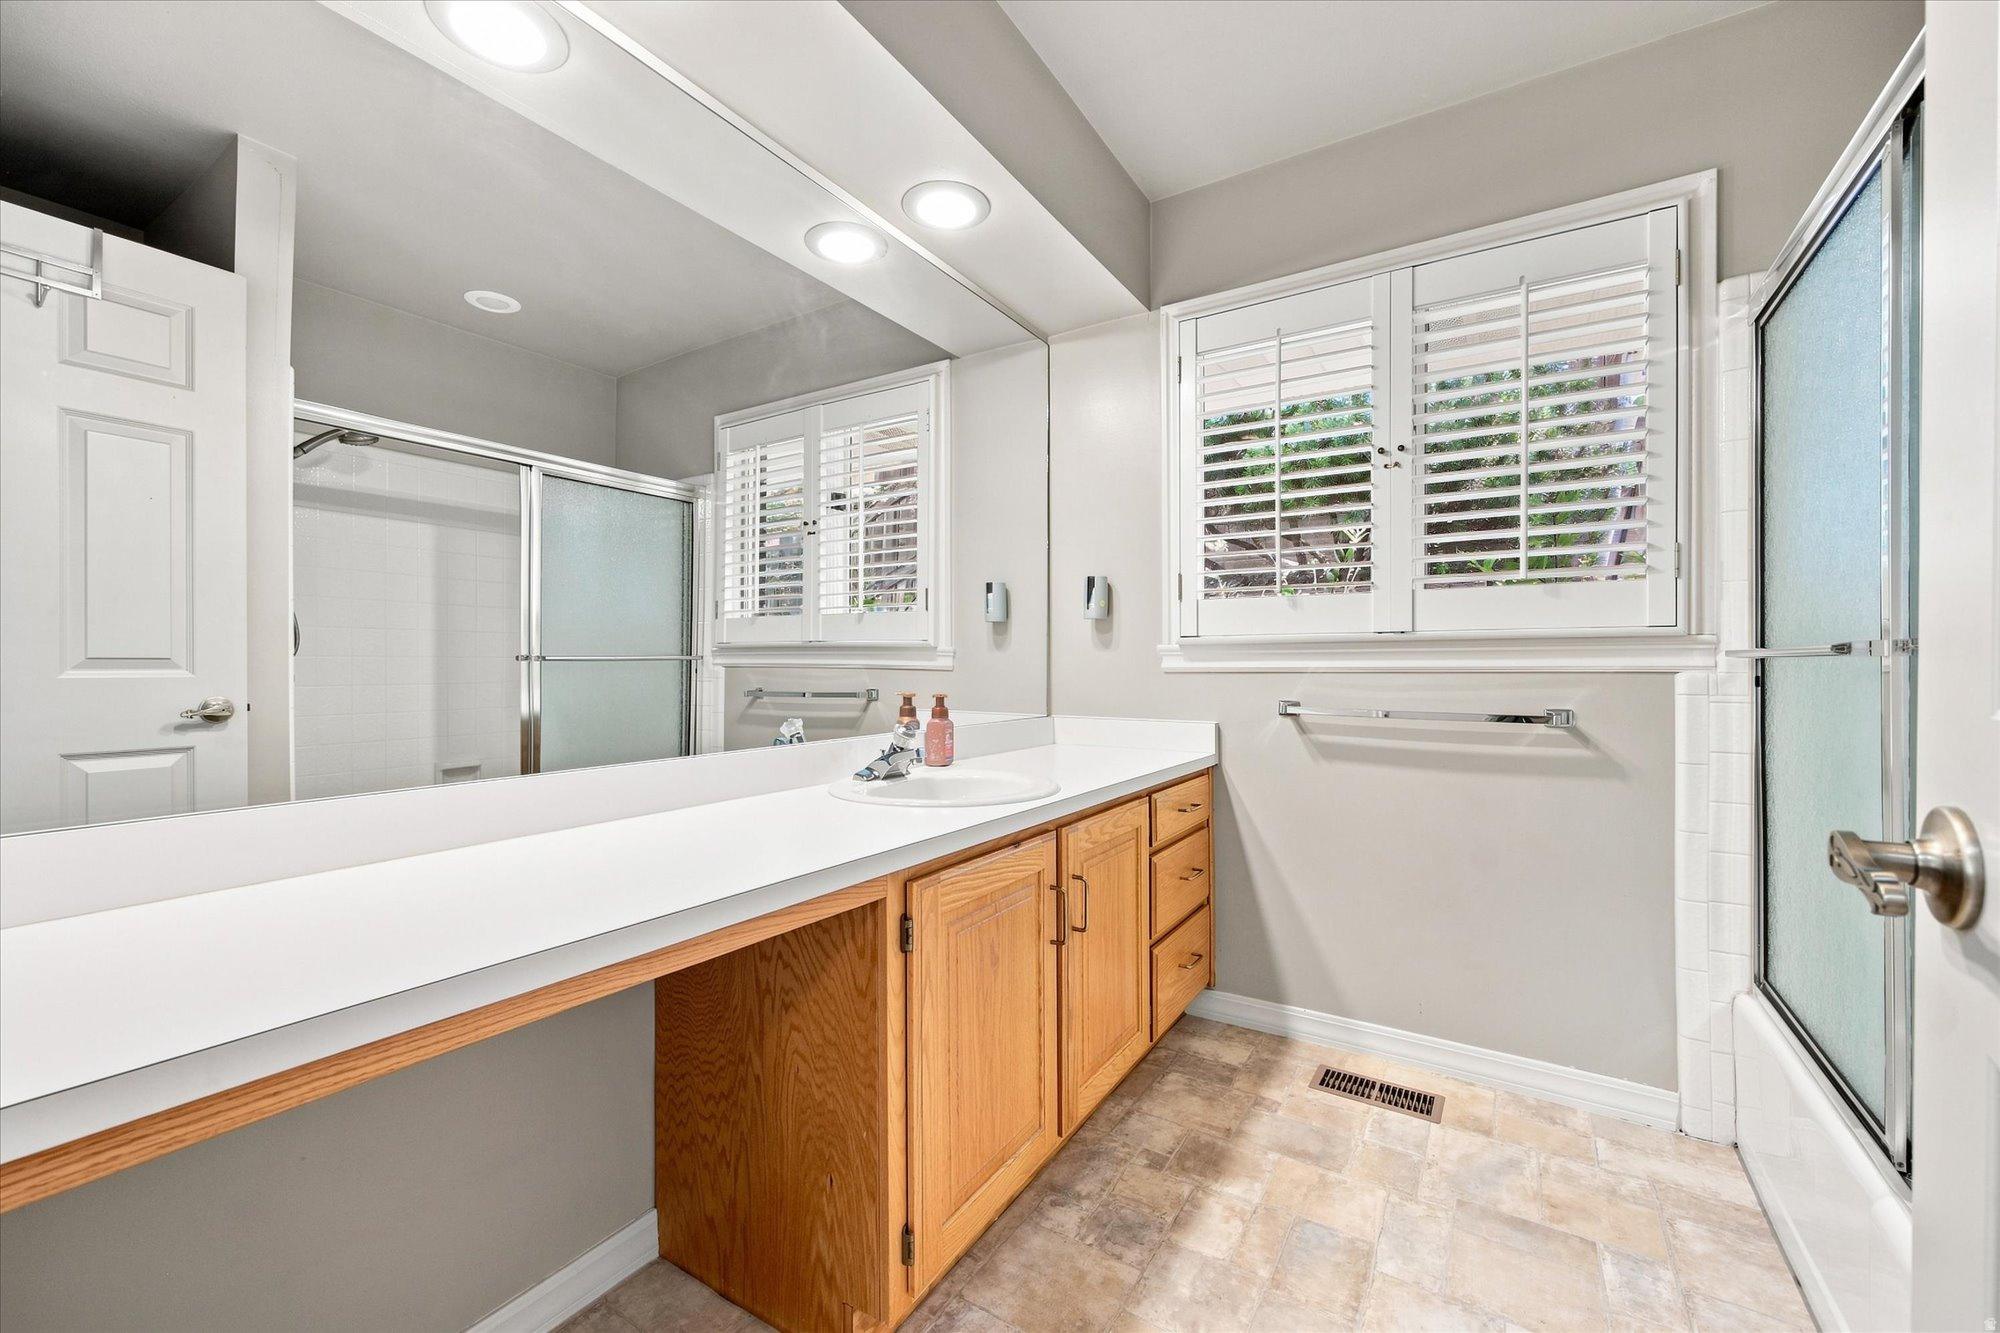
Bathroom with a long white vanity, wood cabinets, mirrored wall, and glass shower enclosure.
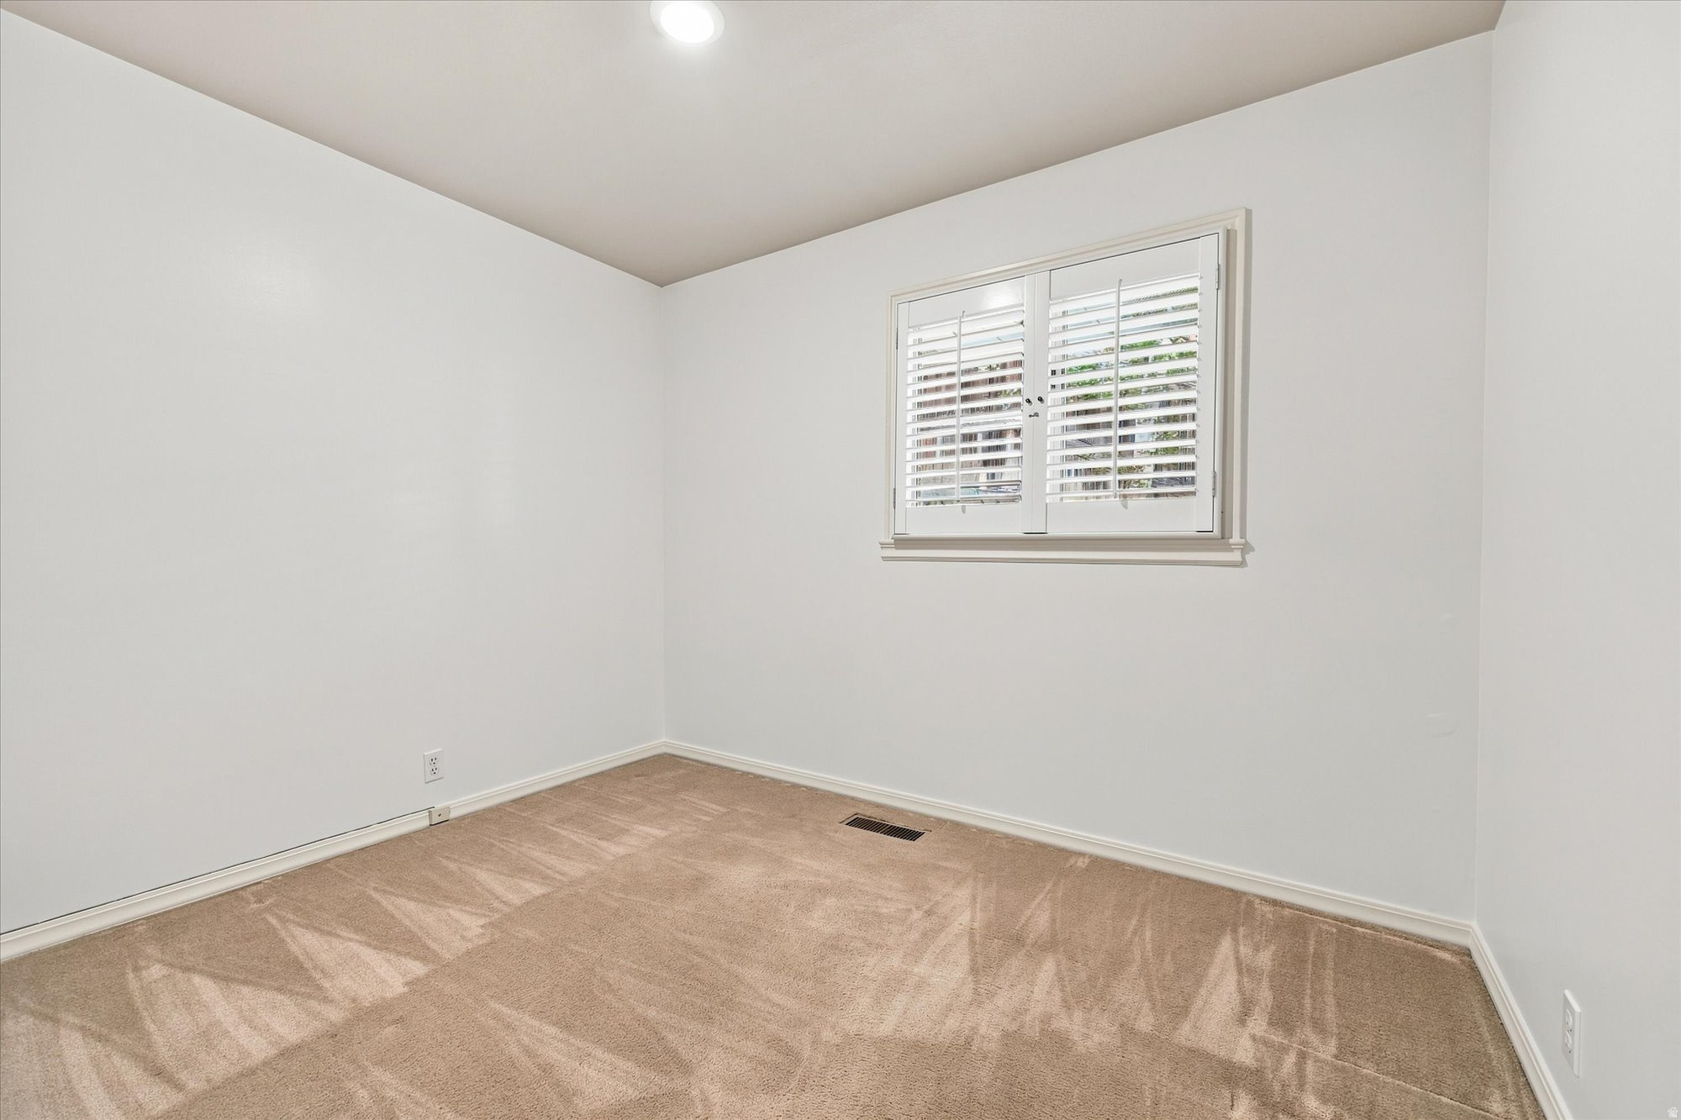
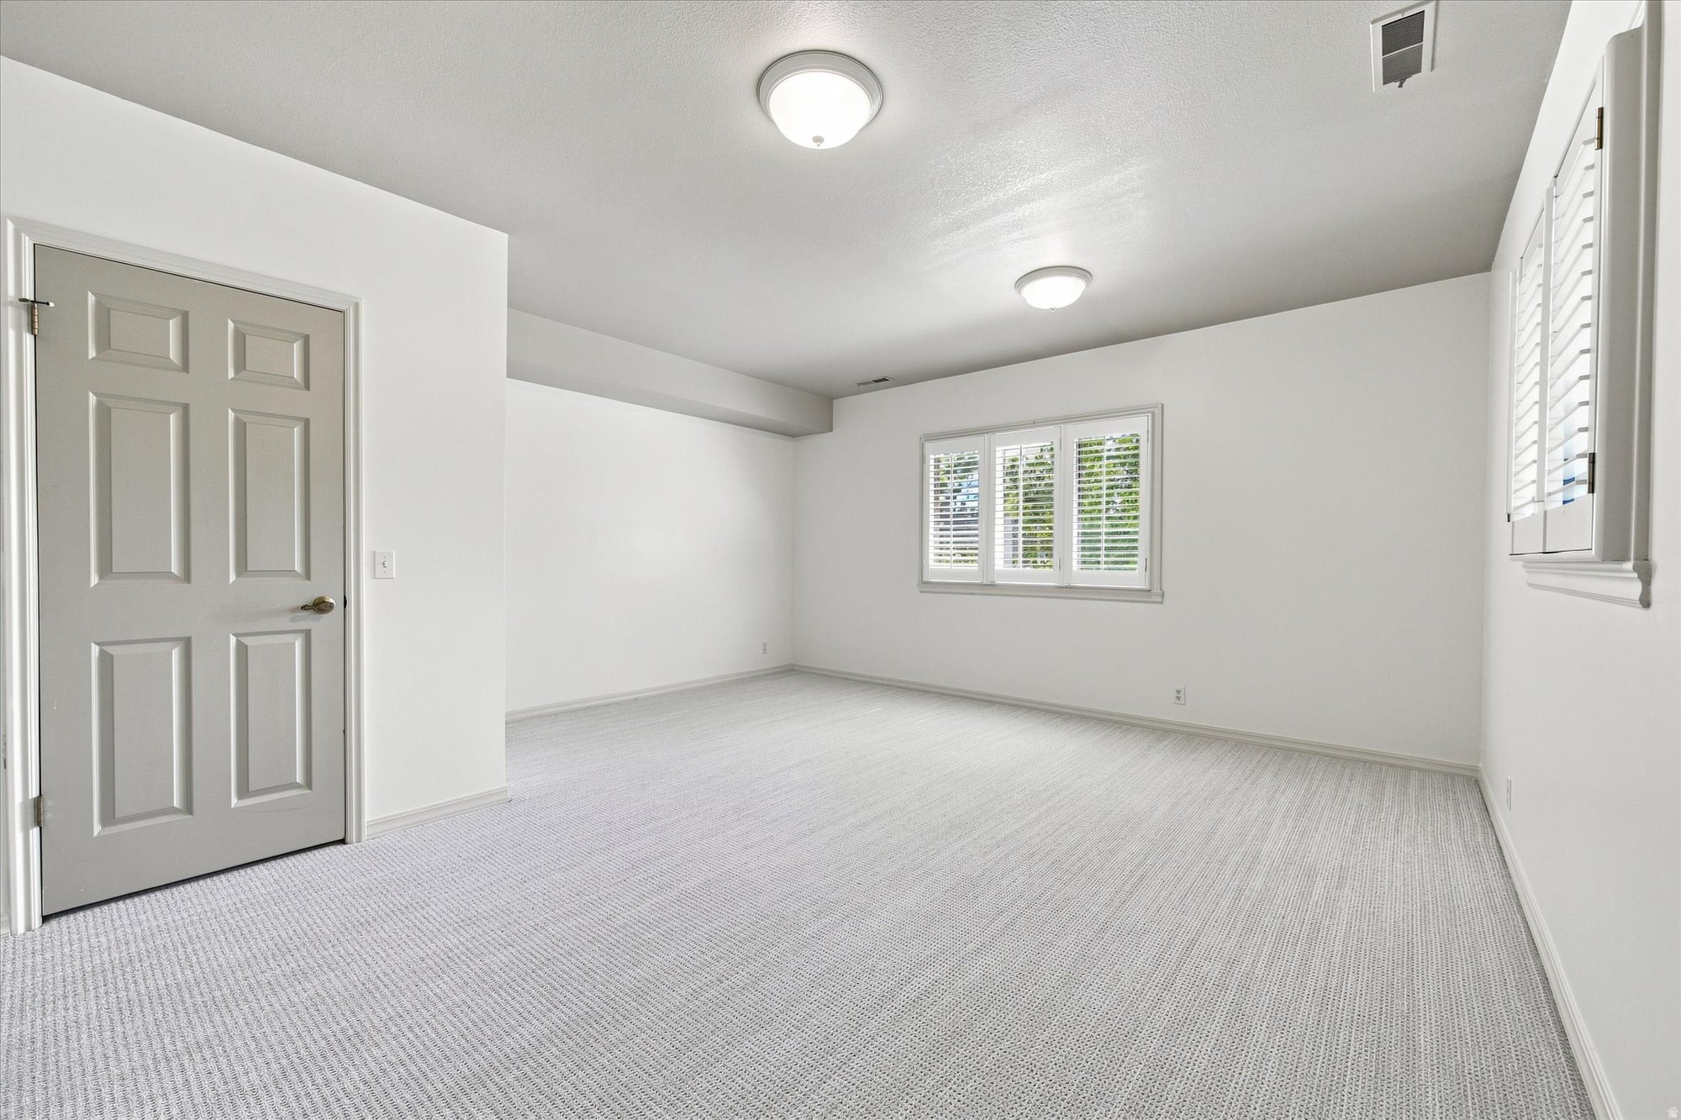
Empty carpeted room with white plantation-shuttered window and recessed ceiling light.
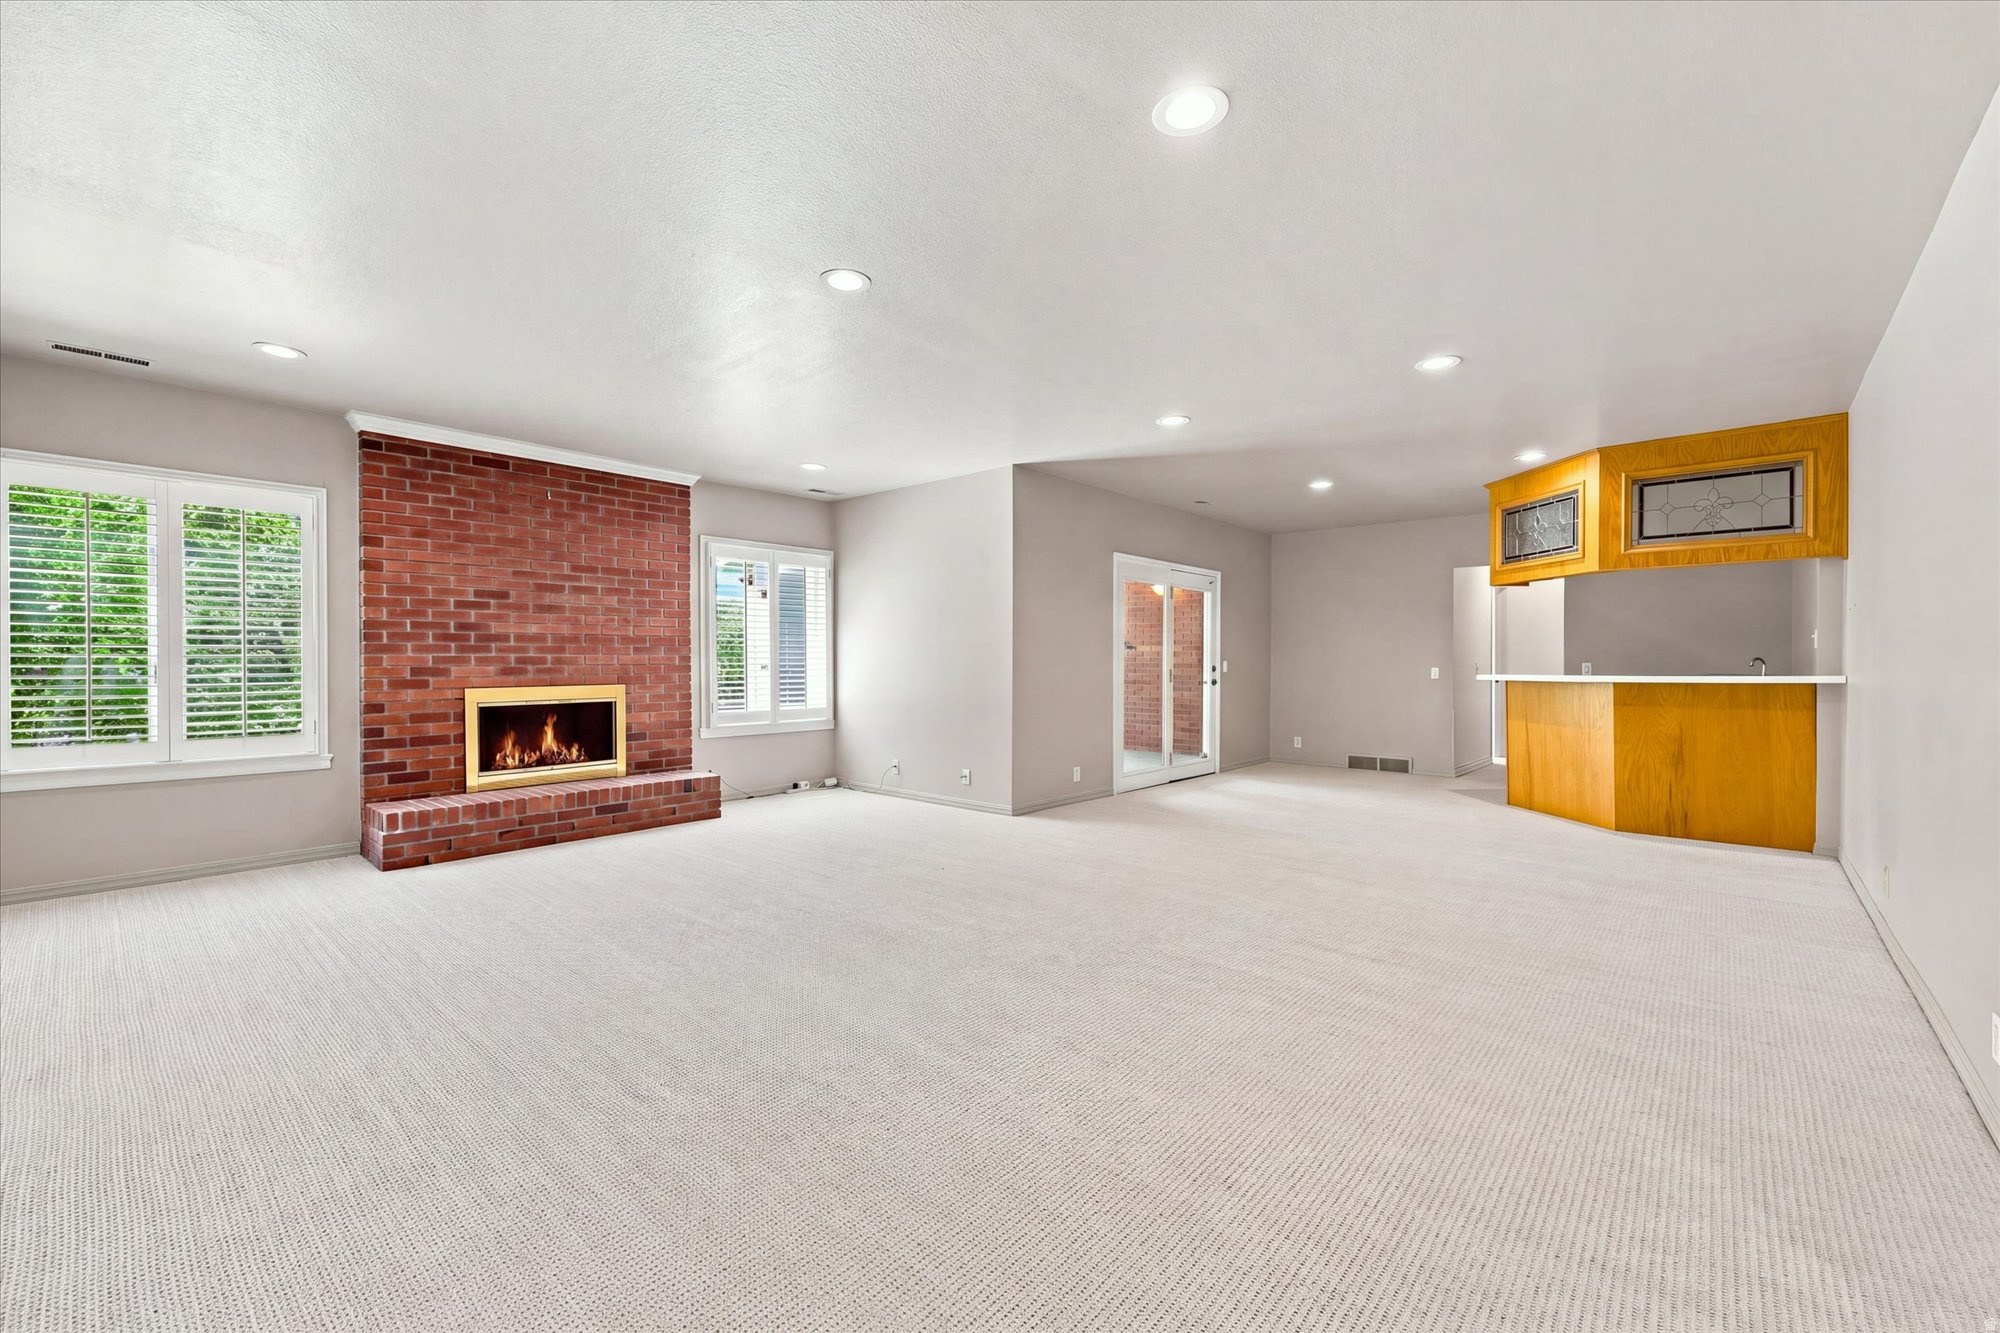
Vacant living room with a brick fireplace, shuttered windows, and a built-in wood bar.
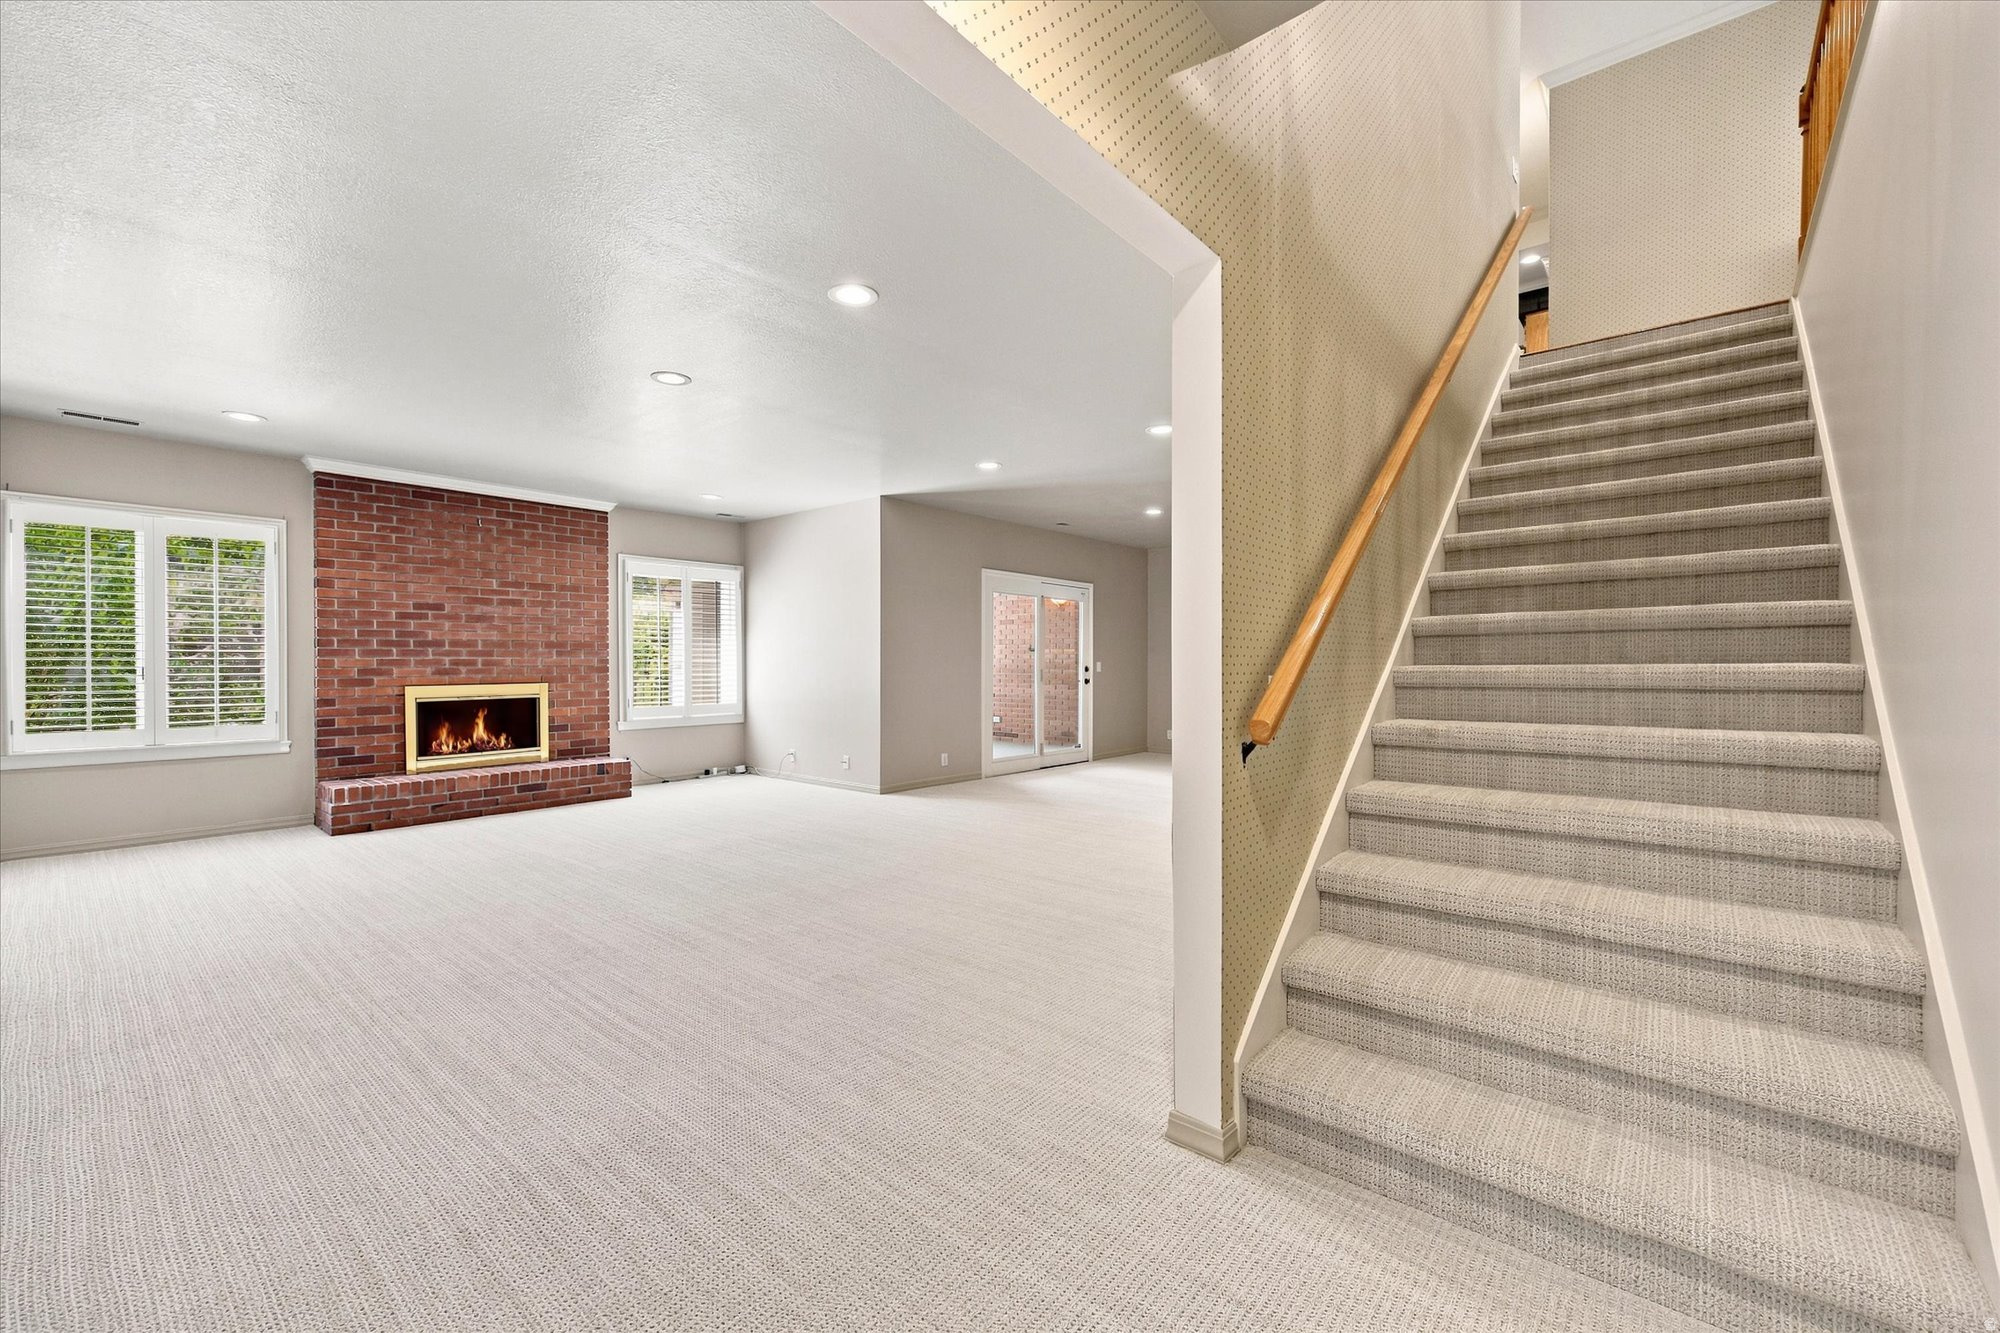
Vacant living room with brick fireplace and carpeted staircase.
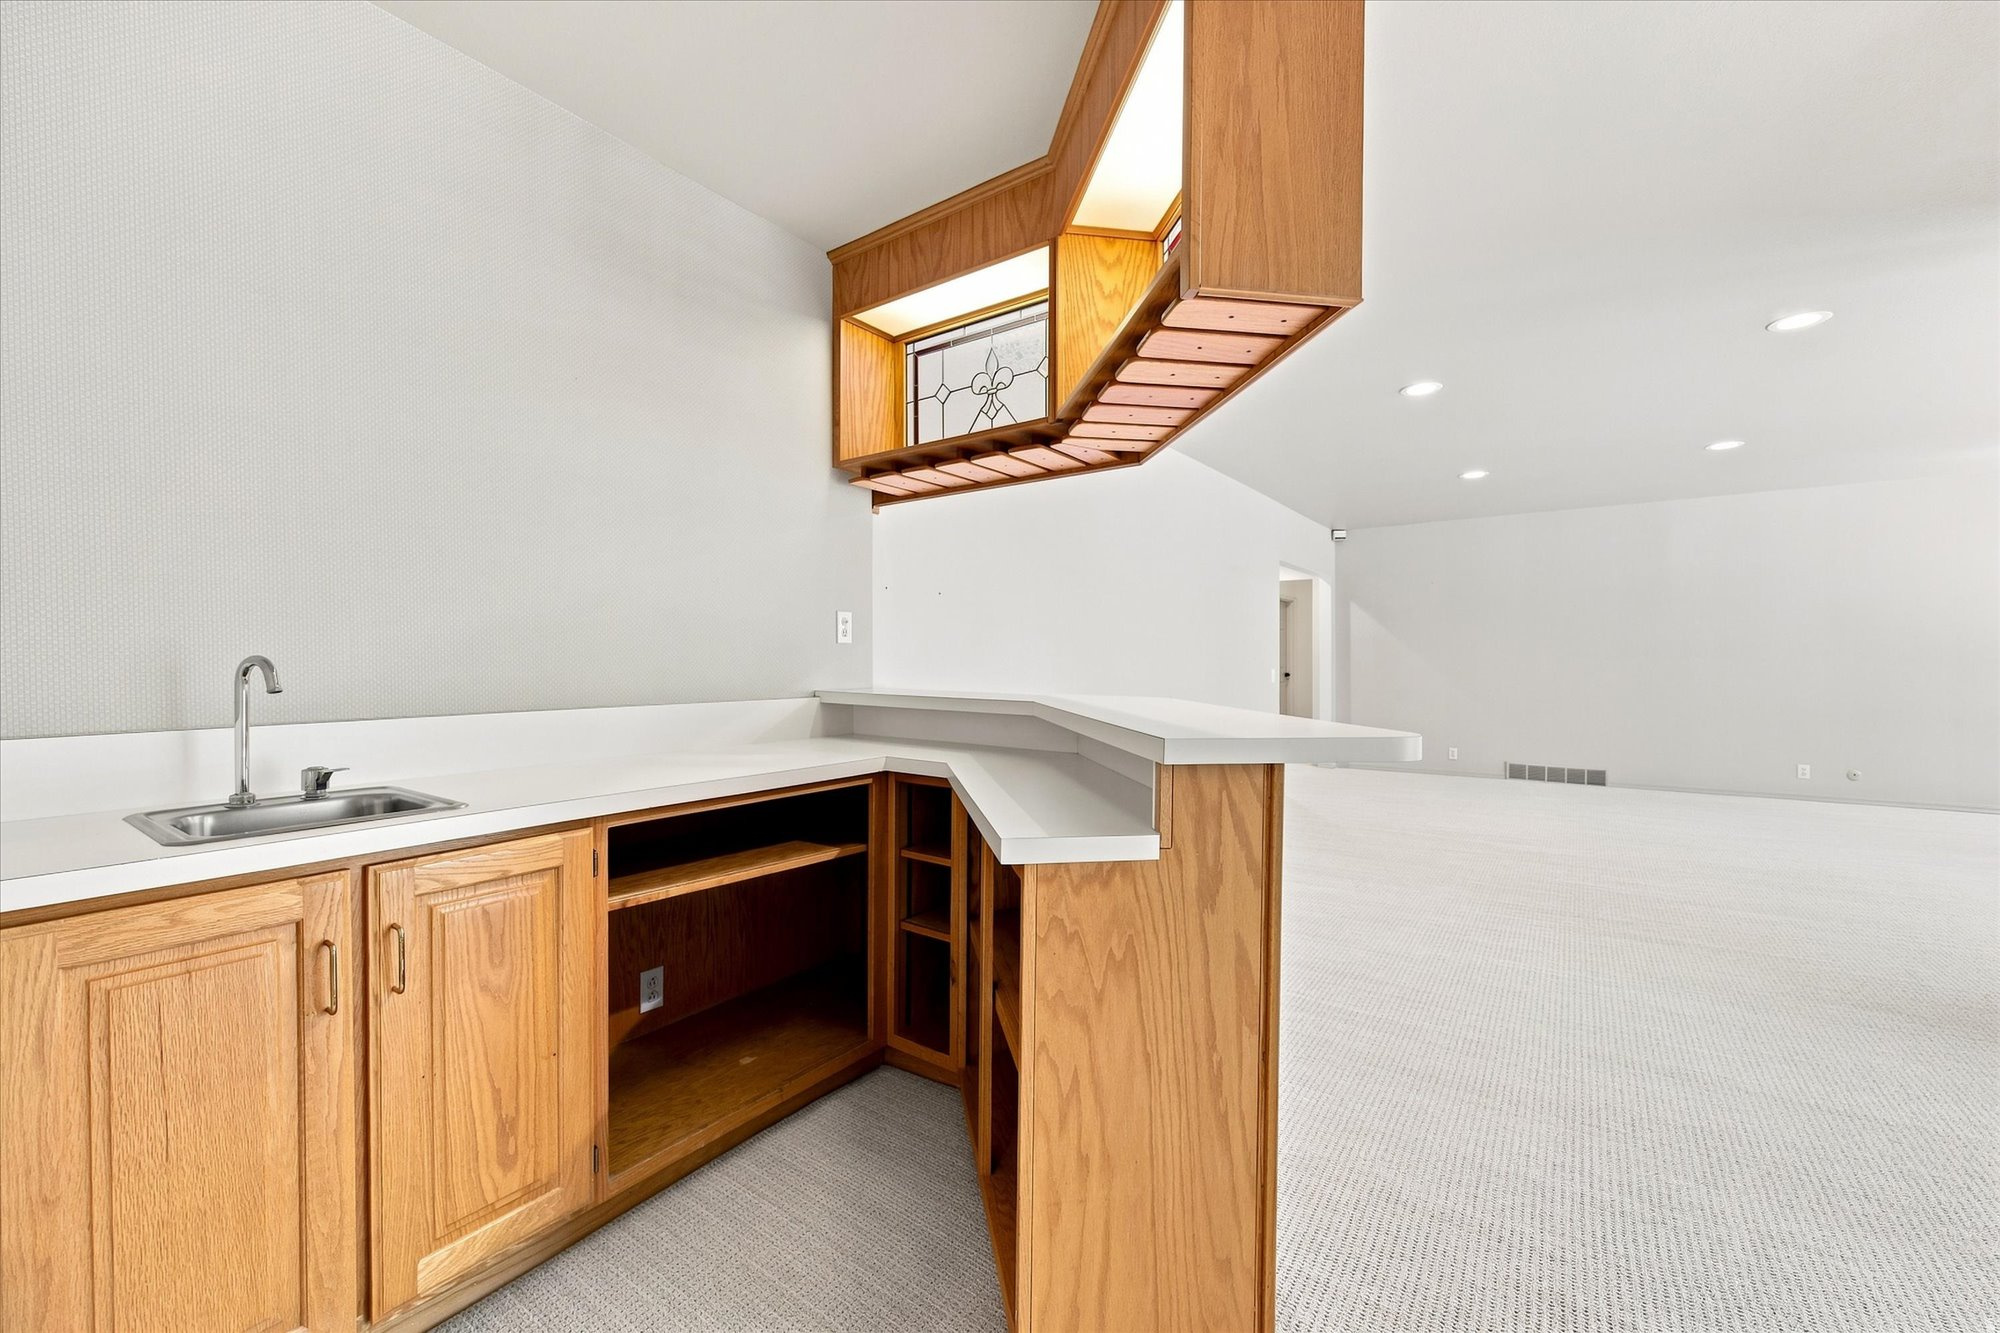
Empty wet bar with honey-colored wood cabinets, stainless steel sink, white counters, and a stained-glass window.
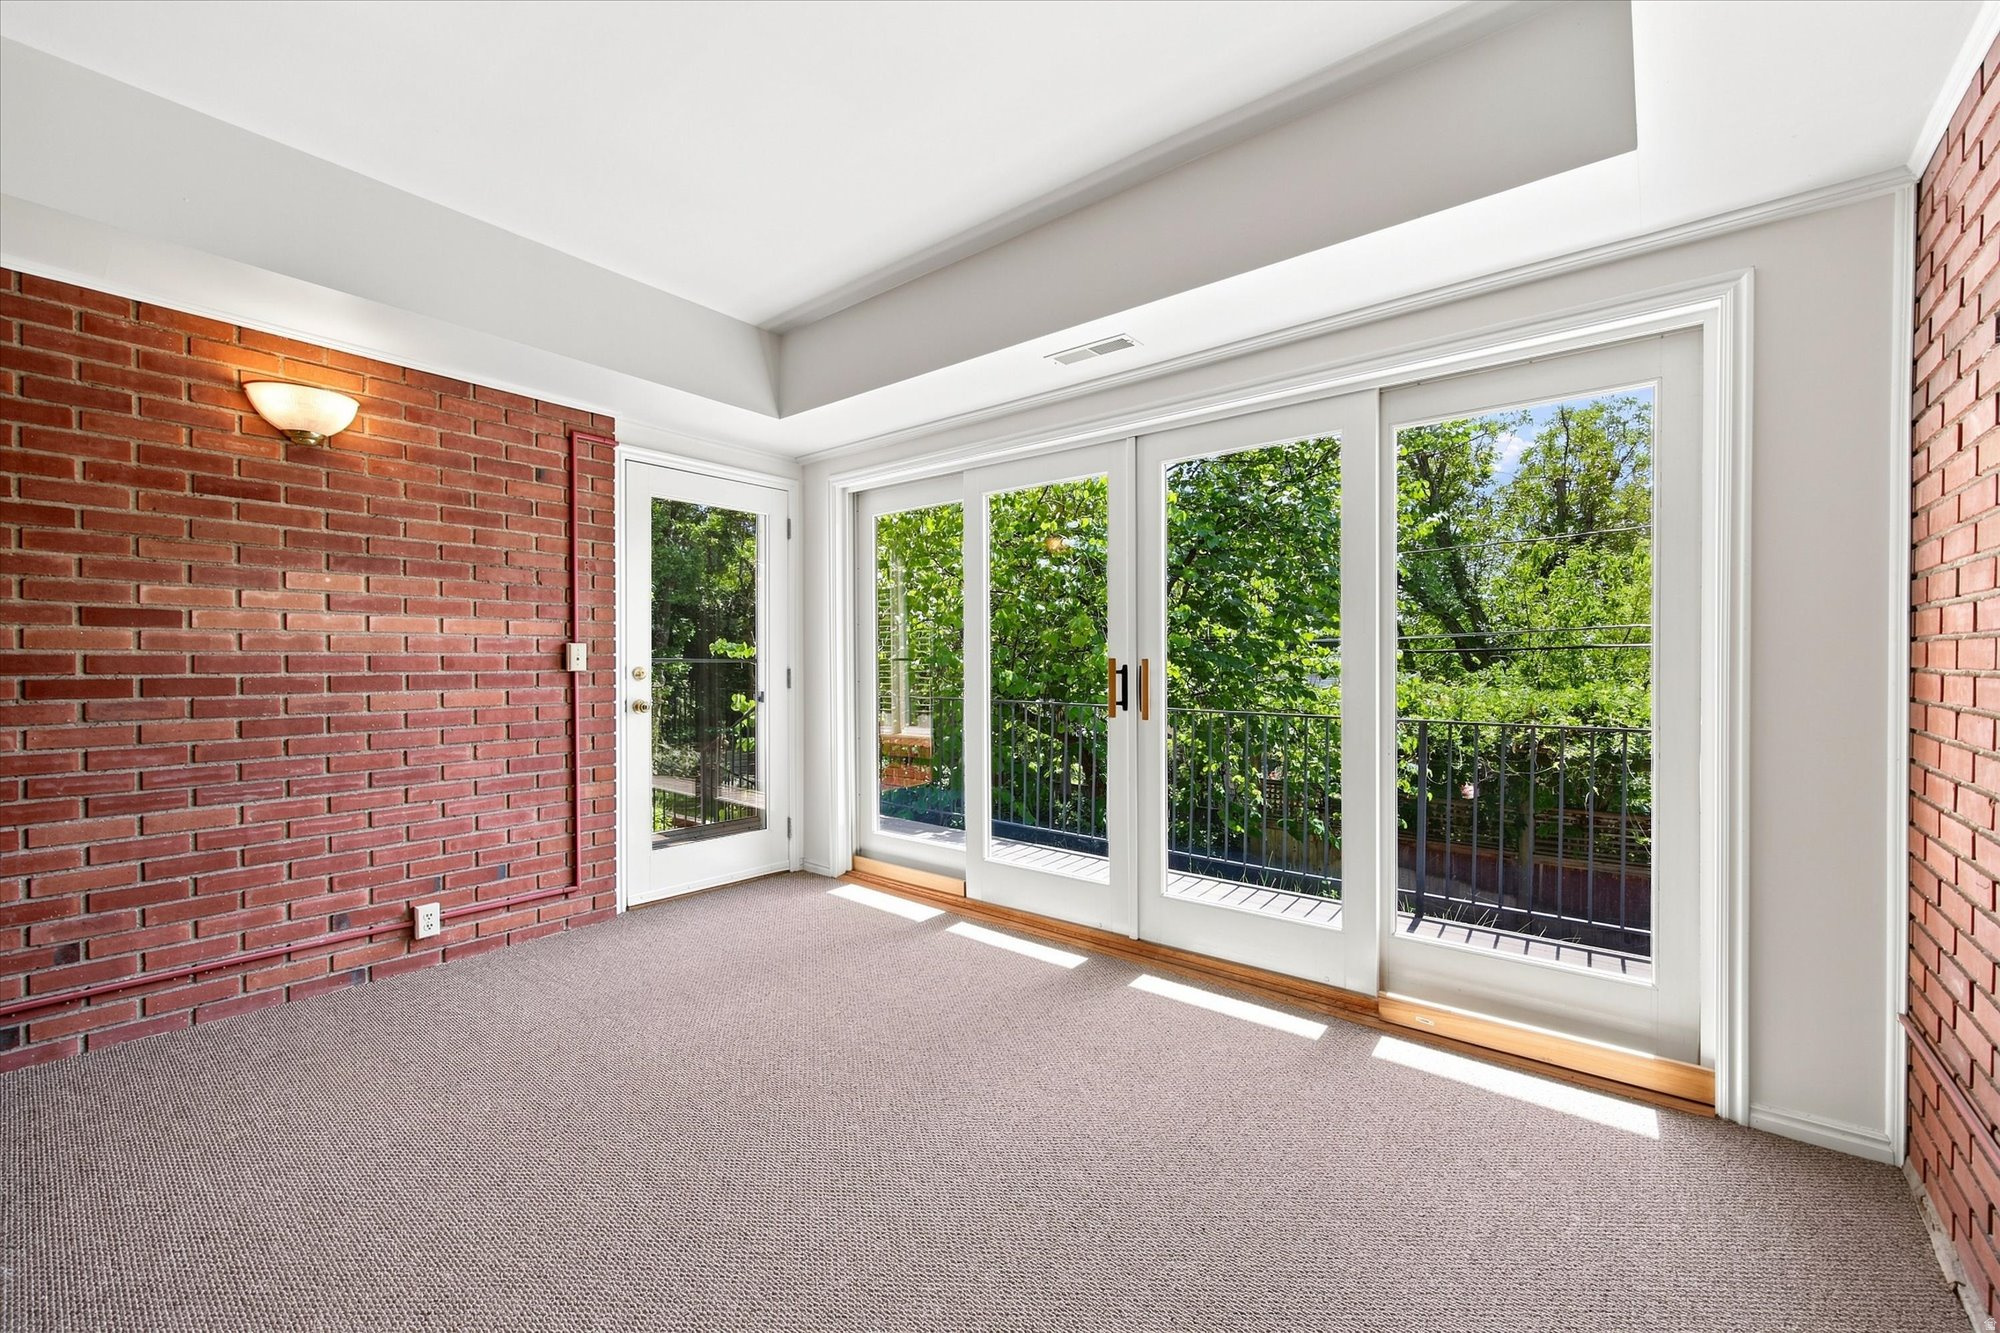
Empty sunroom with brick walls and large glass doors overlooking leafy trees.
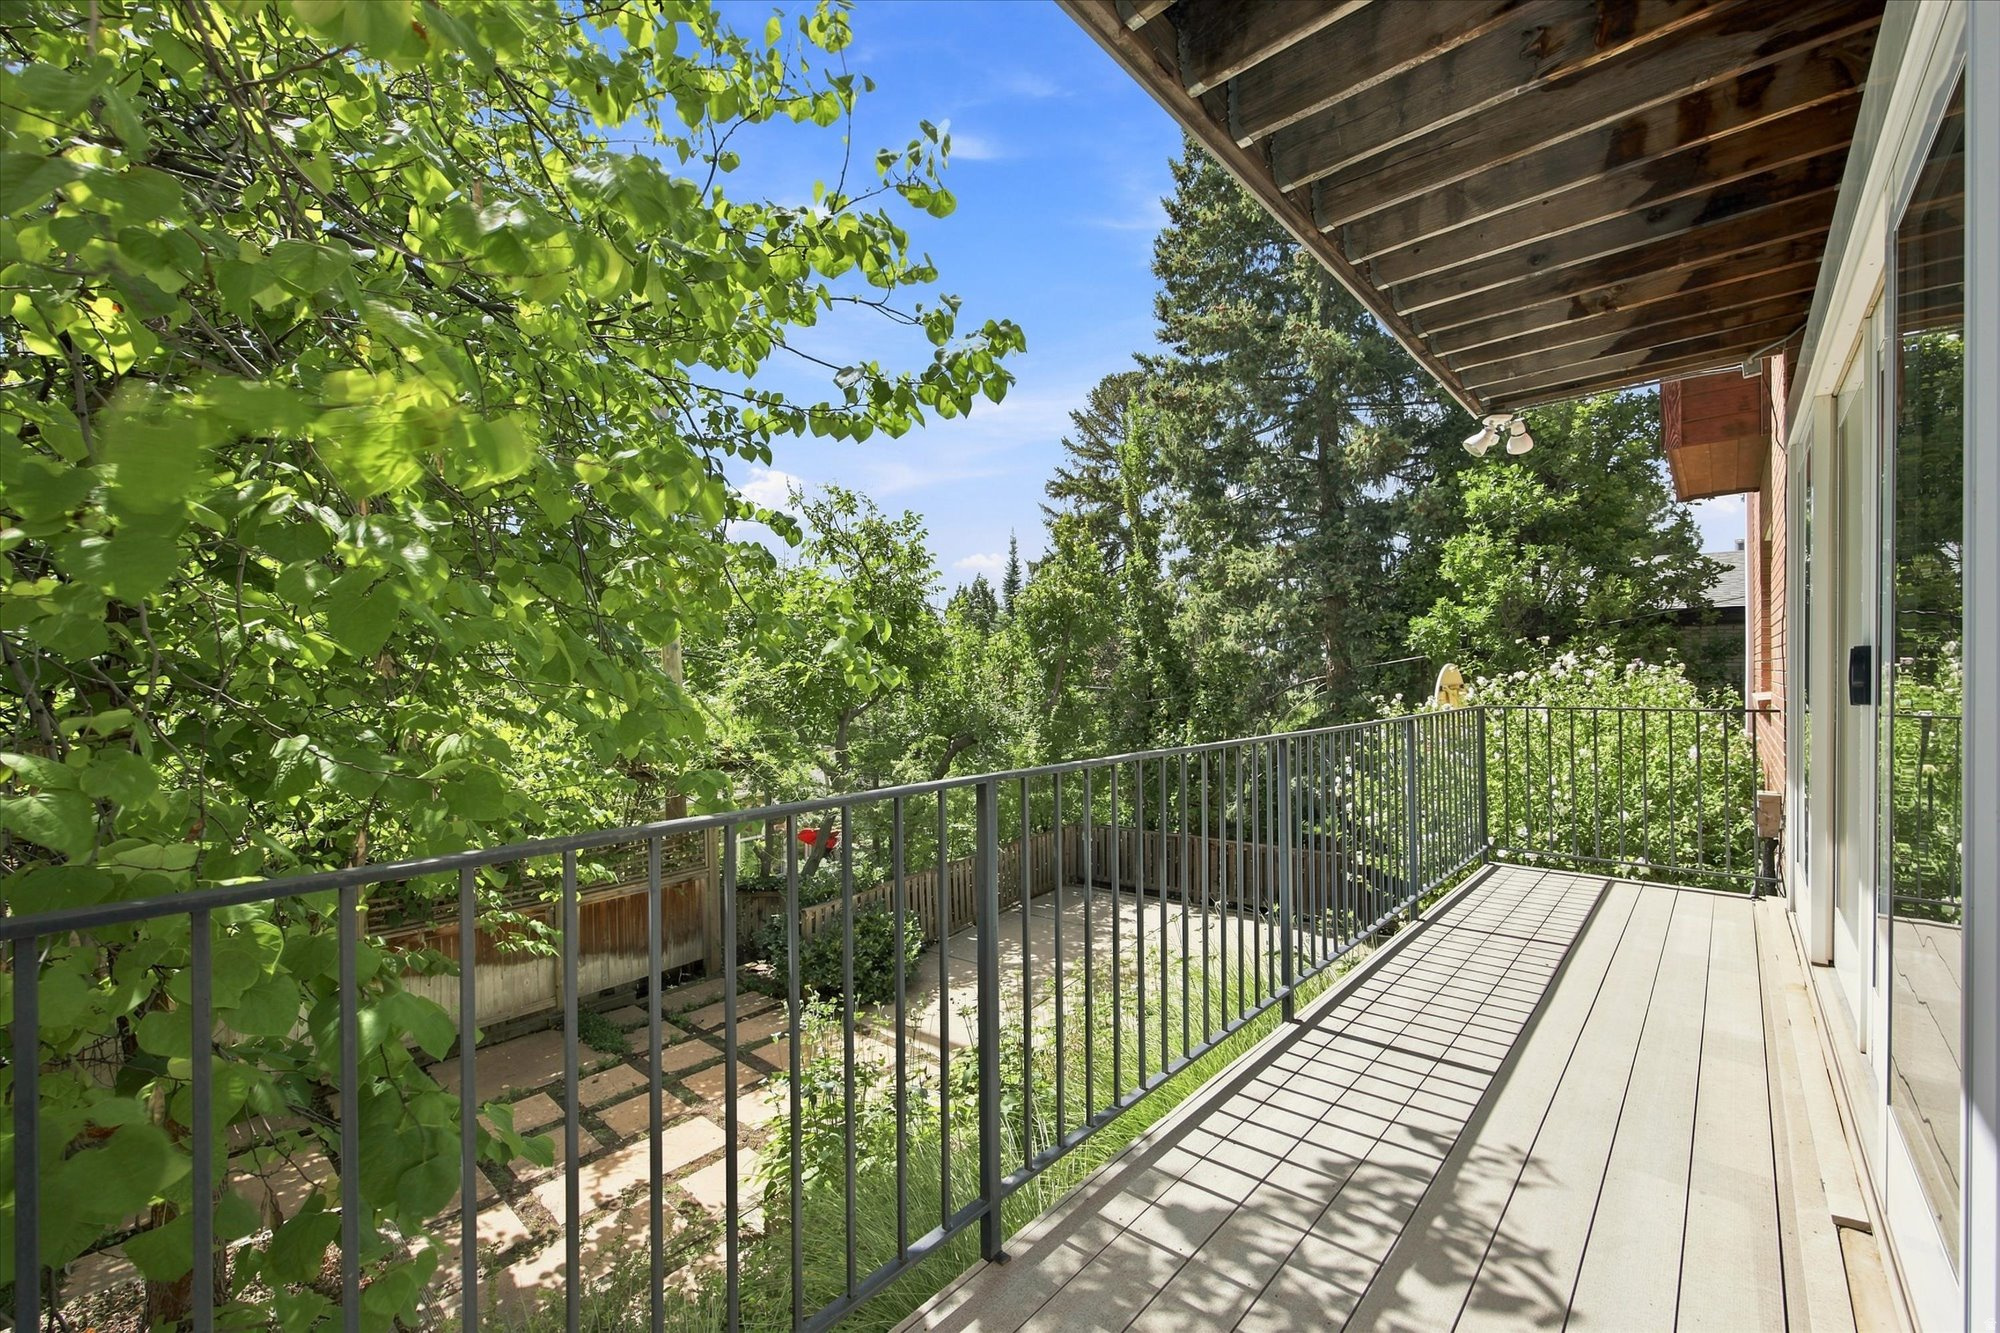
Covered wooden deck with metal railing overlooking a leafy garden beside sliding glass doors.
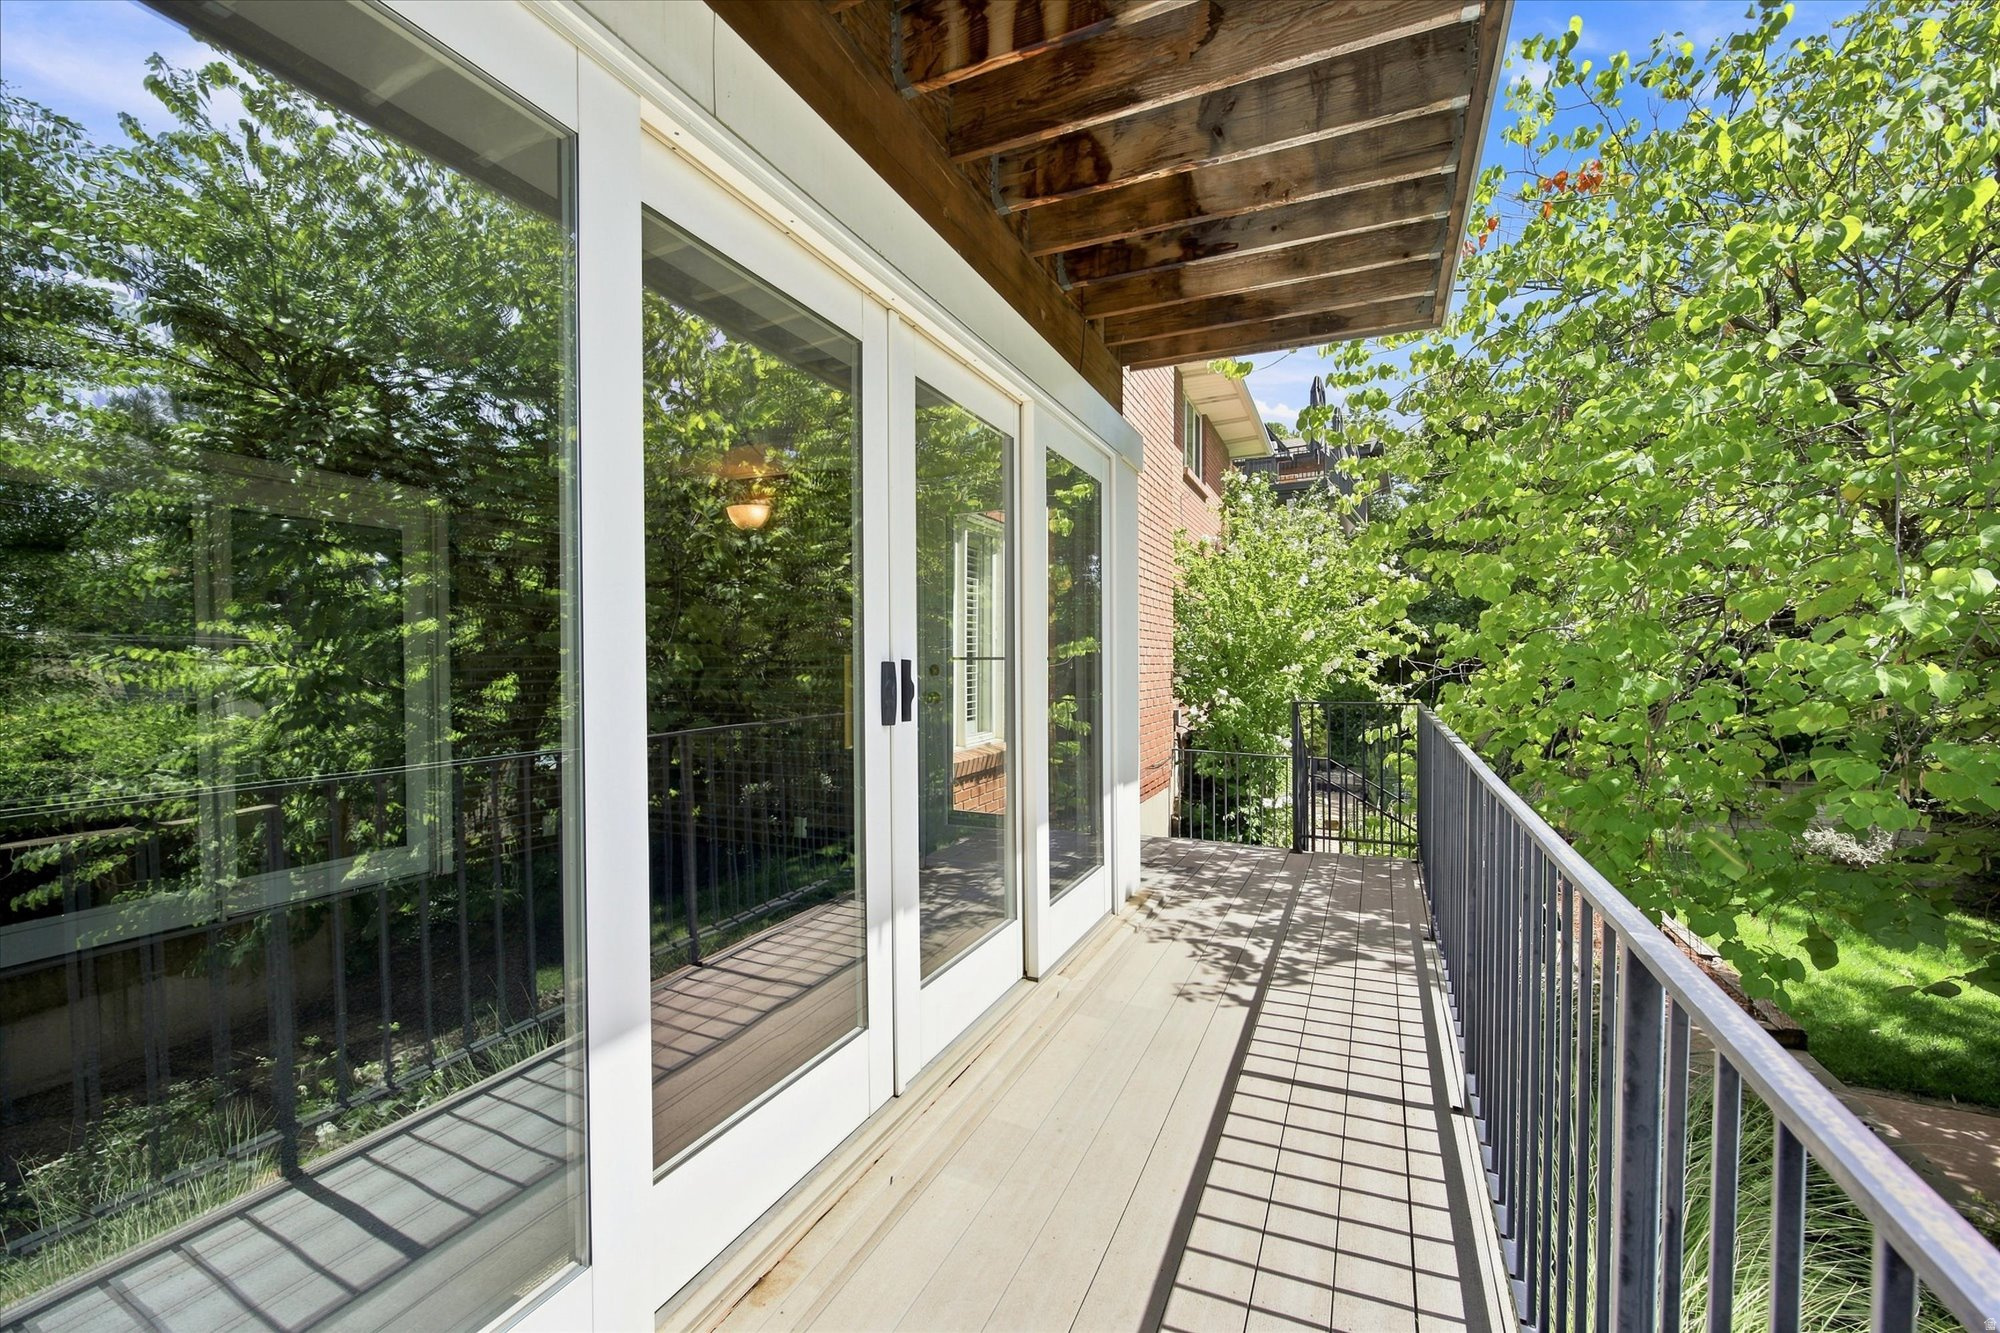
Side deck with sliding glass doors, a timber overhang, and leafy trees beyond the railing.
Empty bedroom with light gray carpet and plantation-shuttered windows.
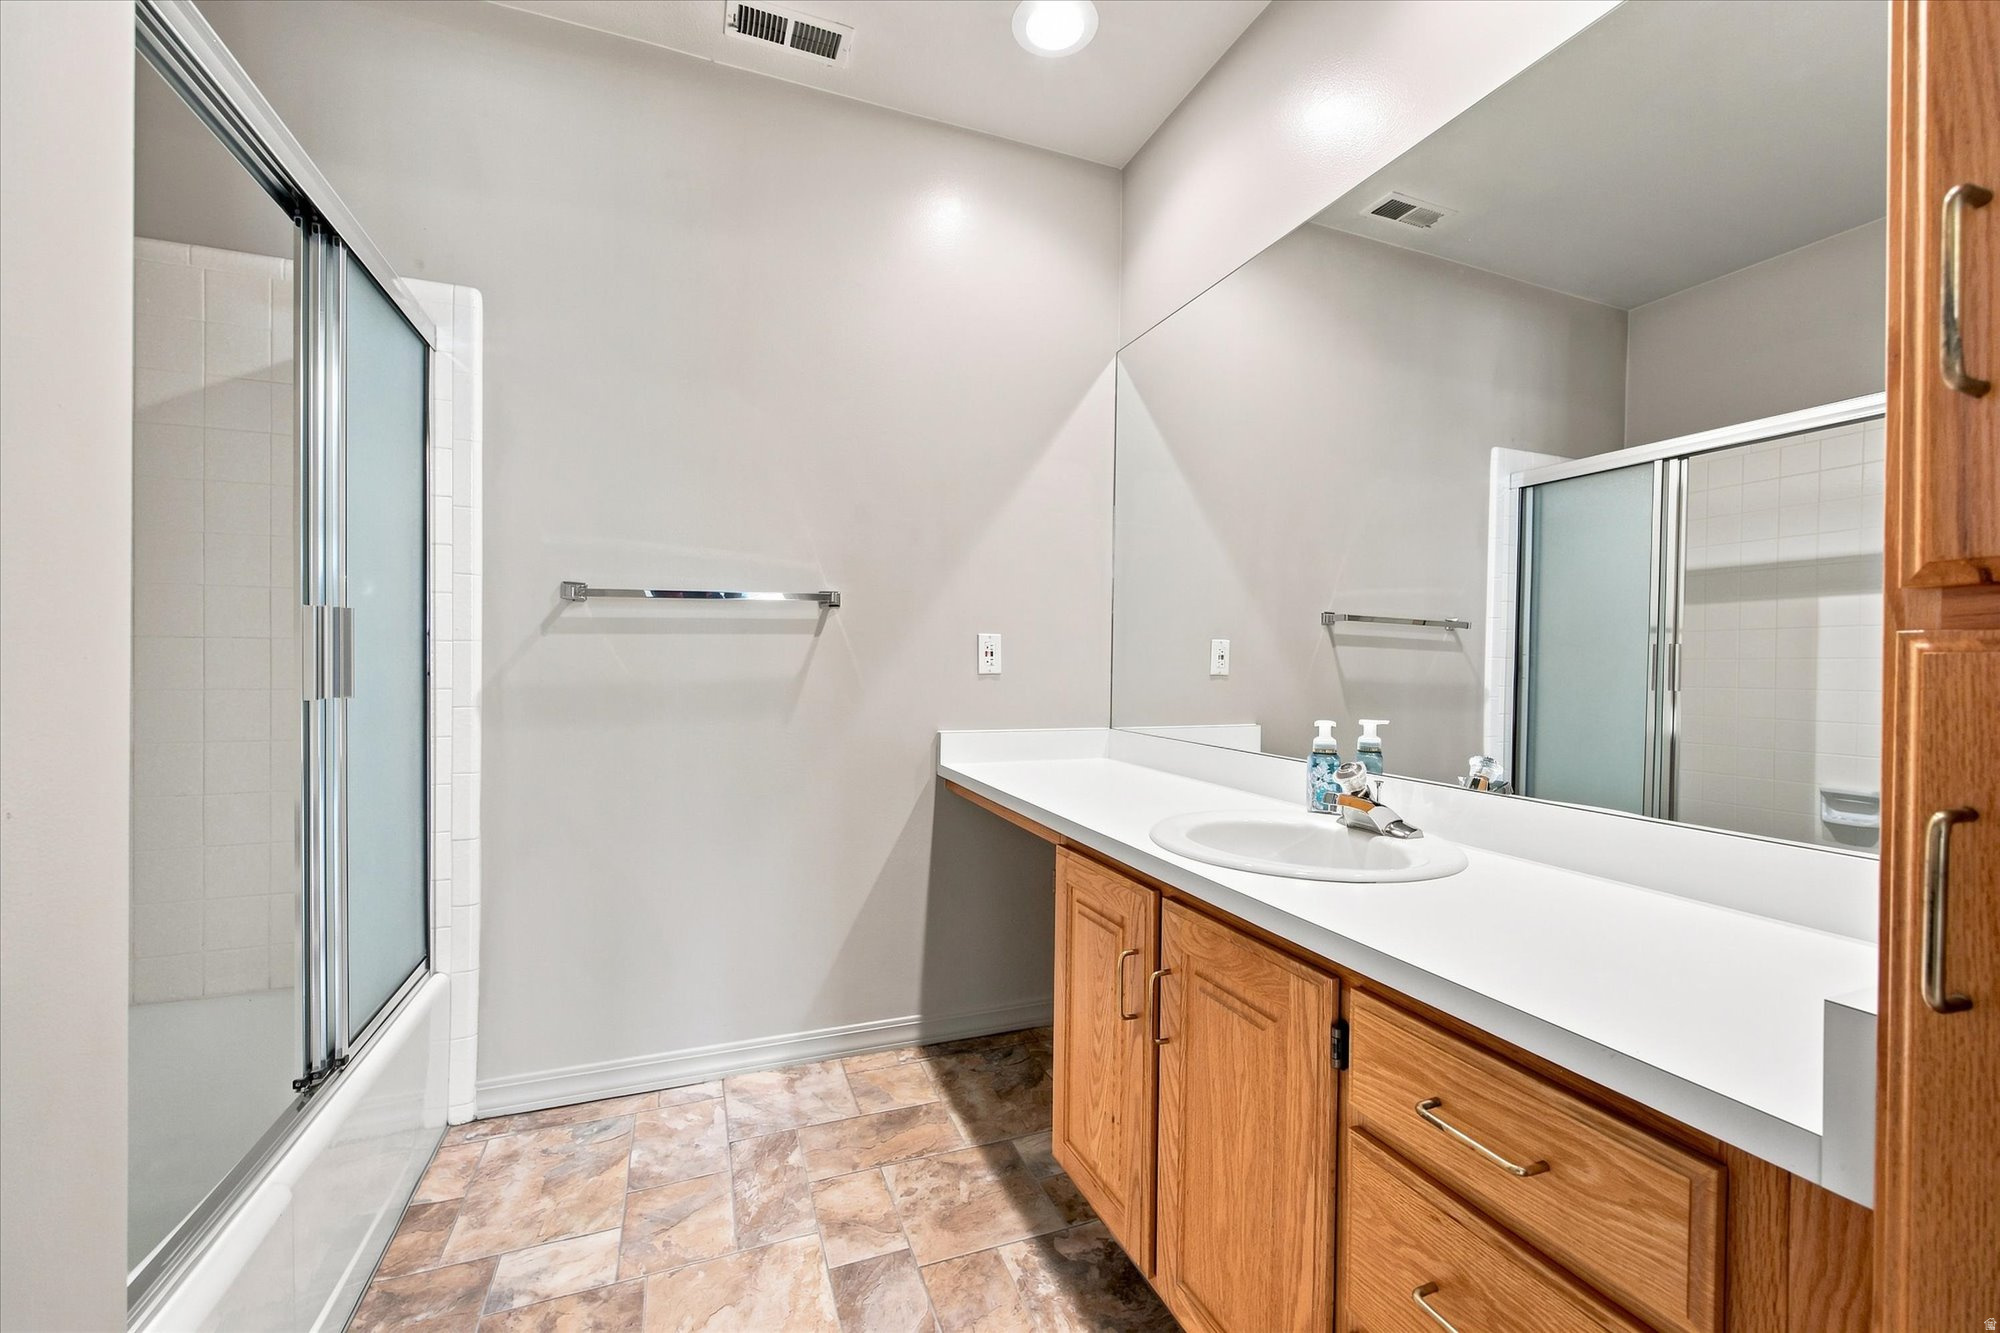
Bathroom with a long wood vanity, large mirror, and frosted-glass shower enclosure.
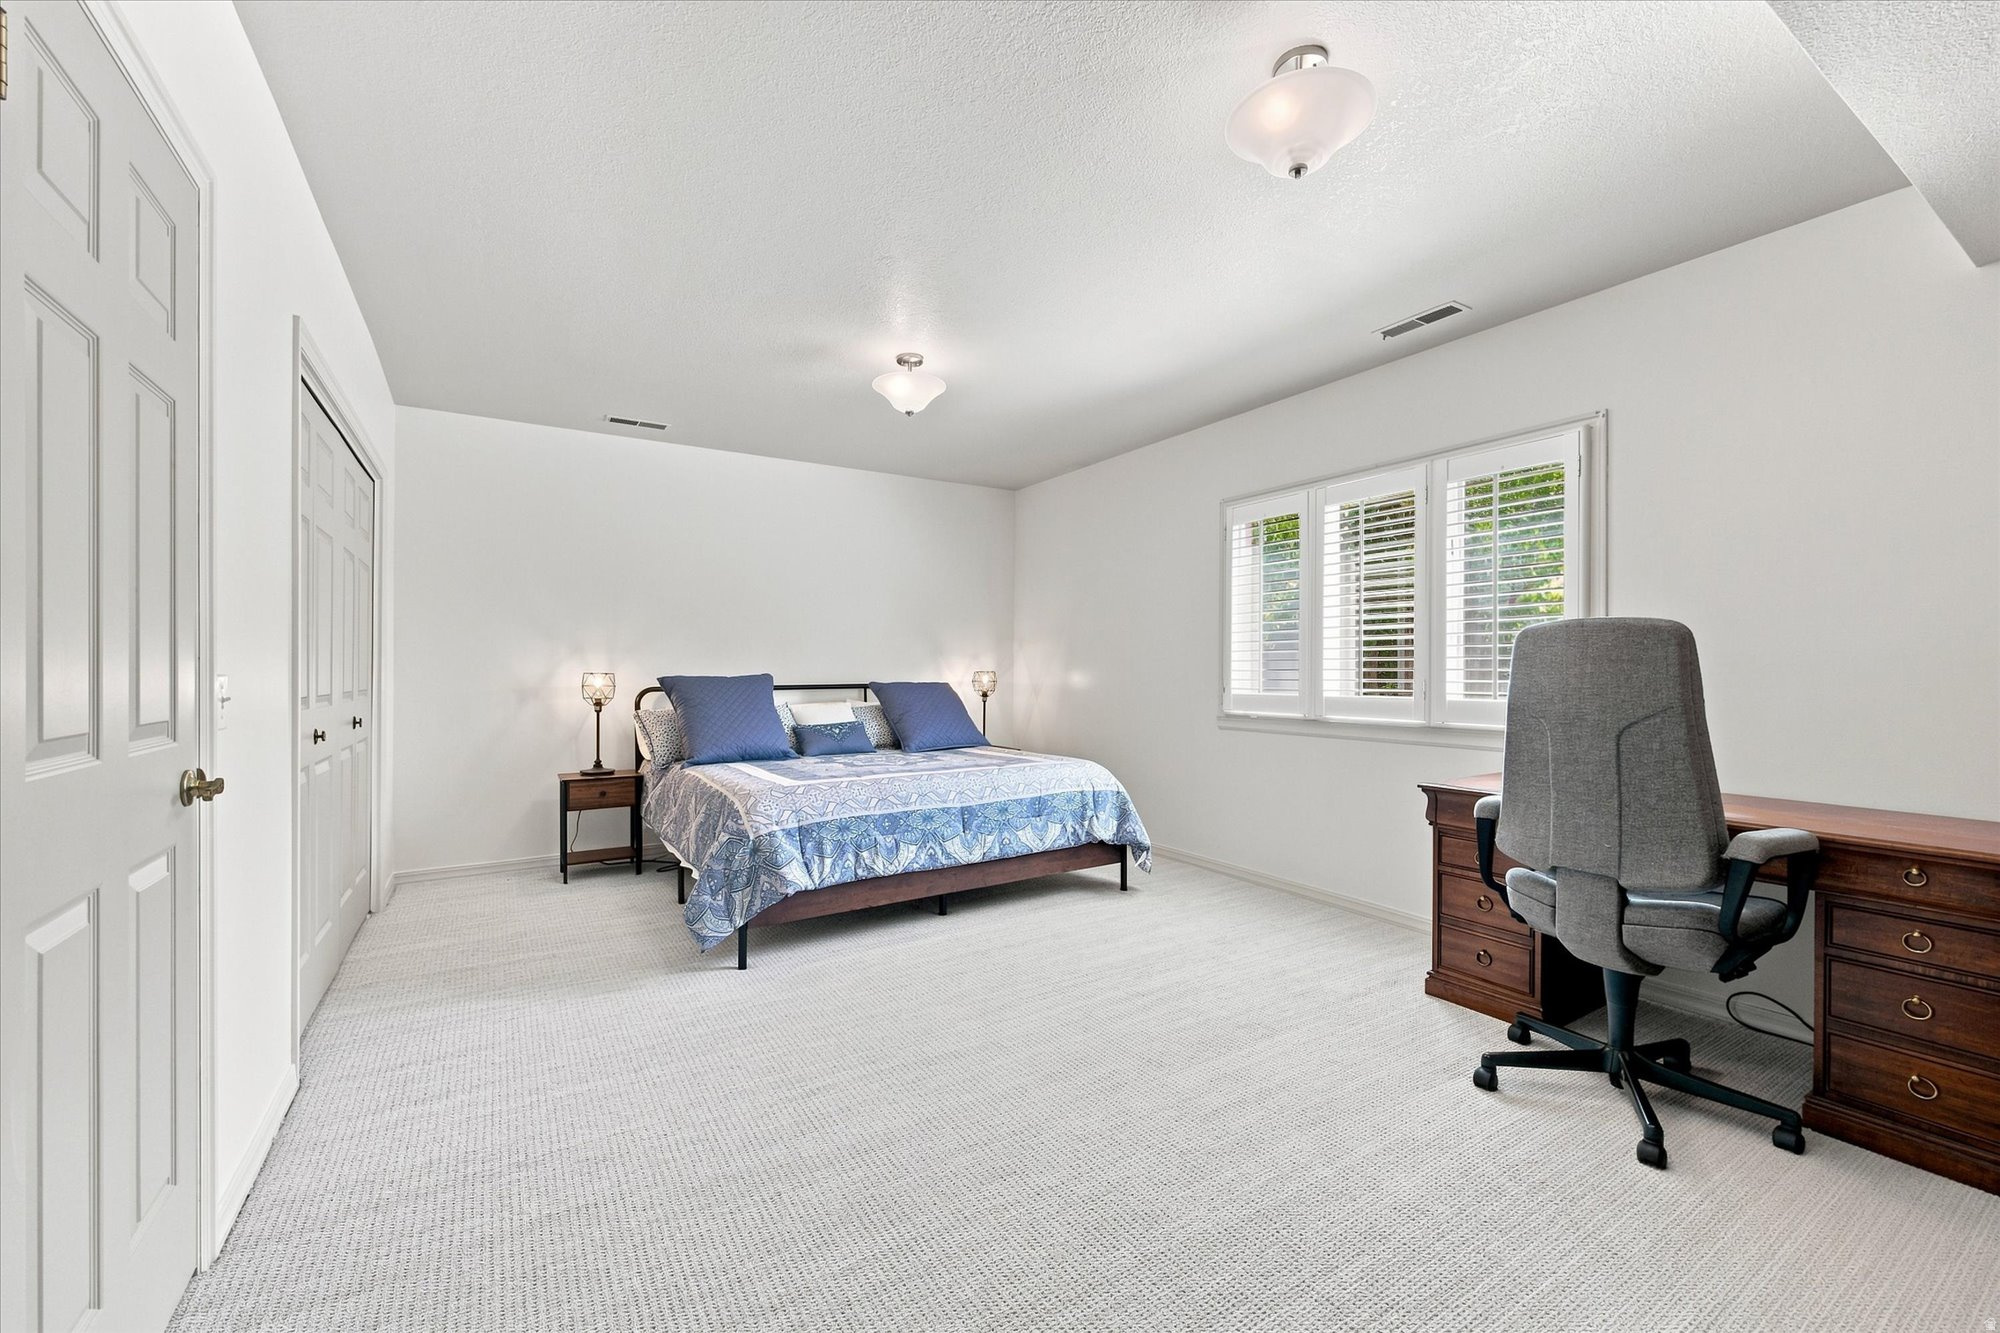
Furnished bedroom with a blue-patterned bed, shuttered windows, and a wooden desk.
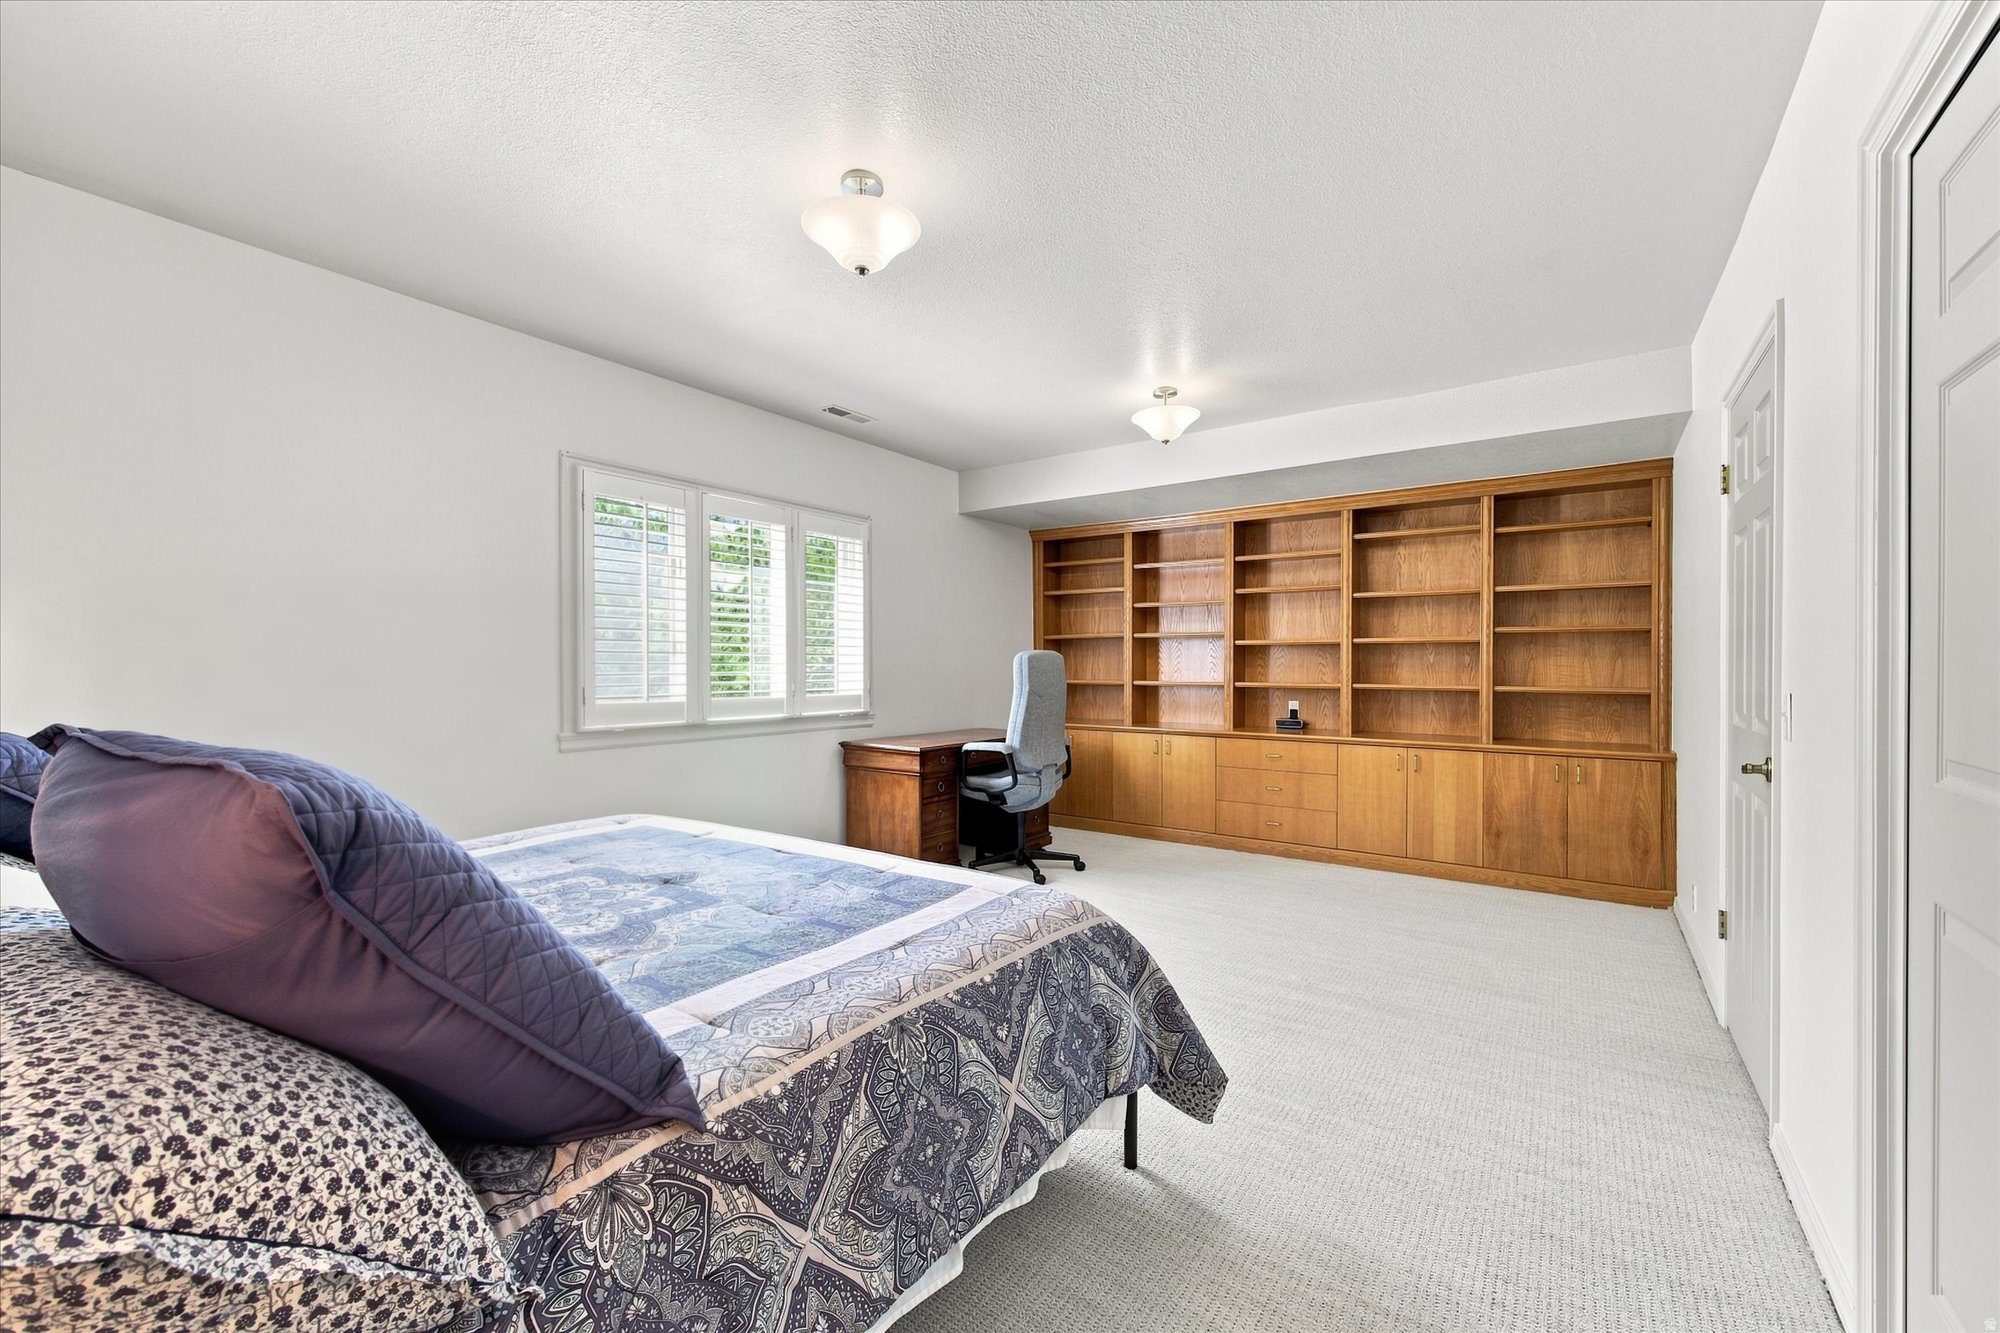
Bedroom with a patterned bed and built-in wooden bookshelves, cabinets, and desk.
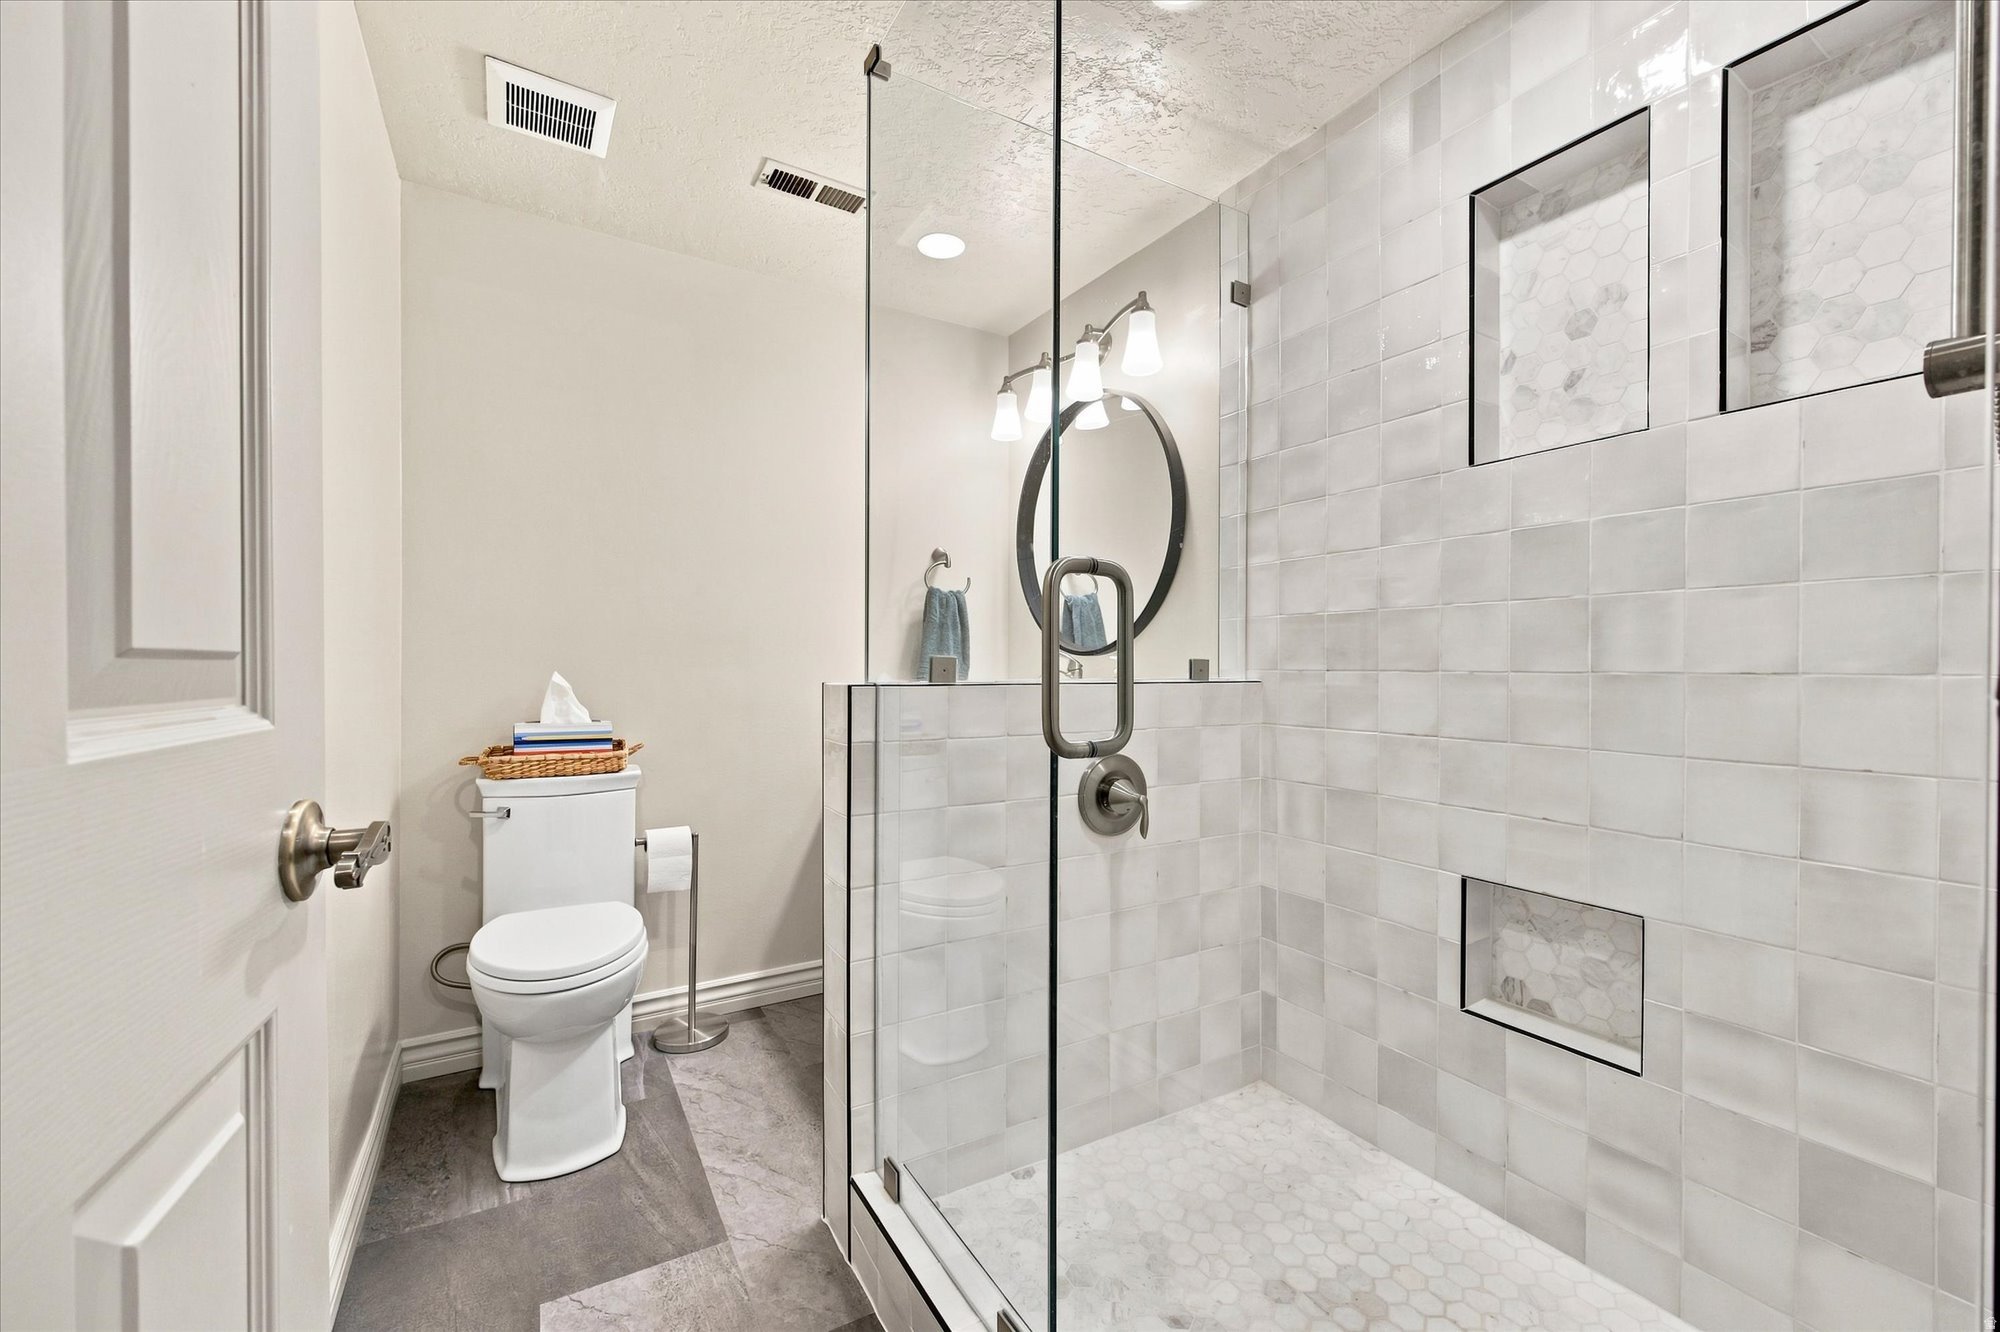
Bathroom with a glass-enclosed tiled shower, recessed niche, and white toilet beneath an oval mirror.
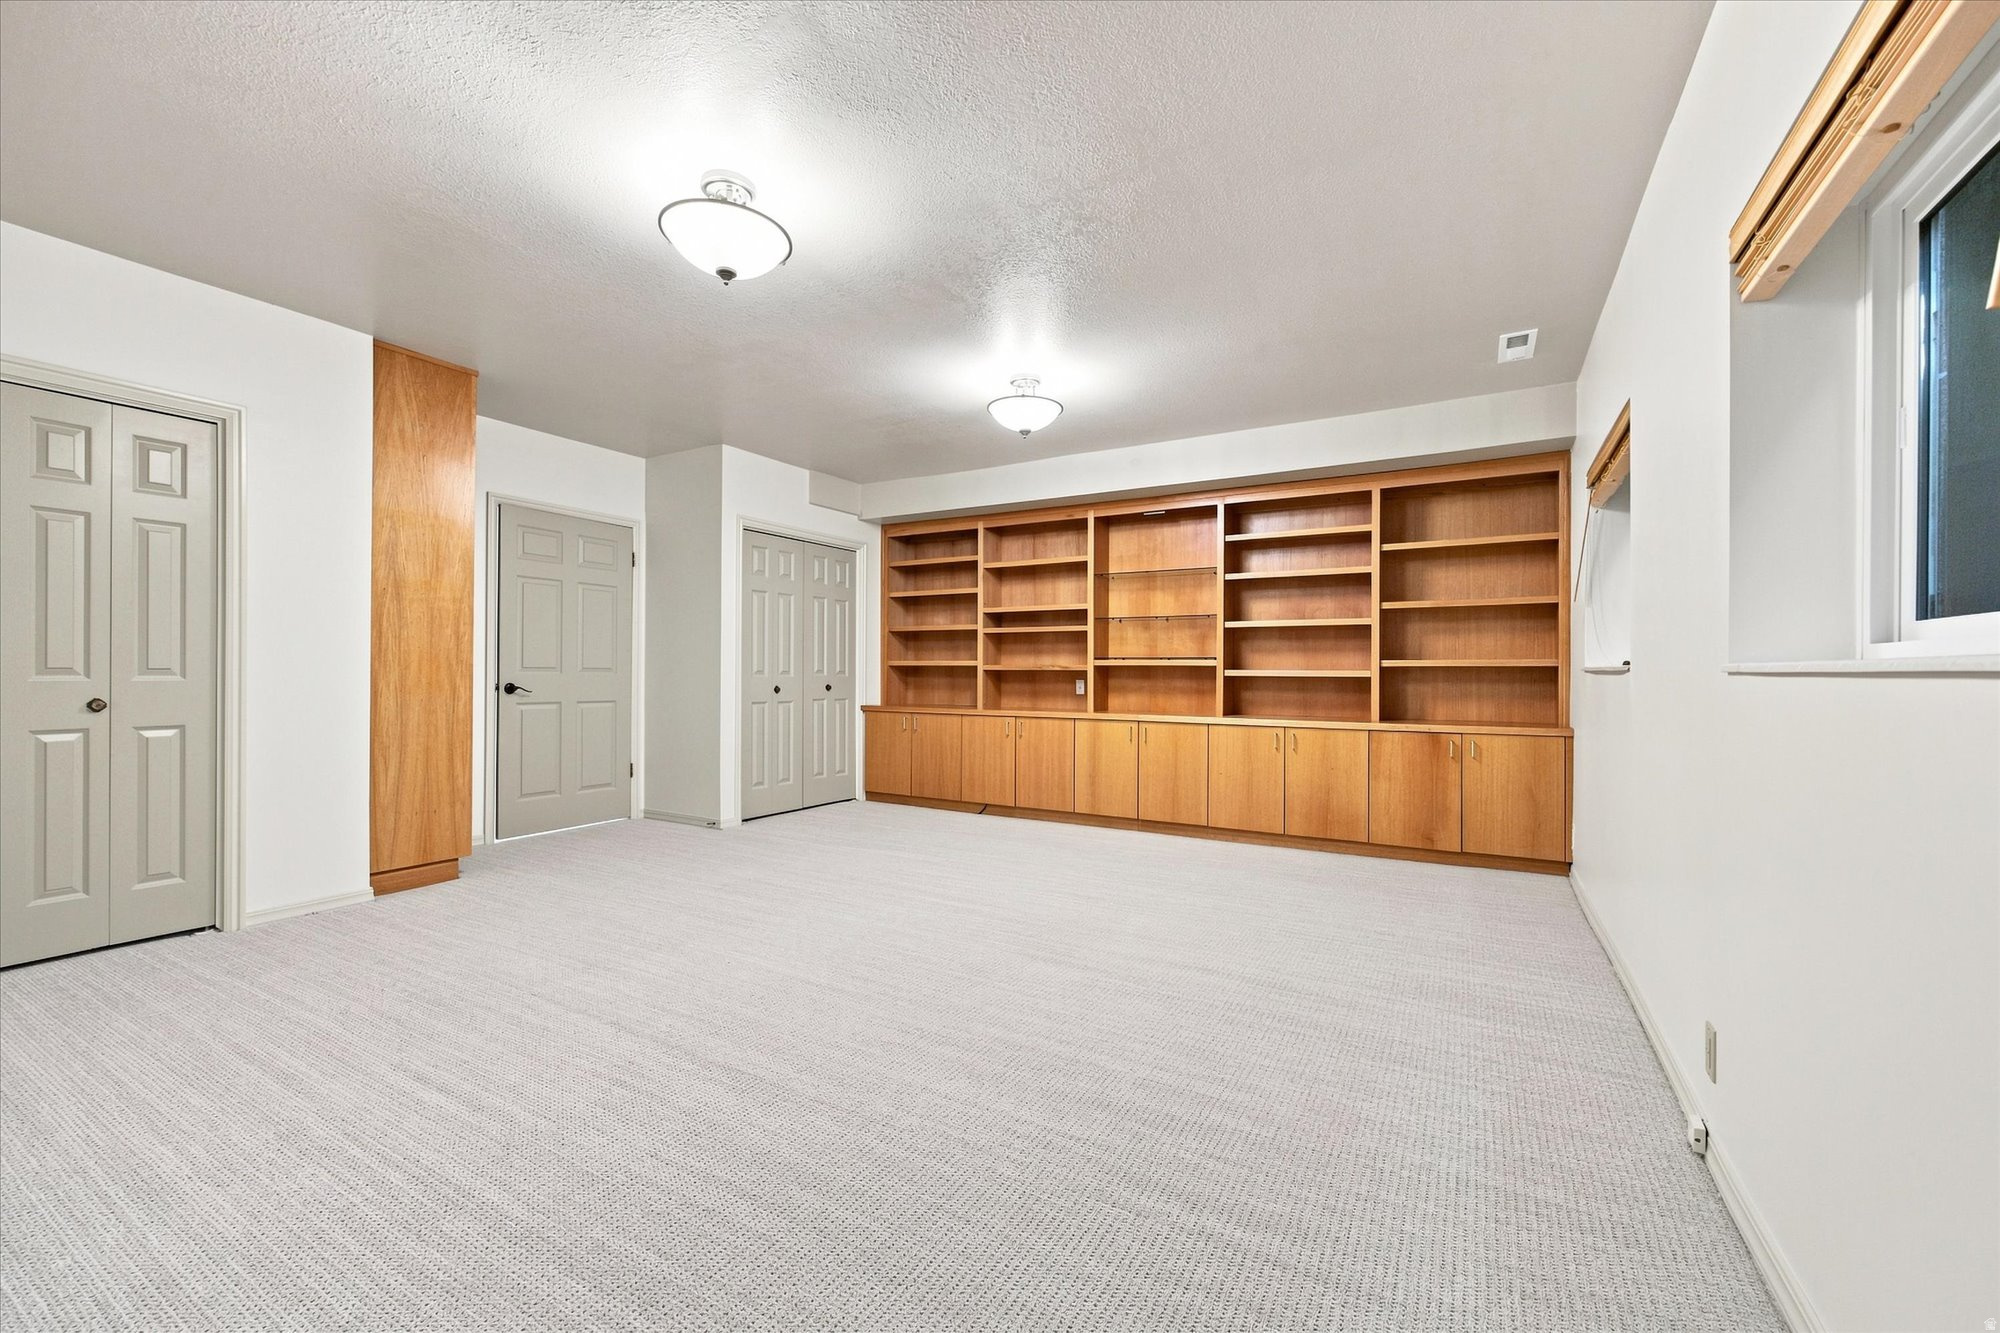
Empty carpeted room with built-in wooden bookshelves and cabinets.
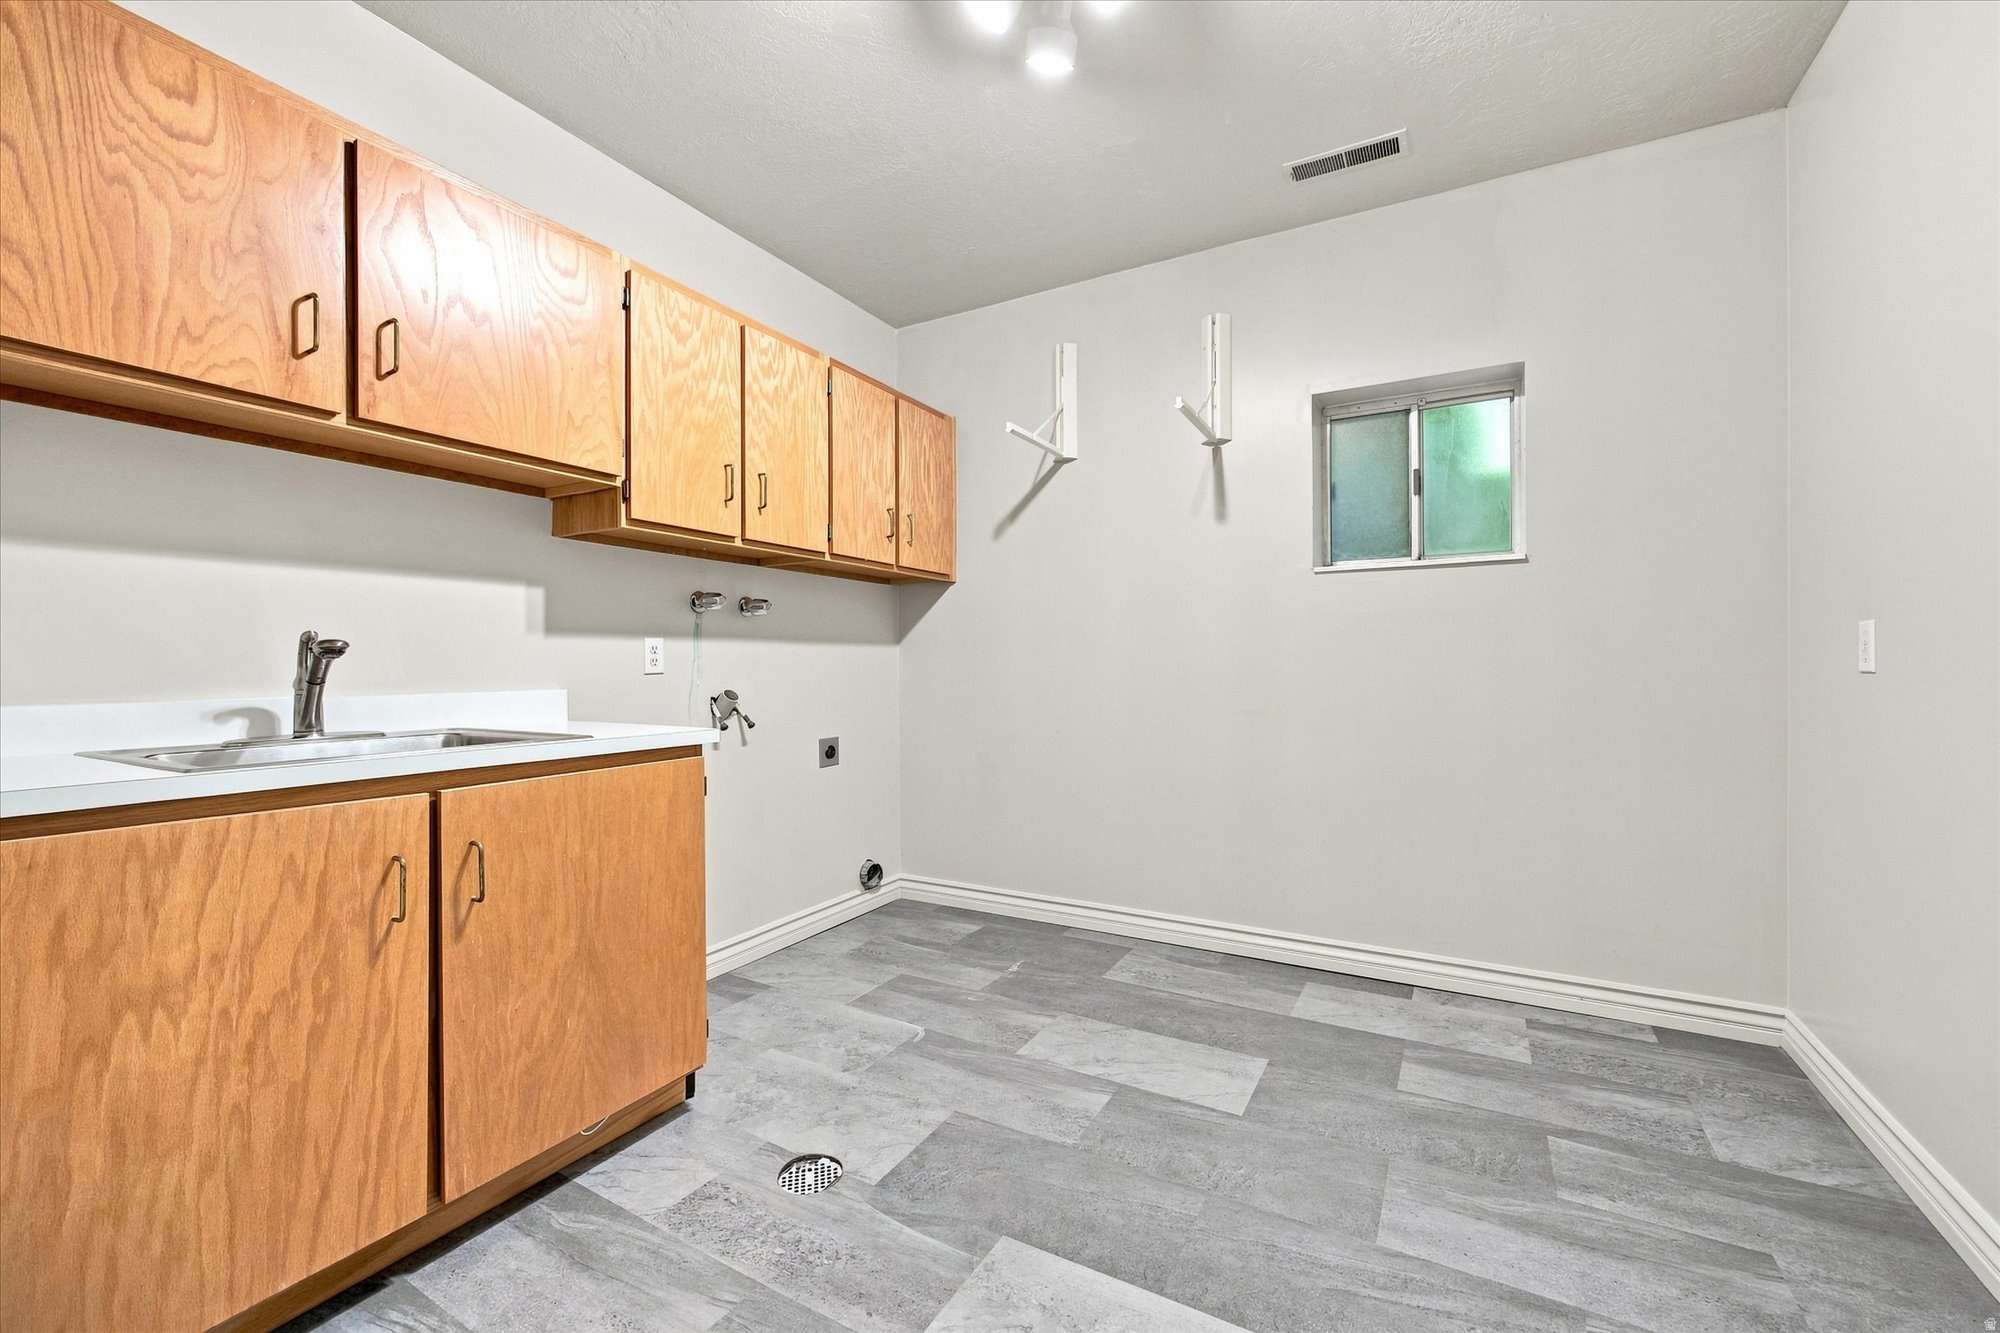
Laundry room with wood cabinets, utility sink, appliance hookups, and gray tile flooring.
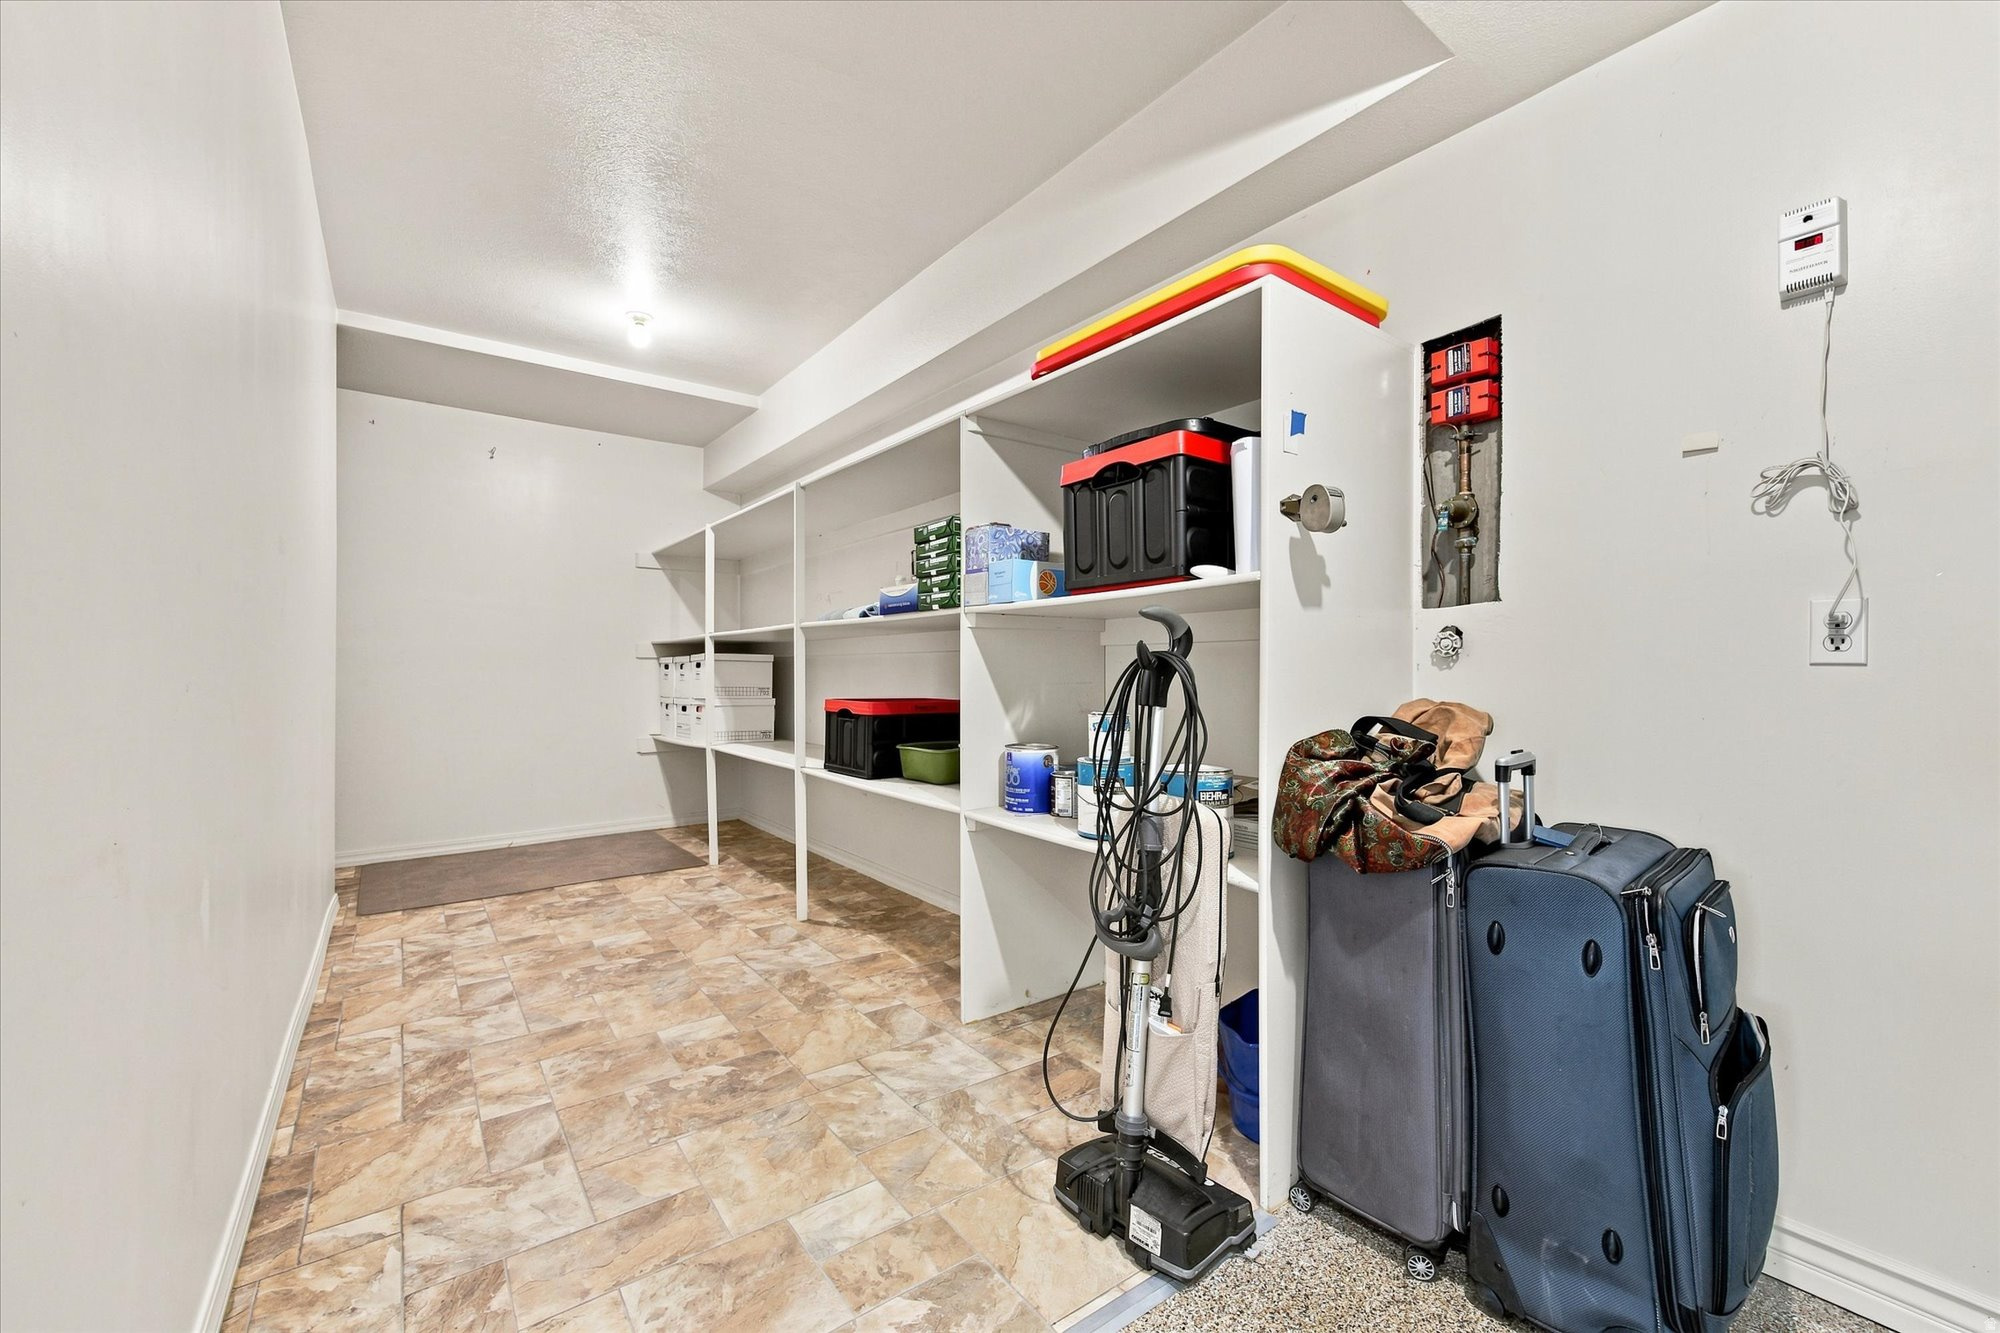
Storage room with built-in shelving, patterned tile floor, luggage, and a vacuum cleaner.
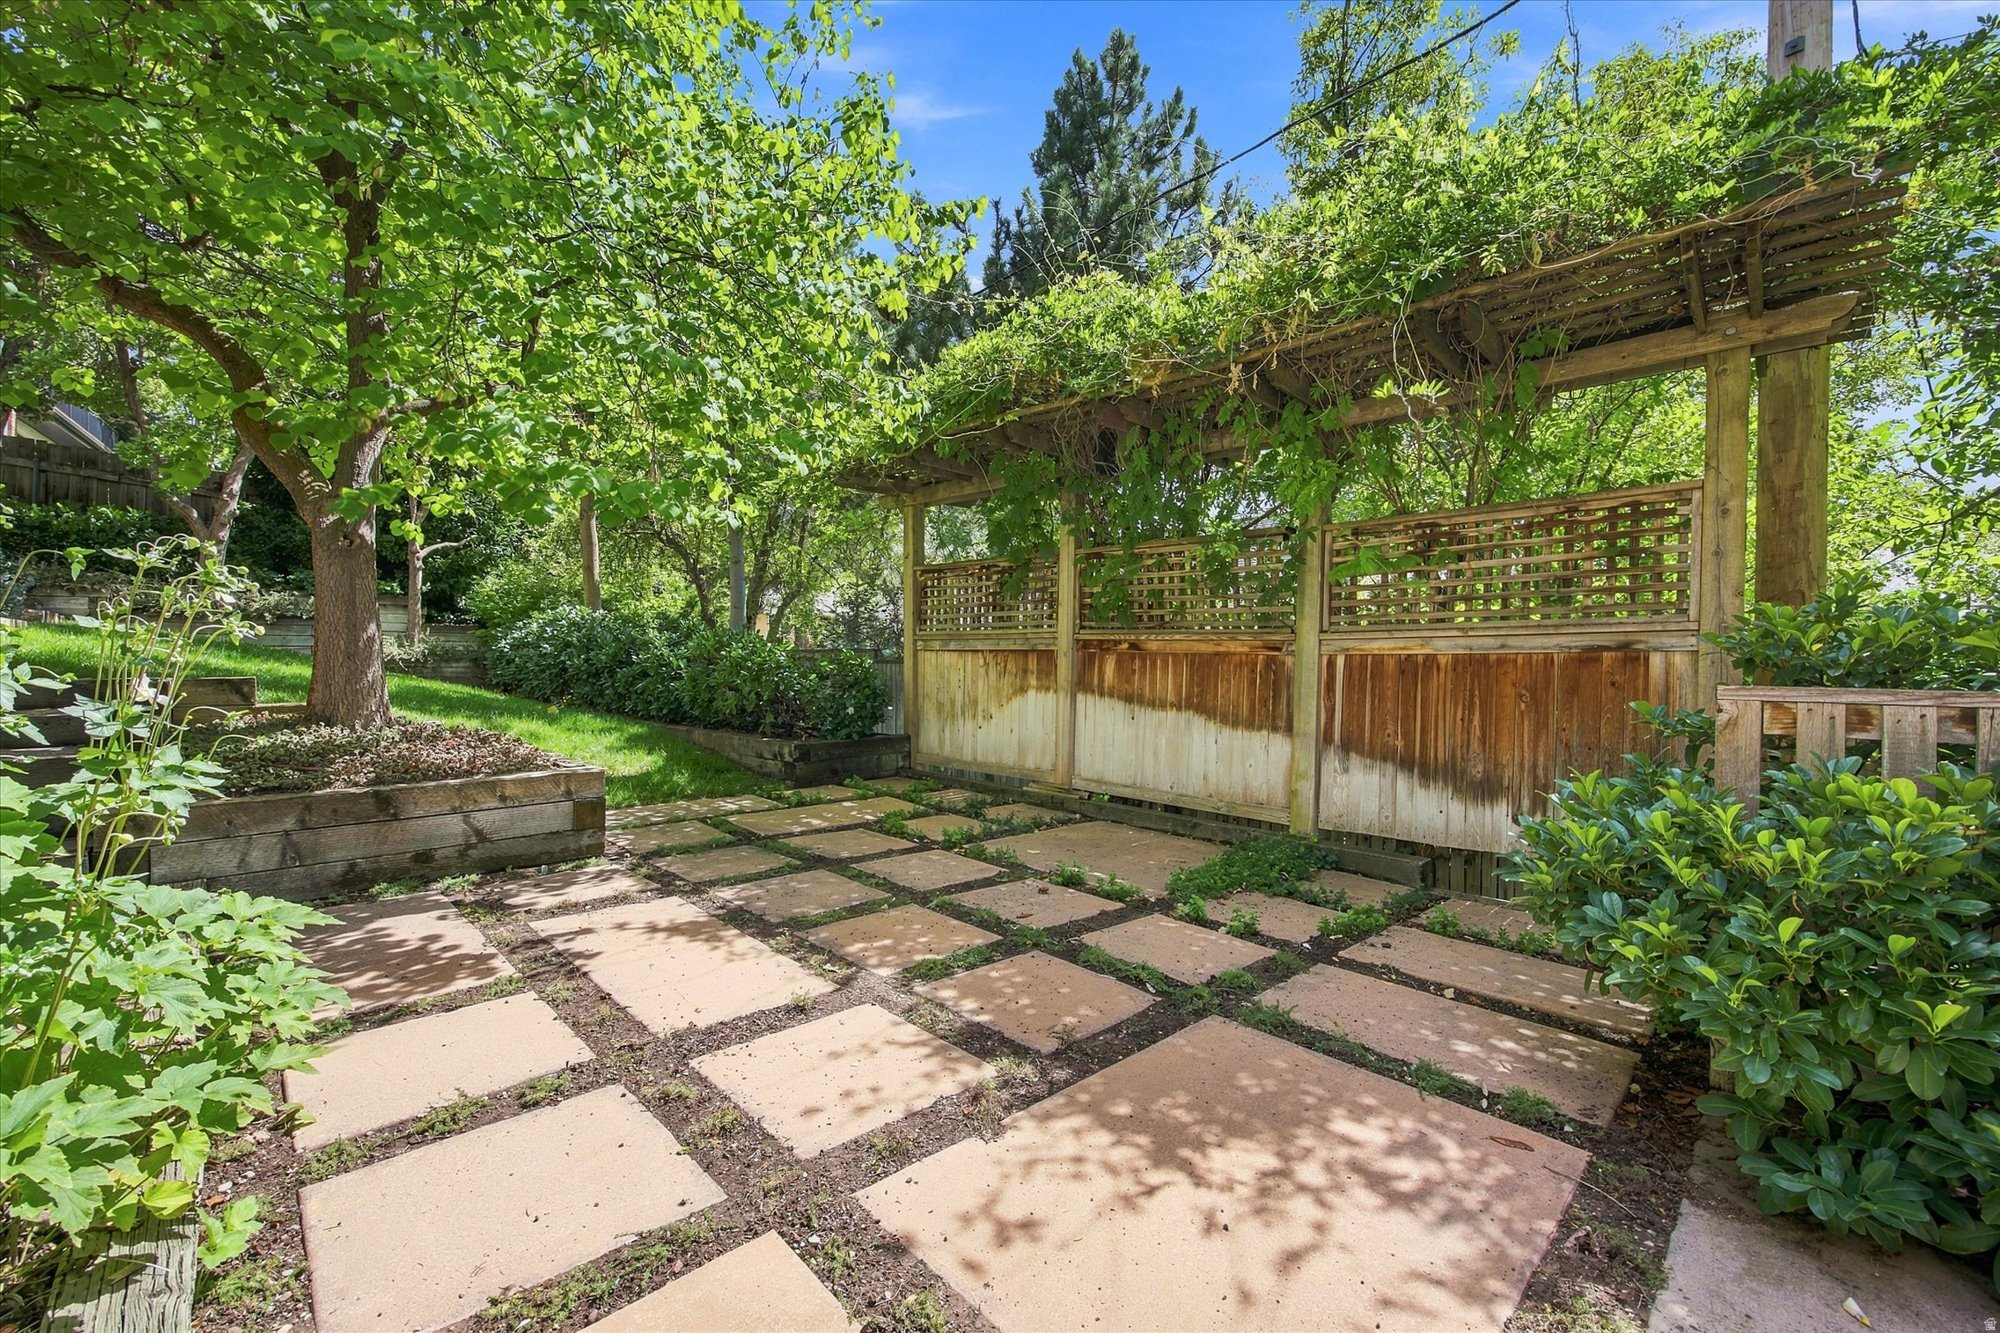
Backyard patio with a vine-covered wooden pergola and square stone pavers
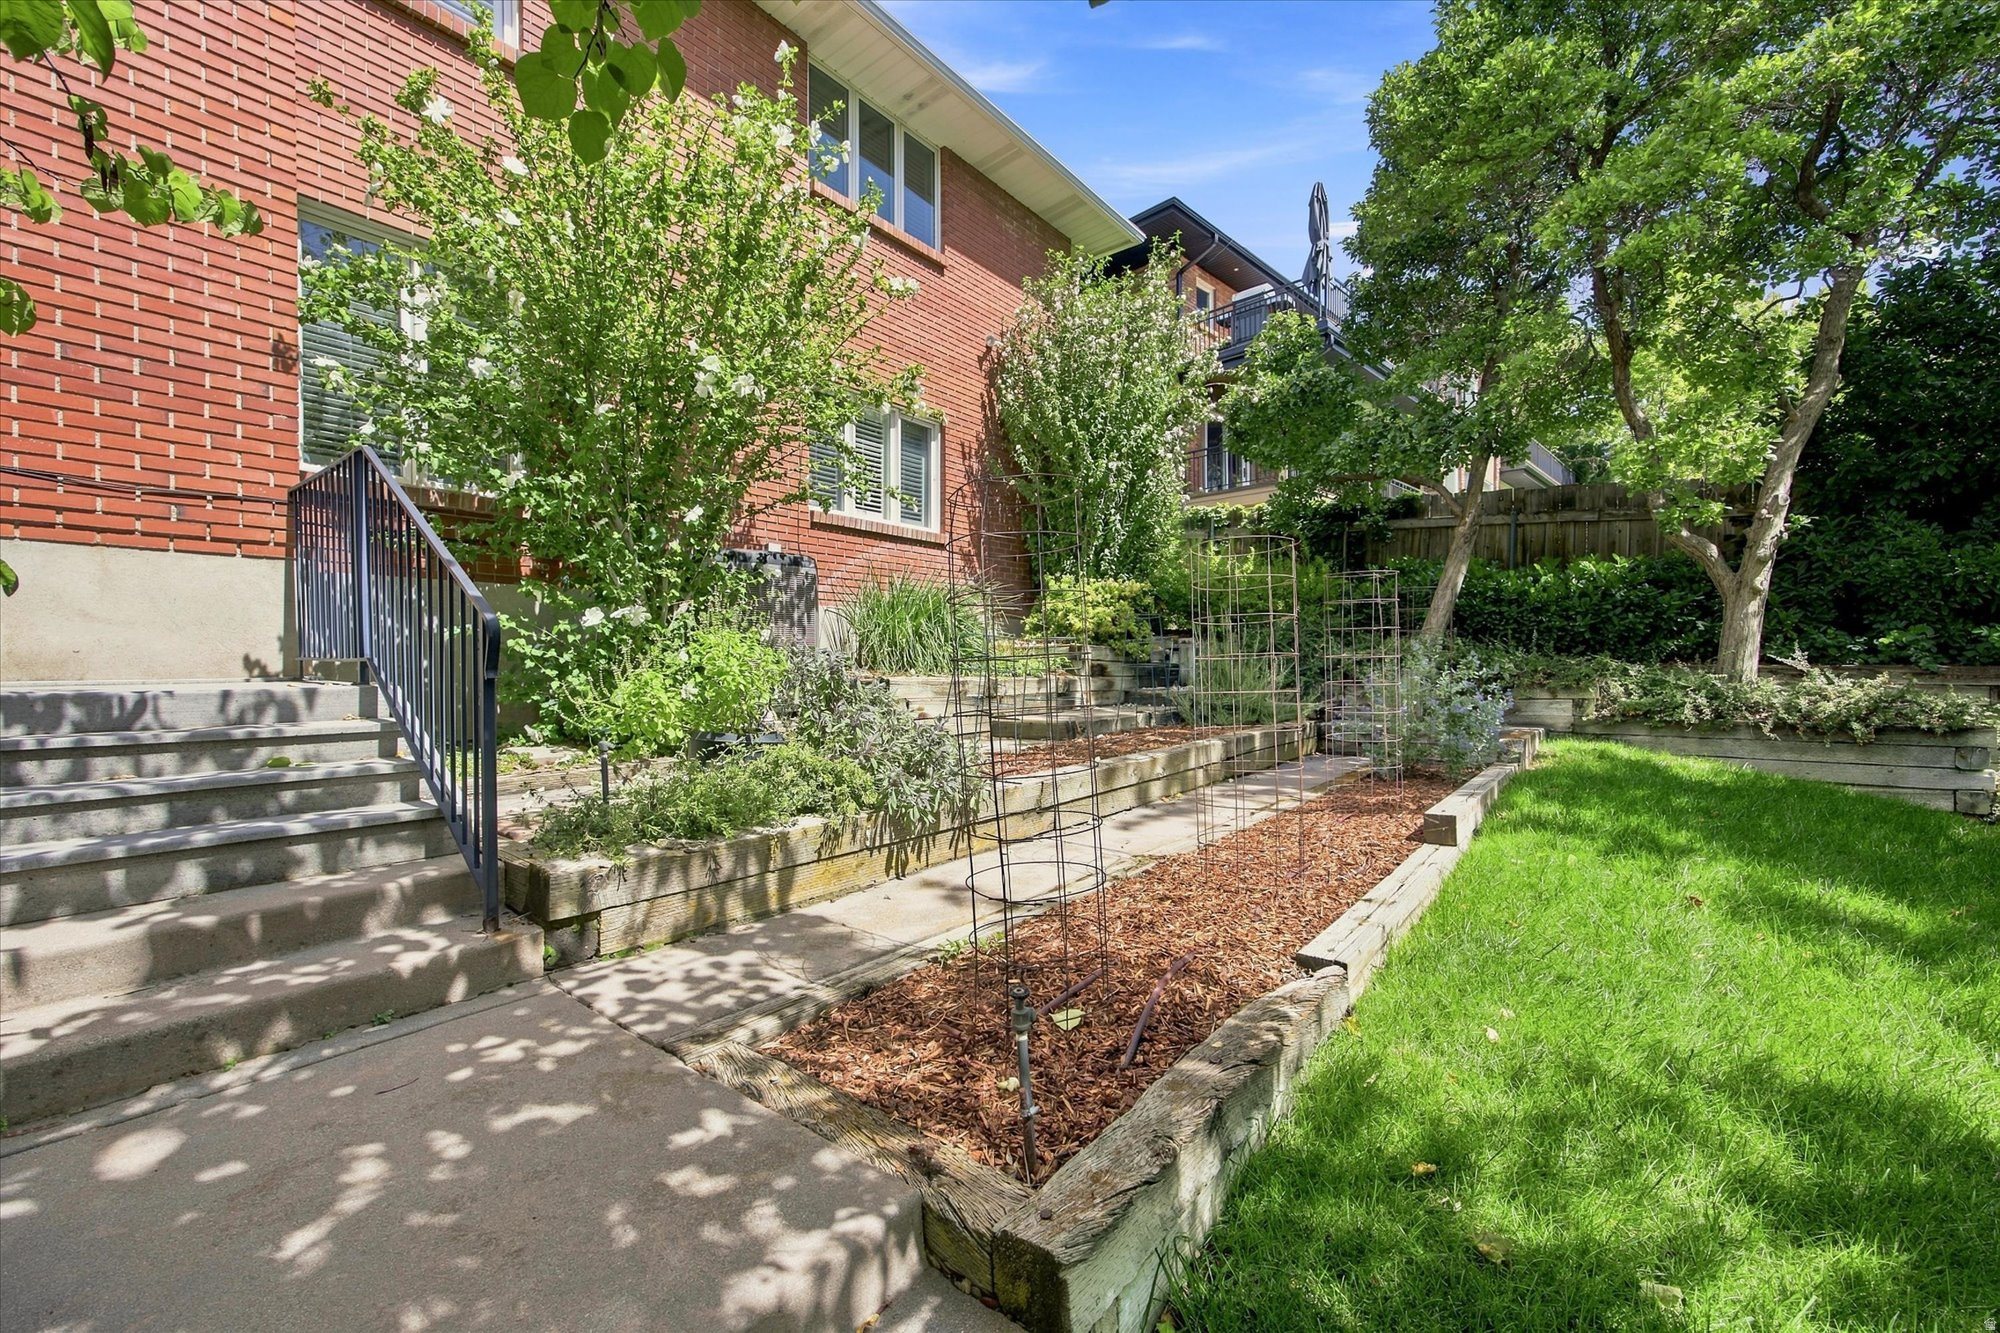
Brick home beside raised garden beds, a green lawn, and mature trees.
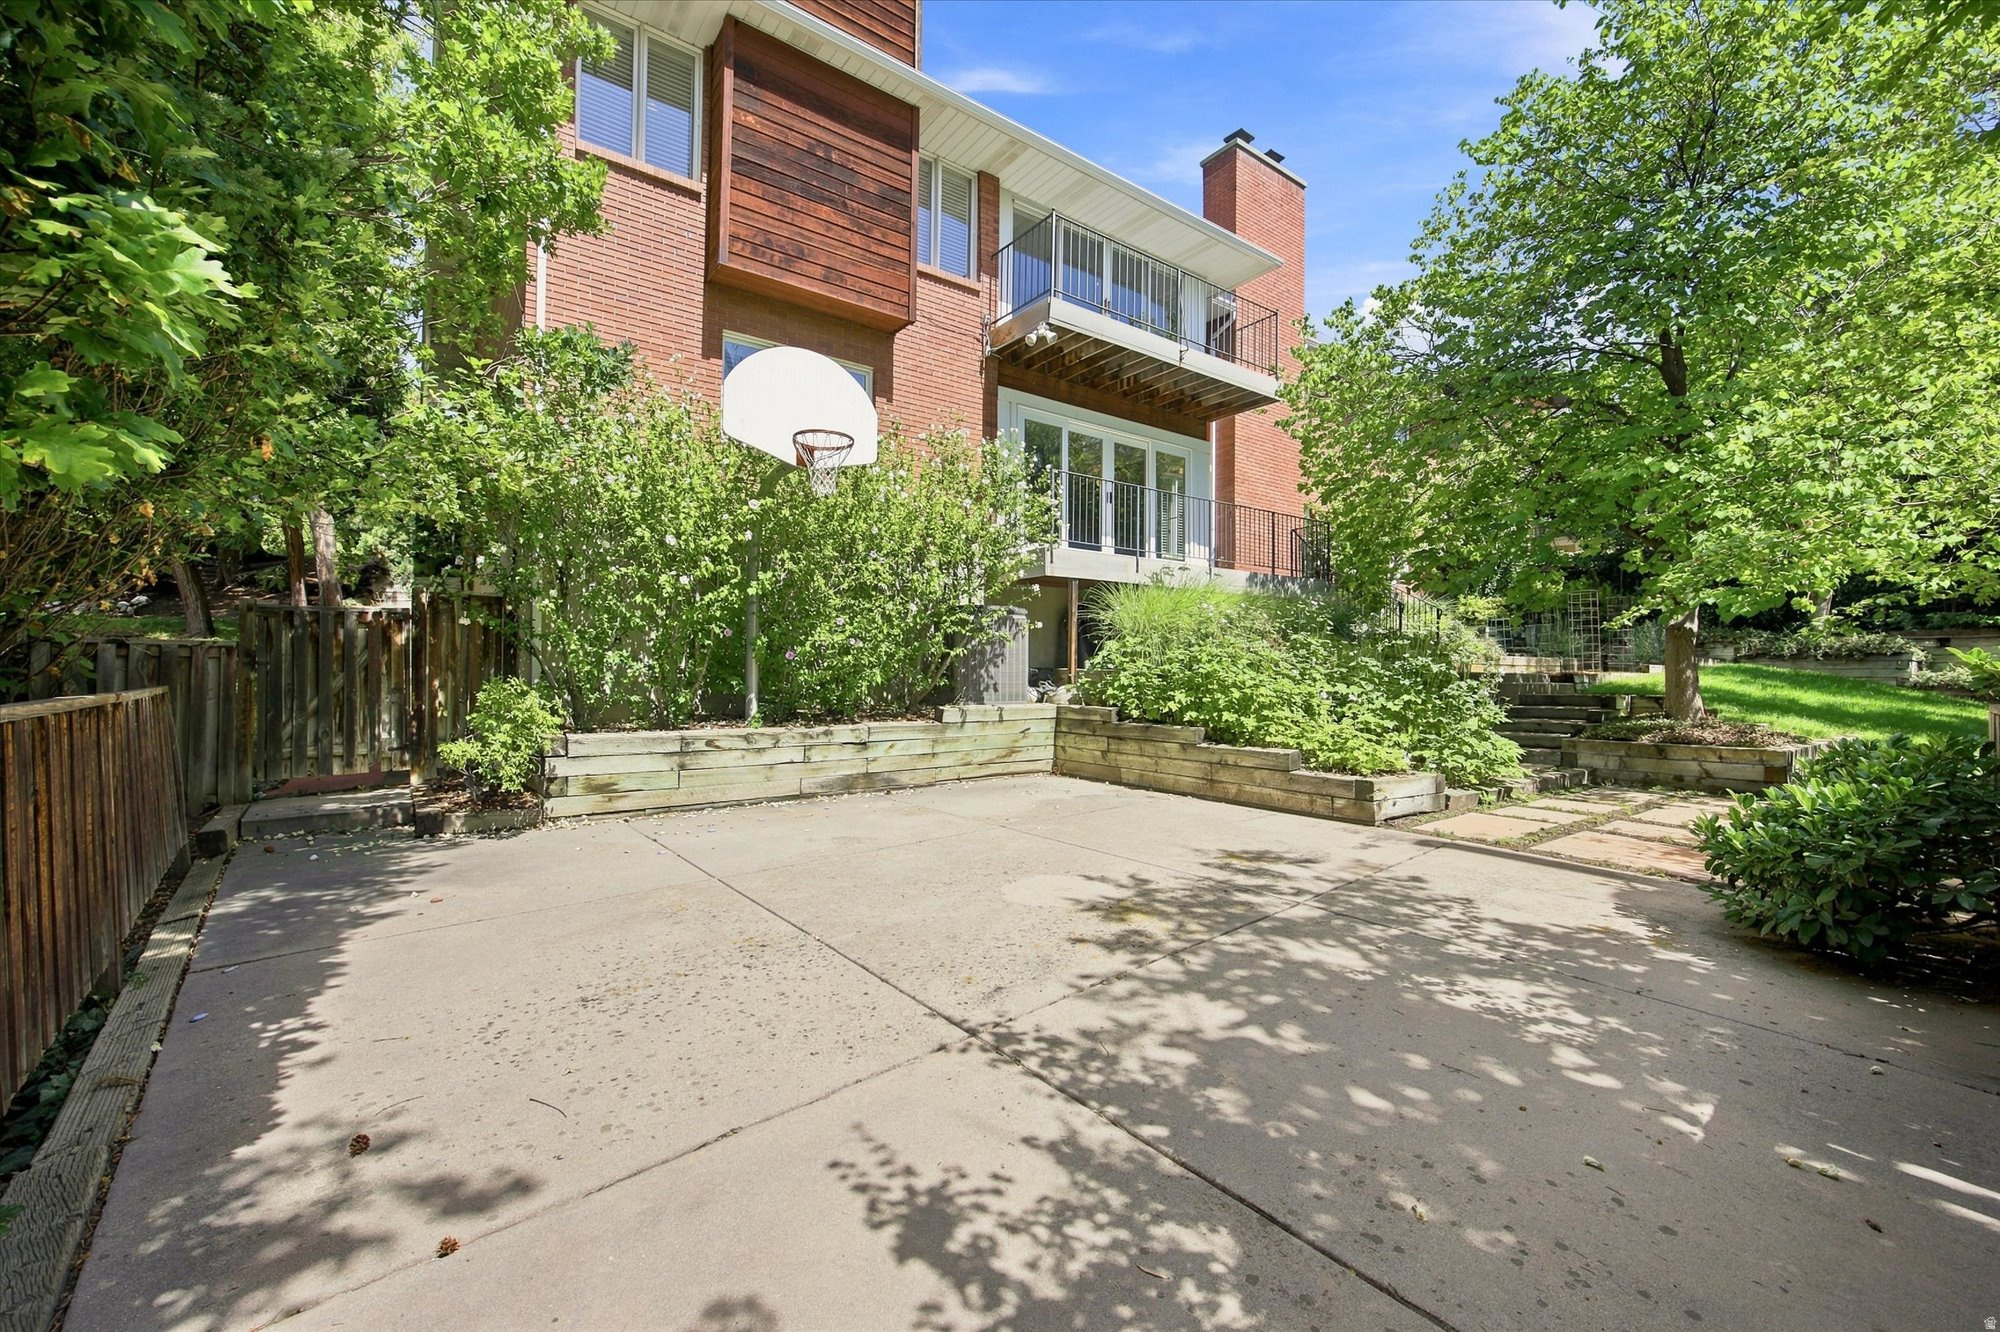
Brick home’s rear patio with balconies, raised garden beds, mature trees, and a basketball hoop.
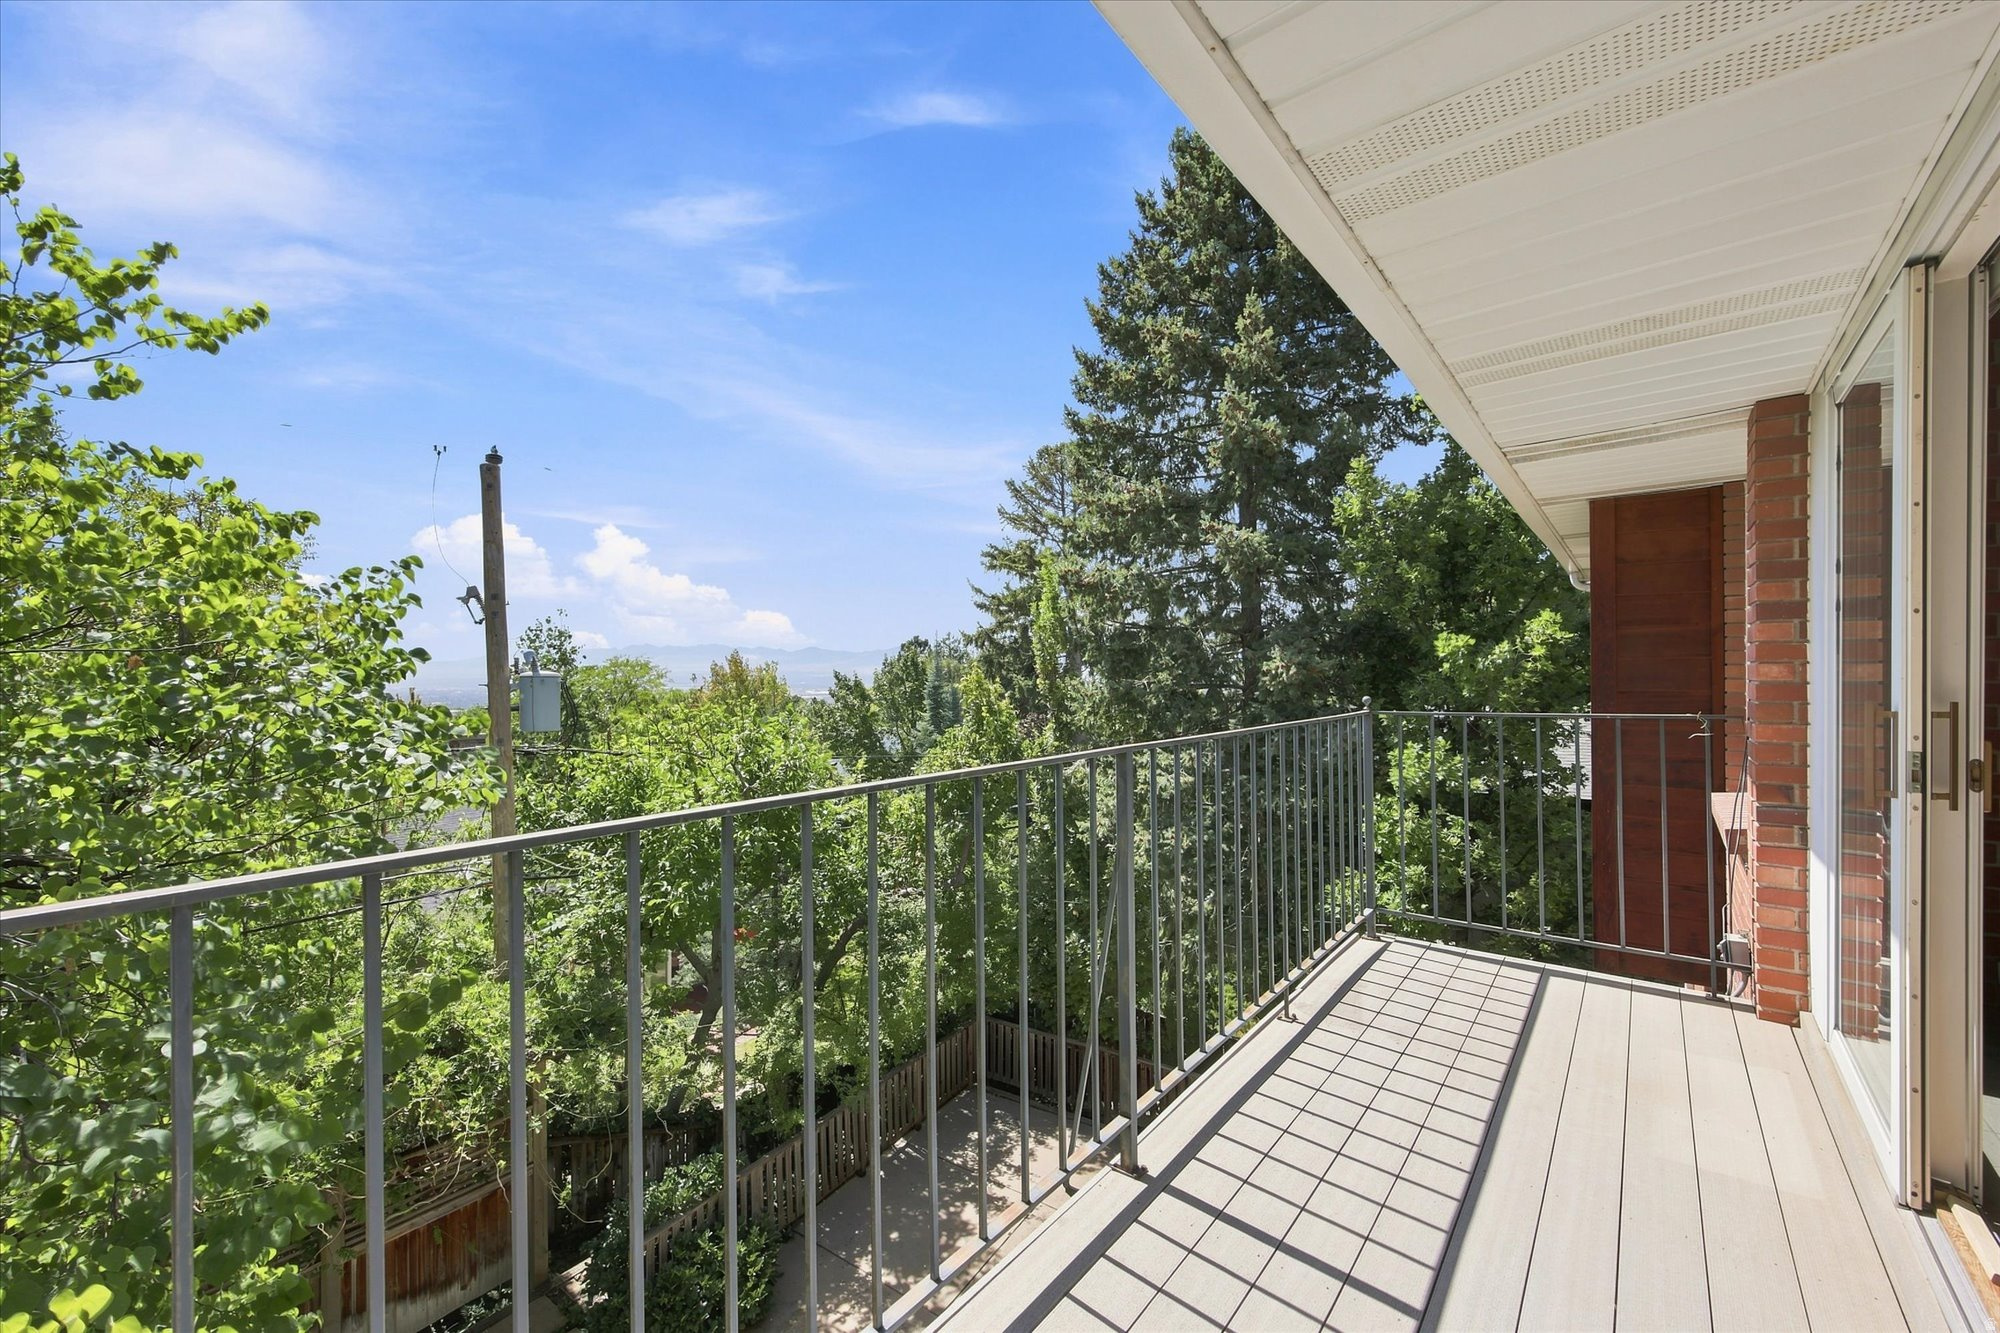
Balcony with metal railings overlooking leafy trees, distant mountains, and the city.
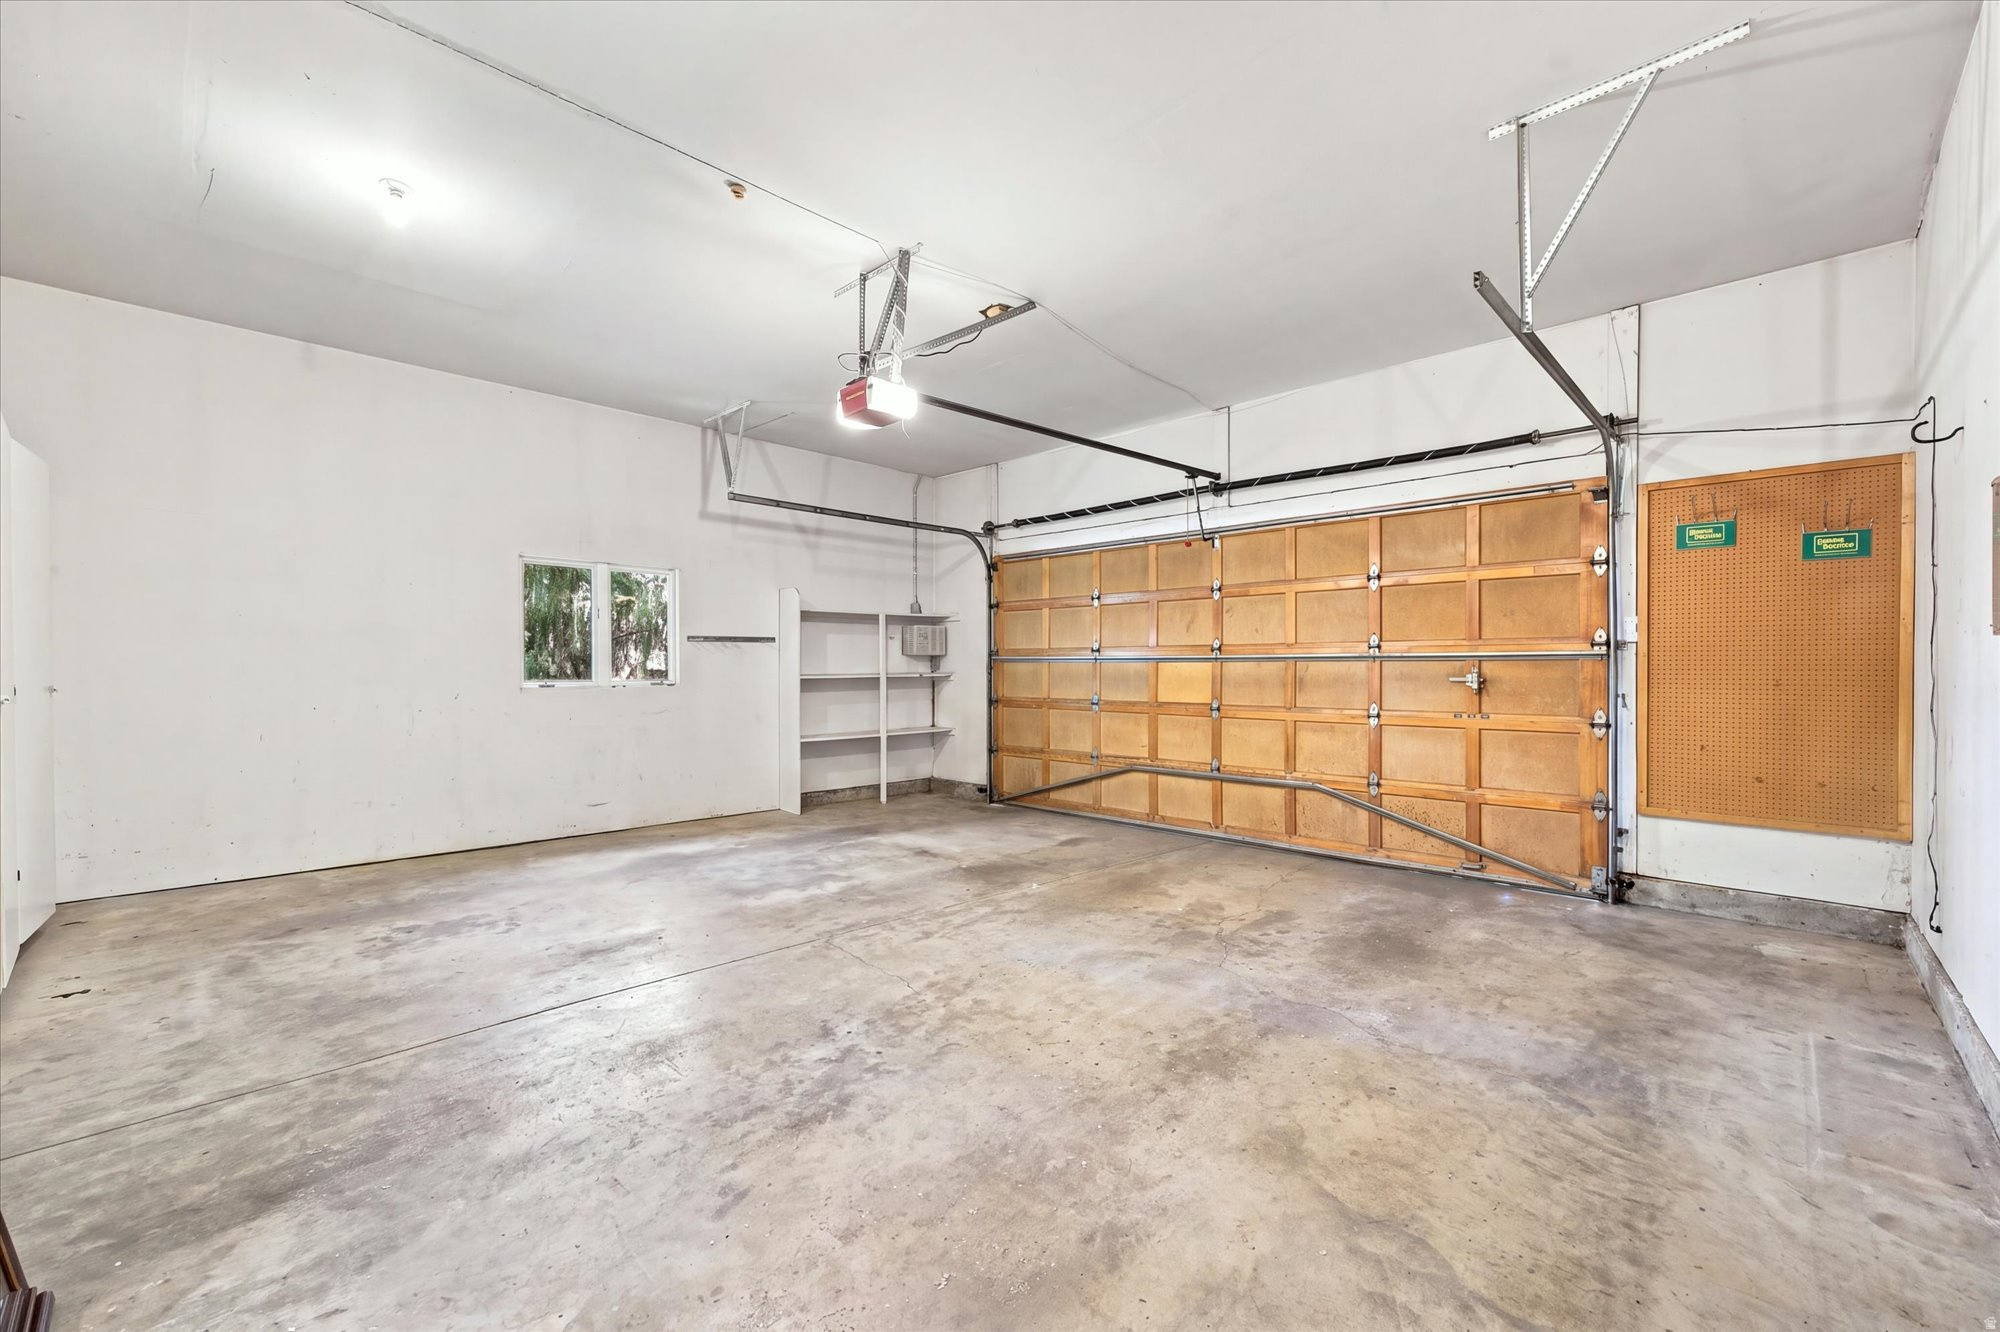
Empty garage with a wide wooden door, concrete floor, shelving, and pegboard.
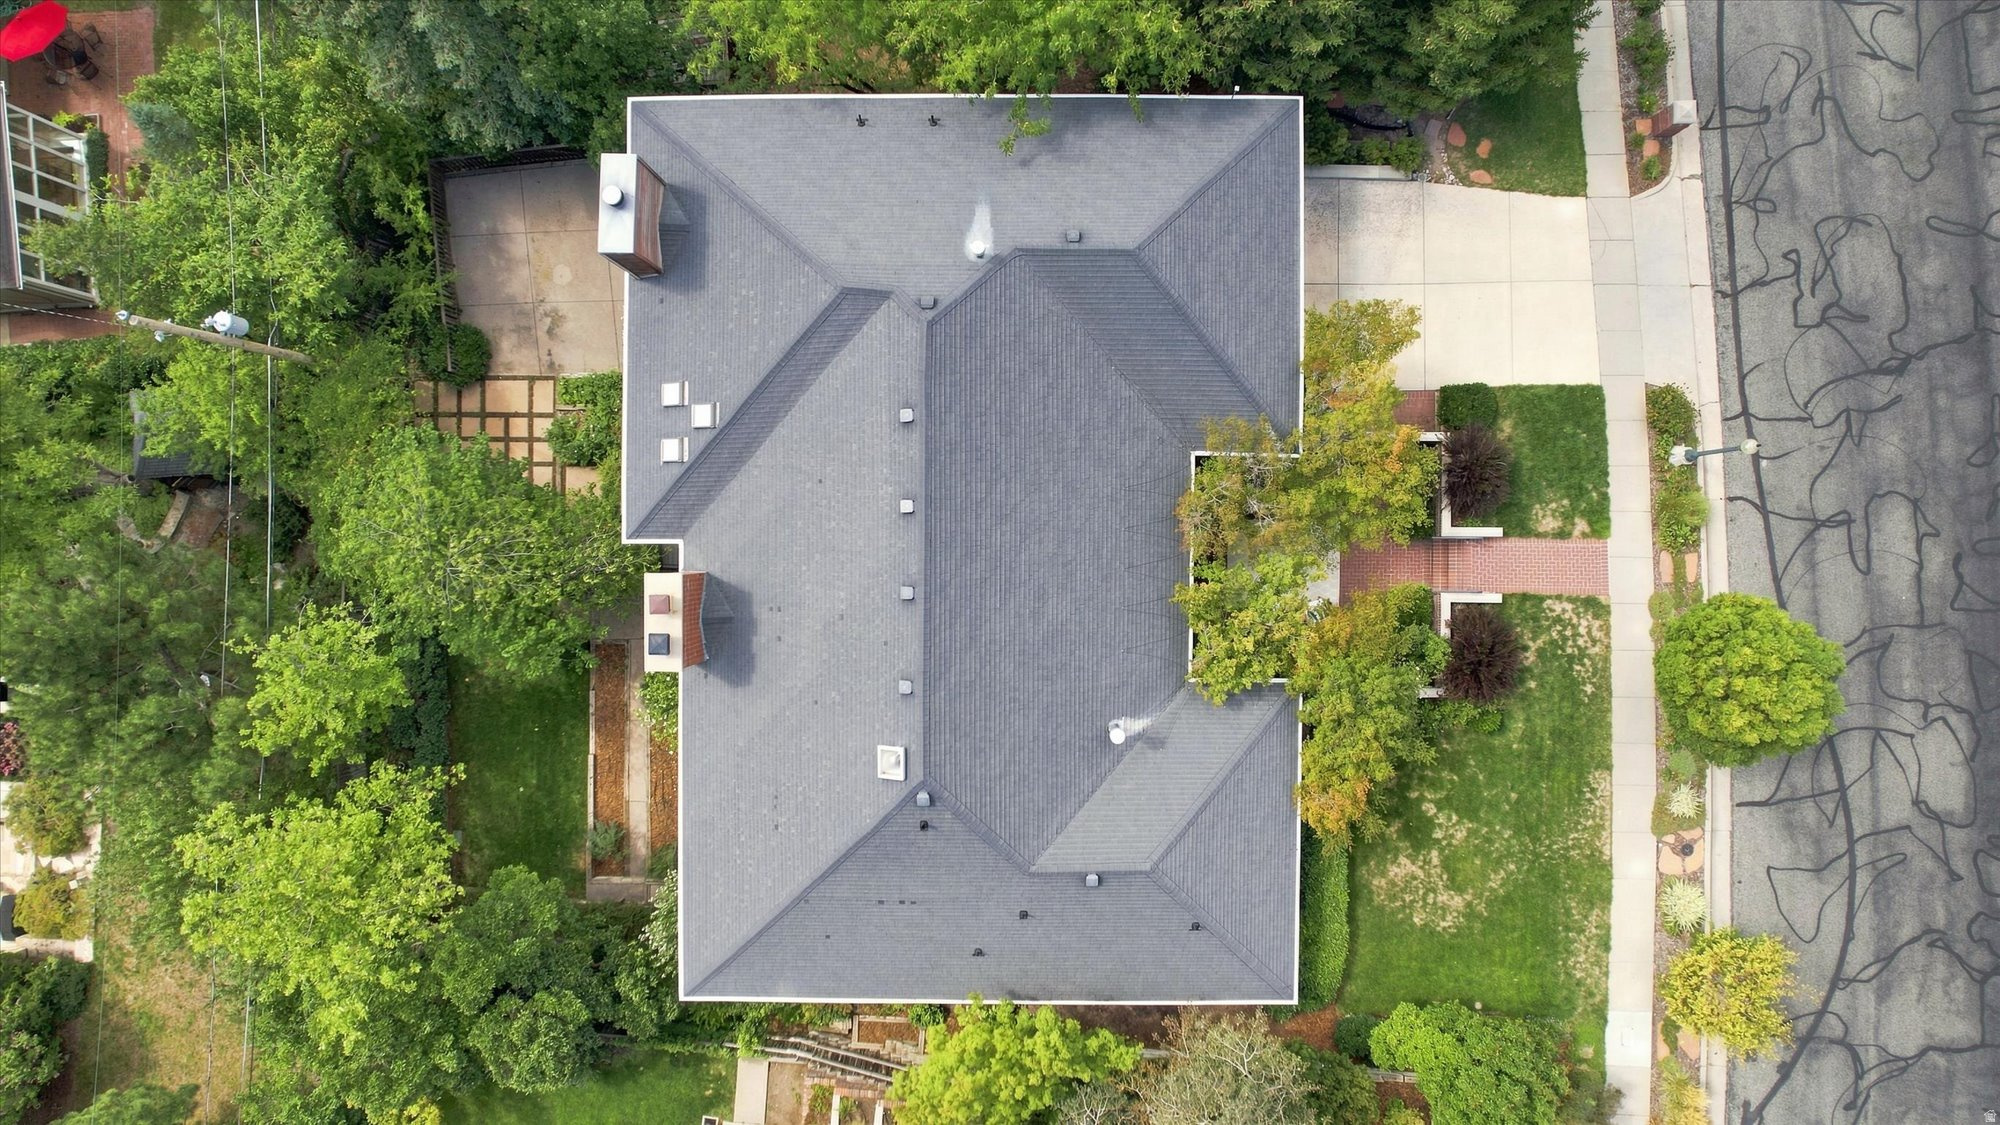
Aerial view of a gray-roofed home surrounded by mature trees, landscaped yards, and a sidewalk.
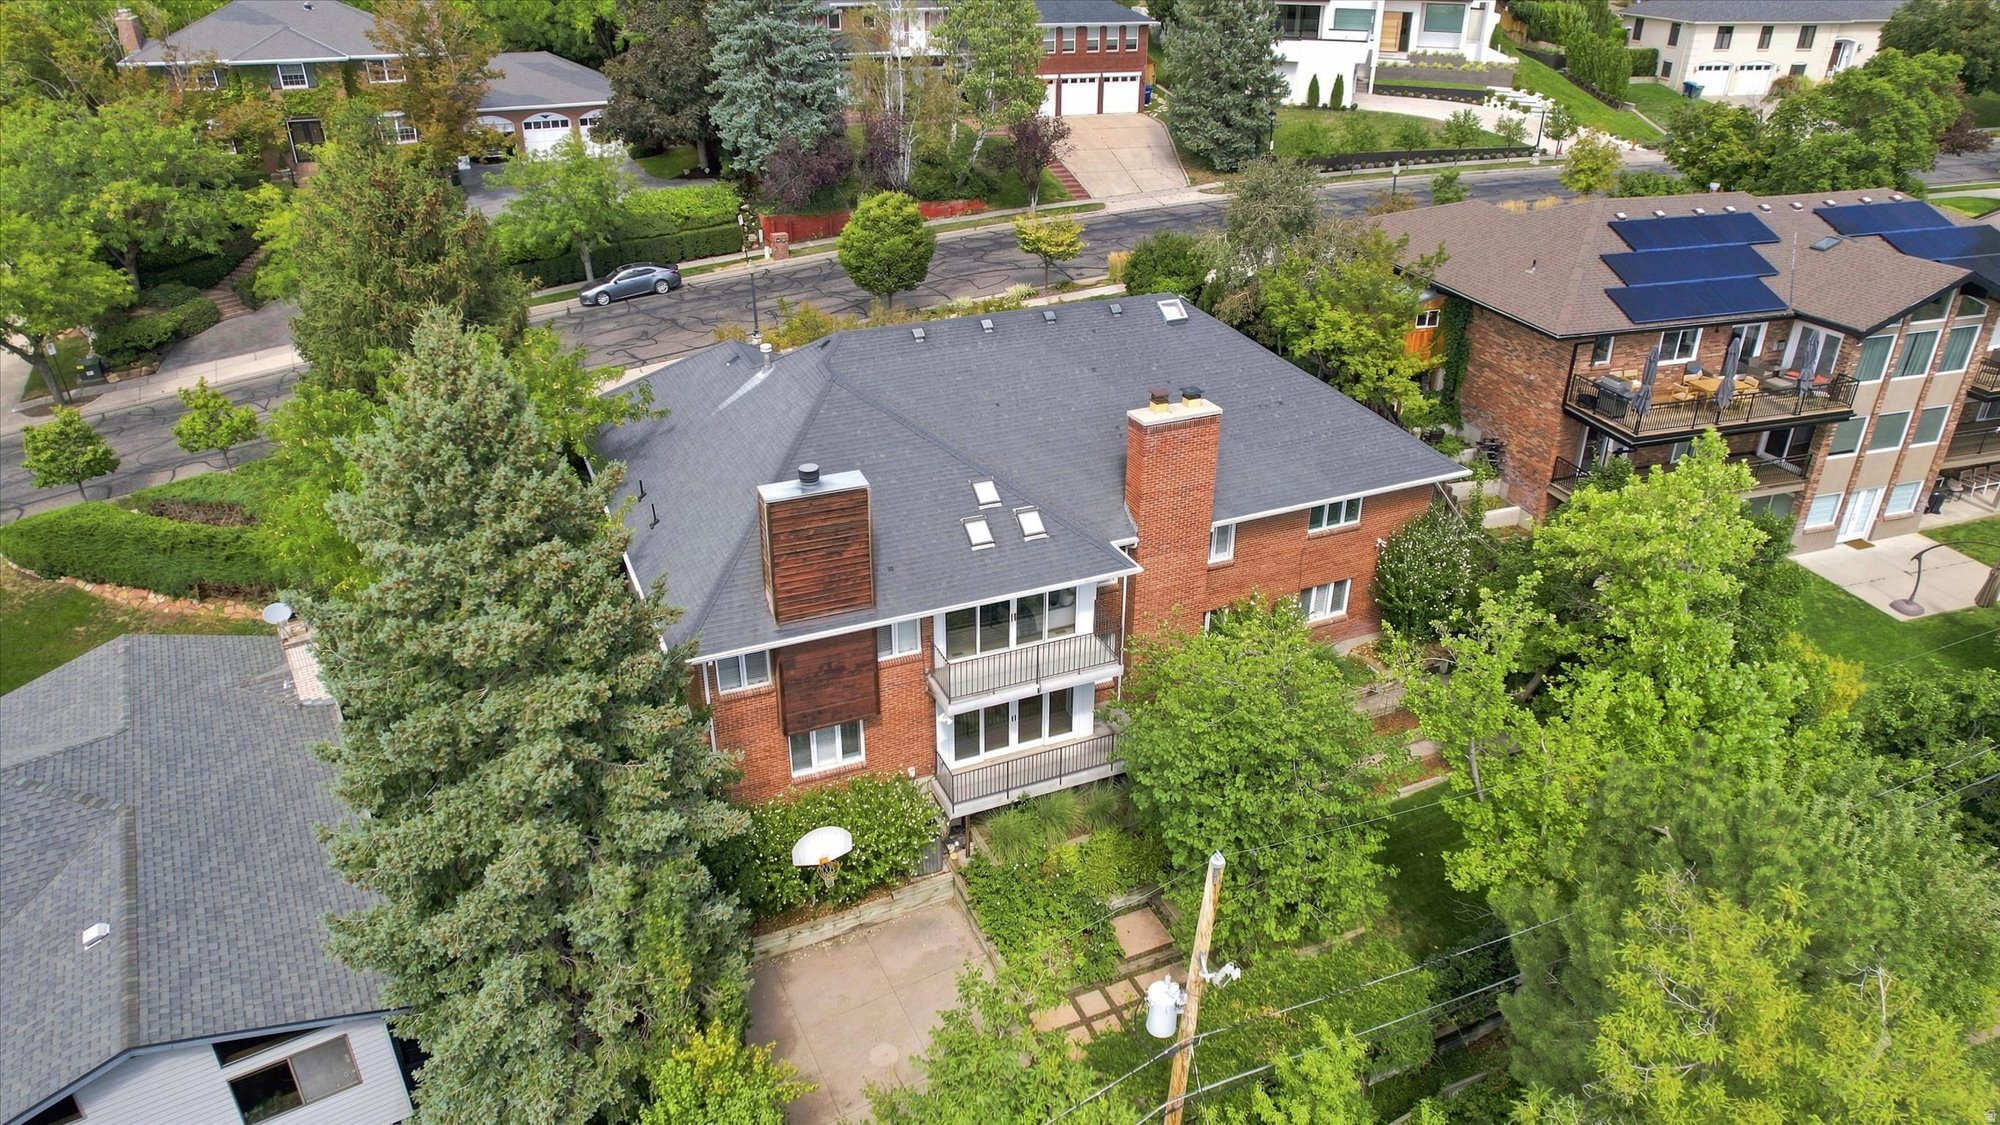
Aerial view of a red-brick home with two balconies and a tree-filled yard.
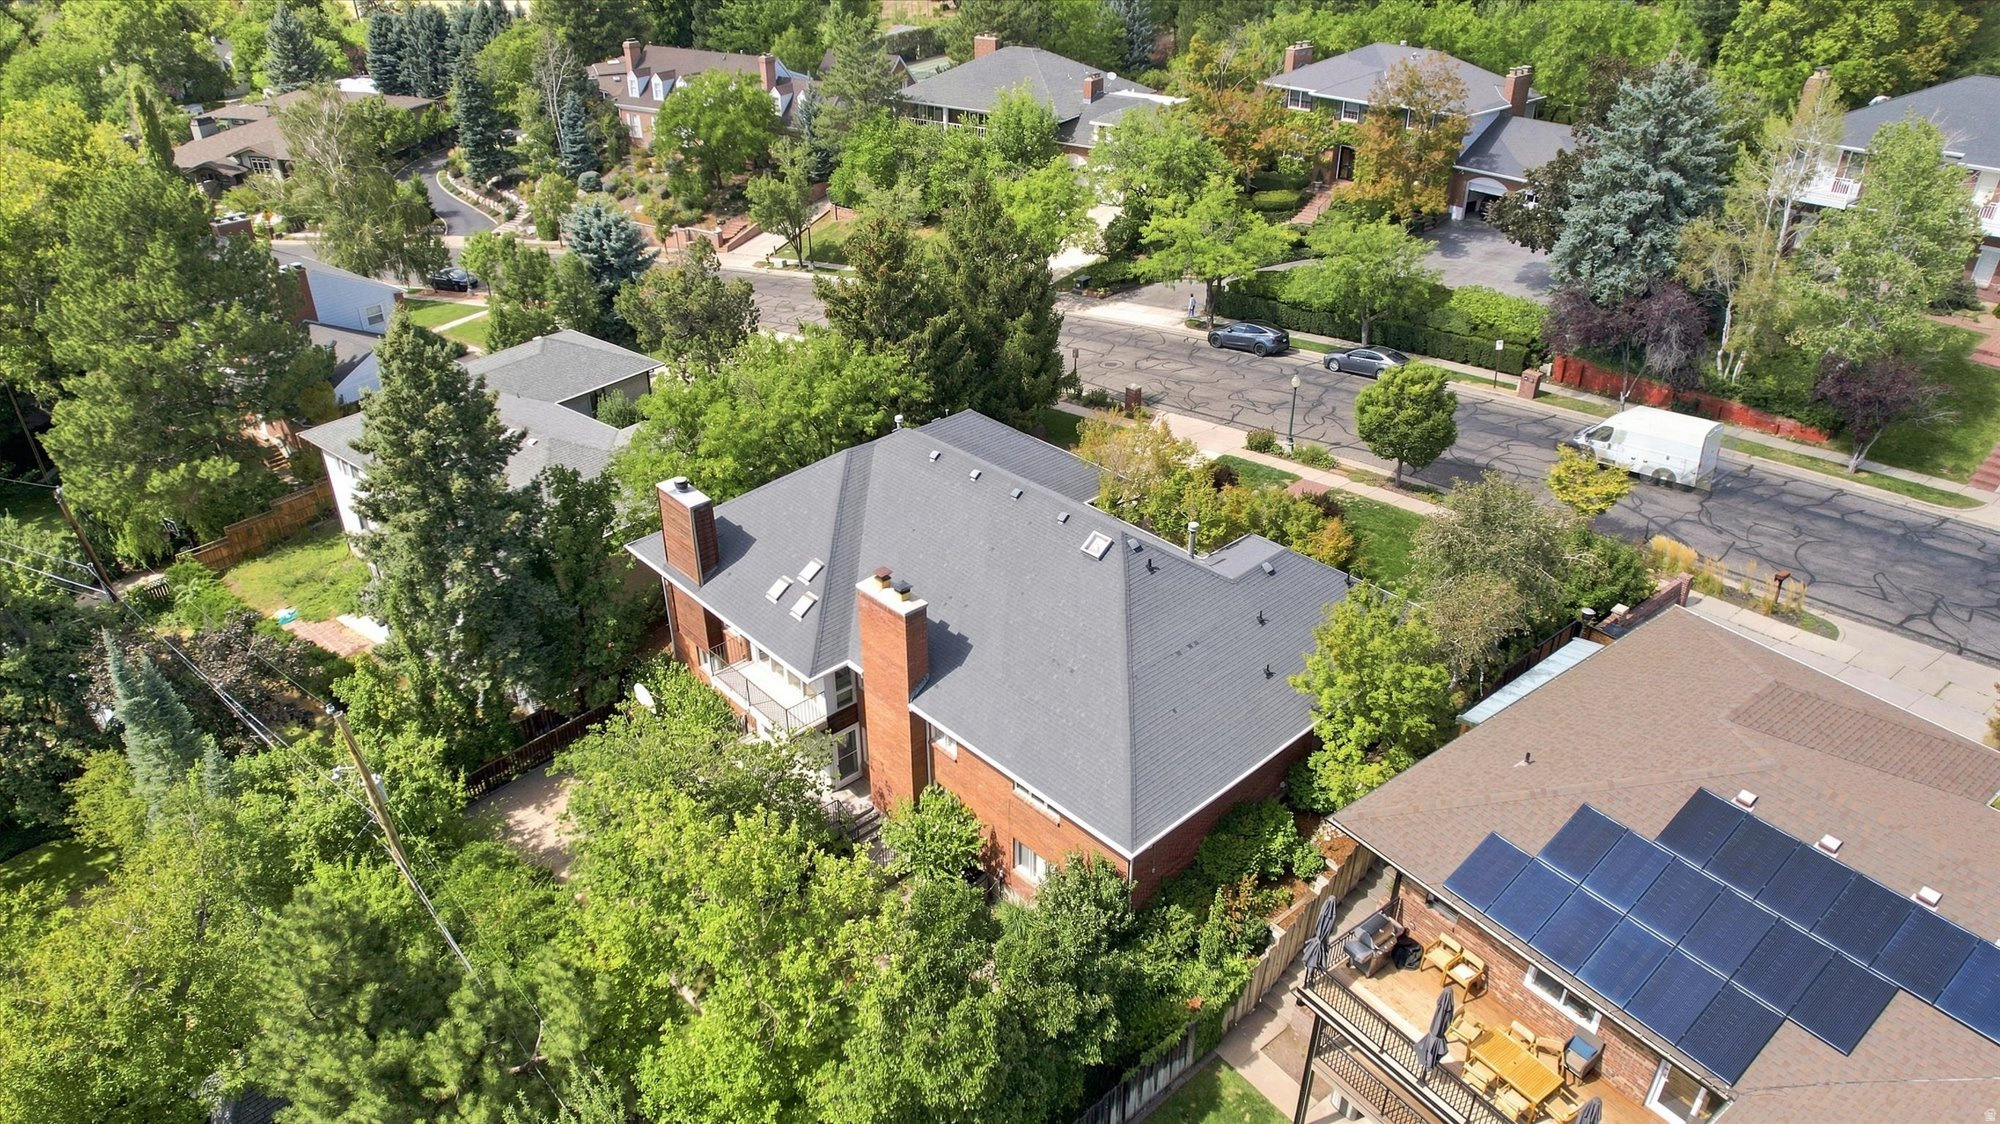
Aerial view of a red-brick home with a broad gray roof among mature trees and neighboring houses.
Aerial view of a leafy Salt Lake City neighborhood, downtown skyline, and mountains.
SEE ALL PHOTOS
Aerial view of leafy Salt Lake City homes with the Wasatch Mountains in the distance.
Brick house with a gray roof, white double garage door, landscaped yard, and brick patio.
Brick patio with seating beneath mature trees outside a red-brick home's front entrance.
Red-brick home entrance beneath leafy trees, with a brick courtyard and staged outdoor seating.
Shaded brick patio with cushioned chairs and a garden beneath mature trees.
Foyer with hardwood floors, wooden stair railing, console table, and large shuttered windows.
Upper-floor landing with hardwood floors, shuttered windows, and a wooden railing around the stairwell.
Living room with blue armchairs, white sofas, and a lit fireplace.
Staged living room with a lit fireplace, shuttered windows, and blue-and-white armchairs.
Living room with a vaulted ceiling, balcony doors, and a brick-framed fireplace room.
Furnished sunroom with exposed brick walls, a white sectional, and sliding glass doors to a leafy balcony.
Kitchen with a large wood island, stainless steel appliances, hardwood floors, and dark blue plaid wallpaper.
Kitchen with a large wood island and cooktop opening to a sitting area with a lit brick fireplace.
Kitchen with a large cooktop island, wood cabinetry, hardwood floors, and an adjoining sitting area with a fireplace.
Open kitchen and dining area with blue walls, wood cabinetry, and an adjoining sitting space.
Dining room with a round table, brick fireplace, navy plaid walls, and shuttered windows.
Dining room with navy branch-pattern wallpaper, a dark table, upholstered chairs, and a chandelier.
Dining room with navy branch-pattern wallpaper, a black table, upholstered chairs, and a brass chandelier.
Bathroom with a long oak vanity, skylights, and framed floral artwork.
Staged bedroom with a large bed, plantation-shuttered window, mirrored closet doors, and pale patterned rug.
Staged bedroom with a large bed, plantation shutters, and a black armchair with a white throw.
Bathroom with extensive wood cabinetry, mirrored vanity, glass shower enclosure, and patterned rug.
Bathroom with a walk-in tub, glass shower, and warm wood vanity.
Empty carpeted bedroom with a ceiling fan and a wide plantation-shuttered window.
Bathroom with a long white vanity, wood cabinets, mirrored wall, and glass shower enclosure.
Empty carpeted room with white plantation-shuttered window and recessed ceiling light.
Vacant living room with a brick fireplace, shuttered windows, and a built-in wood bar.
Vacant living room with brick fireplace and carpeted staircase.
Empty wet bar with honey-colored wood cabinets, stainless steel sink, white counters, and a stained-glass window.
Empty sunroom with brick walls and large glass doors overlooking leafy trees.
Covered wooden deck with metal railing overlooking a leafy garden beside sliding glass doors.
Side deck with sliding glass doors, a timber overhang, and leafy trees beyond the railing.
Empty bedroom with light gray carpet and plantation-shuttered windows.
Bathroom with a long wood vanity, large mirror, and frosted-glass shower enclosure.
Furnished bedroom with a blue-patterned bed, shuttered windows, and a wooden desk.
Bedroom with a patterned bed and built-in wooden bookshelves, cabinets, and desk.
Bathroom with a glass-enclosed tiled shower, recessed niche, and white toilet beneath an oval mirror.
Empty carpeted room with built-in wooden bookshelves and cabinets.
Laundry room with wood cabinets, utility sink, appliance hookups, and gray tile flooring.
Storage room with built-in shelving, patterned tile floor, luggage, and a vacuum cleaner.
Backyard patio with a vine-covered wooden pergola and square stone pavers
Brick home beside raised garden beds, a green lawn, and mature trees.
Brick home’s rear patio with balconies, raised garden beds, mature trees, and a basketball hoop.
Balcony with metal railings overlooking leafy trees, distant mountains, and the city.
Empty garage with a wide wooden door, concrete floor, shelving, and pegboard.
Aerial view of a gray-roofed home surrounded by mature trees, landscaped yards, and a sidewalk.
Aerial view of a red-brick home with two balconies and a tree-filled yard.
Aerial view of a red-brick home with a broad gray roof among mature trees and neighboring houses.
Aerial view of a leafy Salt Lake City neighborhood, downtown skyline, and mountains.
Pending

1592 E FEDERAL HEIGHTS DR

1592 E FEDERAL HEIGHTS DR, Salt Lake City, UT 84103

$1,639,000
This is the kind of Federal Heights home that is increasingly hard to find-graciously proportioned rooms, true main-level living, and sunlight-filled windows overlooking the valley. From the charming wallpapered entry onward, this classic brick rambler feels warm, welcoming, and easy to live in. The main level offers a perfectly unnoticeable division between guest spaces and bedrooms. A private primary suite and a second ensuite bedroom offer flexibility, while the generously sized kitchen has a charming fireplace and room for everyone without ever feeling crowded. Just beyond, a cheery sunroom complete with sliding glass doors may quickly become a favorite spot in the house-perfect for cozy reading on fall day and taking in the beautiful valley views. With approximately 4,400 square feet, five bedrooms, four and a half bathrooms, high basement ceilings, and a walkout lower level with sunny windows, there's room for family, friends, entertaining, working from home, and everything in between. New carpet and fresh paint make the home comfortable now, while its versatile floor plan offers an exciting opportunity to update and make it entirely your own someday. Outside, mature landscaping gives the property beauty, privacy, and natural shade. Garden beds line the backyard on one side with a basketball area on the other. Xeriscaping and mature trees keep the front low-maintenance while creating a peaceful front patio, tucked away from the street and surrounded by established greenery. A welcome bonus is the heated driveway in the snowy winter. And then there's Federal Heights-cyclists and walkers, friendly neighbors, mature trees, distinctive homes, all distinguishing features of one of Salt Lake City's most established neighborhoods, walking distance from the University of Utah and foothill trails, minutes to downtown and a relatively short drive to the "greatest snow on earth". Federal Heights is where you want to live, and this inviting home is one not to miss. Square footage figures are provided as a courtesy estimate only. Buyer is advised to obtain an independent measurement.

5
beds

5
baths

4,418 Sq.Ft. LIVING AREA

10,890 Sq.Ft. lot

Whitney Foley

Whitney Foley

Features & Amenities

Interior

  • total bedrooms5
  • Total bathrooms5
  • full bathrooms3
  • three quarter bathroom1
  • half bathroom1
  • Laundry room Electric Dryer Hookup
  • Flooring Carpet, Hardwood
  • APPLIANCES Ceiling Fan, Microwave, Refrigerator
  • other interior Features Alarm: Security, Bar: Wet, Bath: Sep Tub/Shower, Den/Office, Jetted Tub, Oven: Double, Oven: Wall, Range: Countertop, Range: Down Vent, Video Door Bell(s)

Area & Lot

  • Status Pending
  • Living Area4,418 Sq.Ft.
  • Total Area4,418 Sq.Ft.
  • Lot Area10,890 Sq.Ft.
  • MLS® ID2183084
  • TypeResidential
  • YEAR BUILT1982
  • NeighborhoodSalt Lake City
  • Architecture StylesRambler/Ranch
  • View DescriptionValley
  • Elementary SchoolWasatch
  • Middle SchoolBryant
  • High SchoolWest
  • School DistrictSalt Lake

Exterior

  • STORIES2
  • Garage Space2.0
  • water SourceCulinary
  • utilitiesNatural Gas Connected, Electricity Connected, Sewer Connected, Sewer: Public, Water Connected
  • roofAsphalt
  • lot featuresCurb Gutter, Fenced: Part, Road: Paved, Sidewalks, Sprinkler: Auto-Part, Terrain: Grad Slope, View: Valley, Drip Irrigation: Auto-Part
  • parkingAttached, Extra Height, Opener
  • HEAT TYPEForced Air, Gas: Central
  • AIR CONDITIONINGCentral Air
  • sewerSewer: Connected, Sewer: Public
  • other exterior FeaturesBasement Entrance, Entry (Foyer), Sliding Glass Doors, Walkout

Financial

  • Sales Price$1,639,000
  • Real Estate Tax $7,876/yr
  • Zoning Single-Family
View Virtual Tour
Brick house with a gray roof, white double garage door, landscaped yard, and brick patio.

Schedule a Showing

We would love to show you our beautiful property. Please select your preferred date and time below. An agent will be in touch shortly to confirm your appointment.

Schedule a Showing

We would love to show you our beautiful property. Please select your preferred date and time below. An agent will be in touch shortly to confirm your appointment.

Thank you for your interest in 1592 E FEDERAL HEIGHTS DR, Salt Lake City, UT 84103. We are reviewing your request and will be in touch shortly!

Mortgage Calculator

Estimate your monthly mortgage payment, including the principal and interest, property taxes, and HOA. Adjust the values to generate a more accurate rate.

All estimates are provided for informational purposes only. Actual amounts may vary.
$0,000 Your Payment 20 15 65
$0,000 Your Payment

Salt Lake City

Salt Lake City offers a rare balance of urban energy and immediate access to the outdoors. With a vibrant downtown, diverse neighborhoods, and the Wasatch Mountains rising just beyond the city, it allows residents to move easily between city life and open space. Cultural institutions, dining, and year-round recreation are woven into daily life, creating a place that feels dynamic, grounded, and deeply livable.

Explore

Let's Find Your Dream Home

Finding the right home is about more than property—it’s about lifestyle. Whitney Foley combines luxury market expertise with a relationship-first approach, guiding you through each decision with trust, transparency, and a genuine commitment to your success.

Follow Me on Instagram