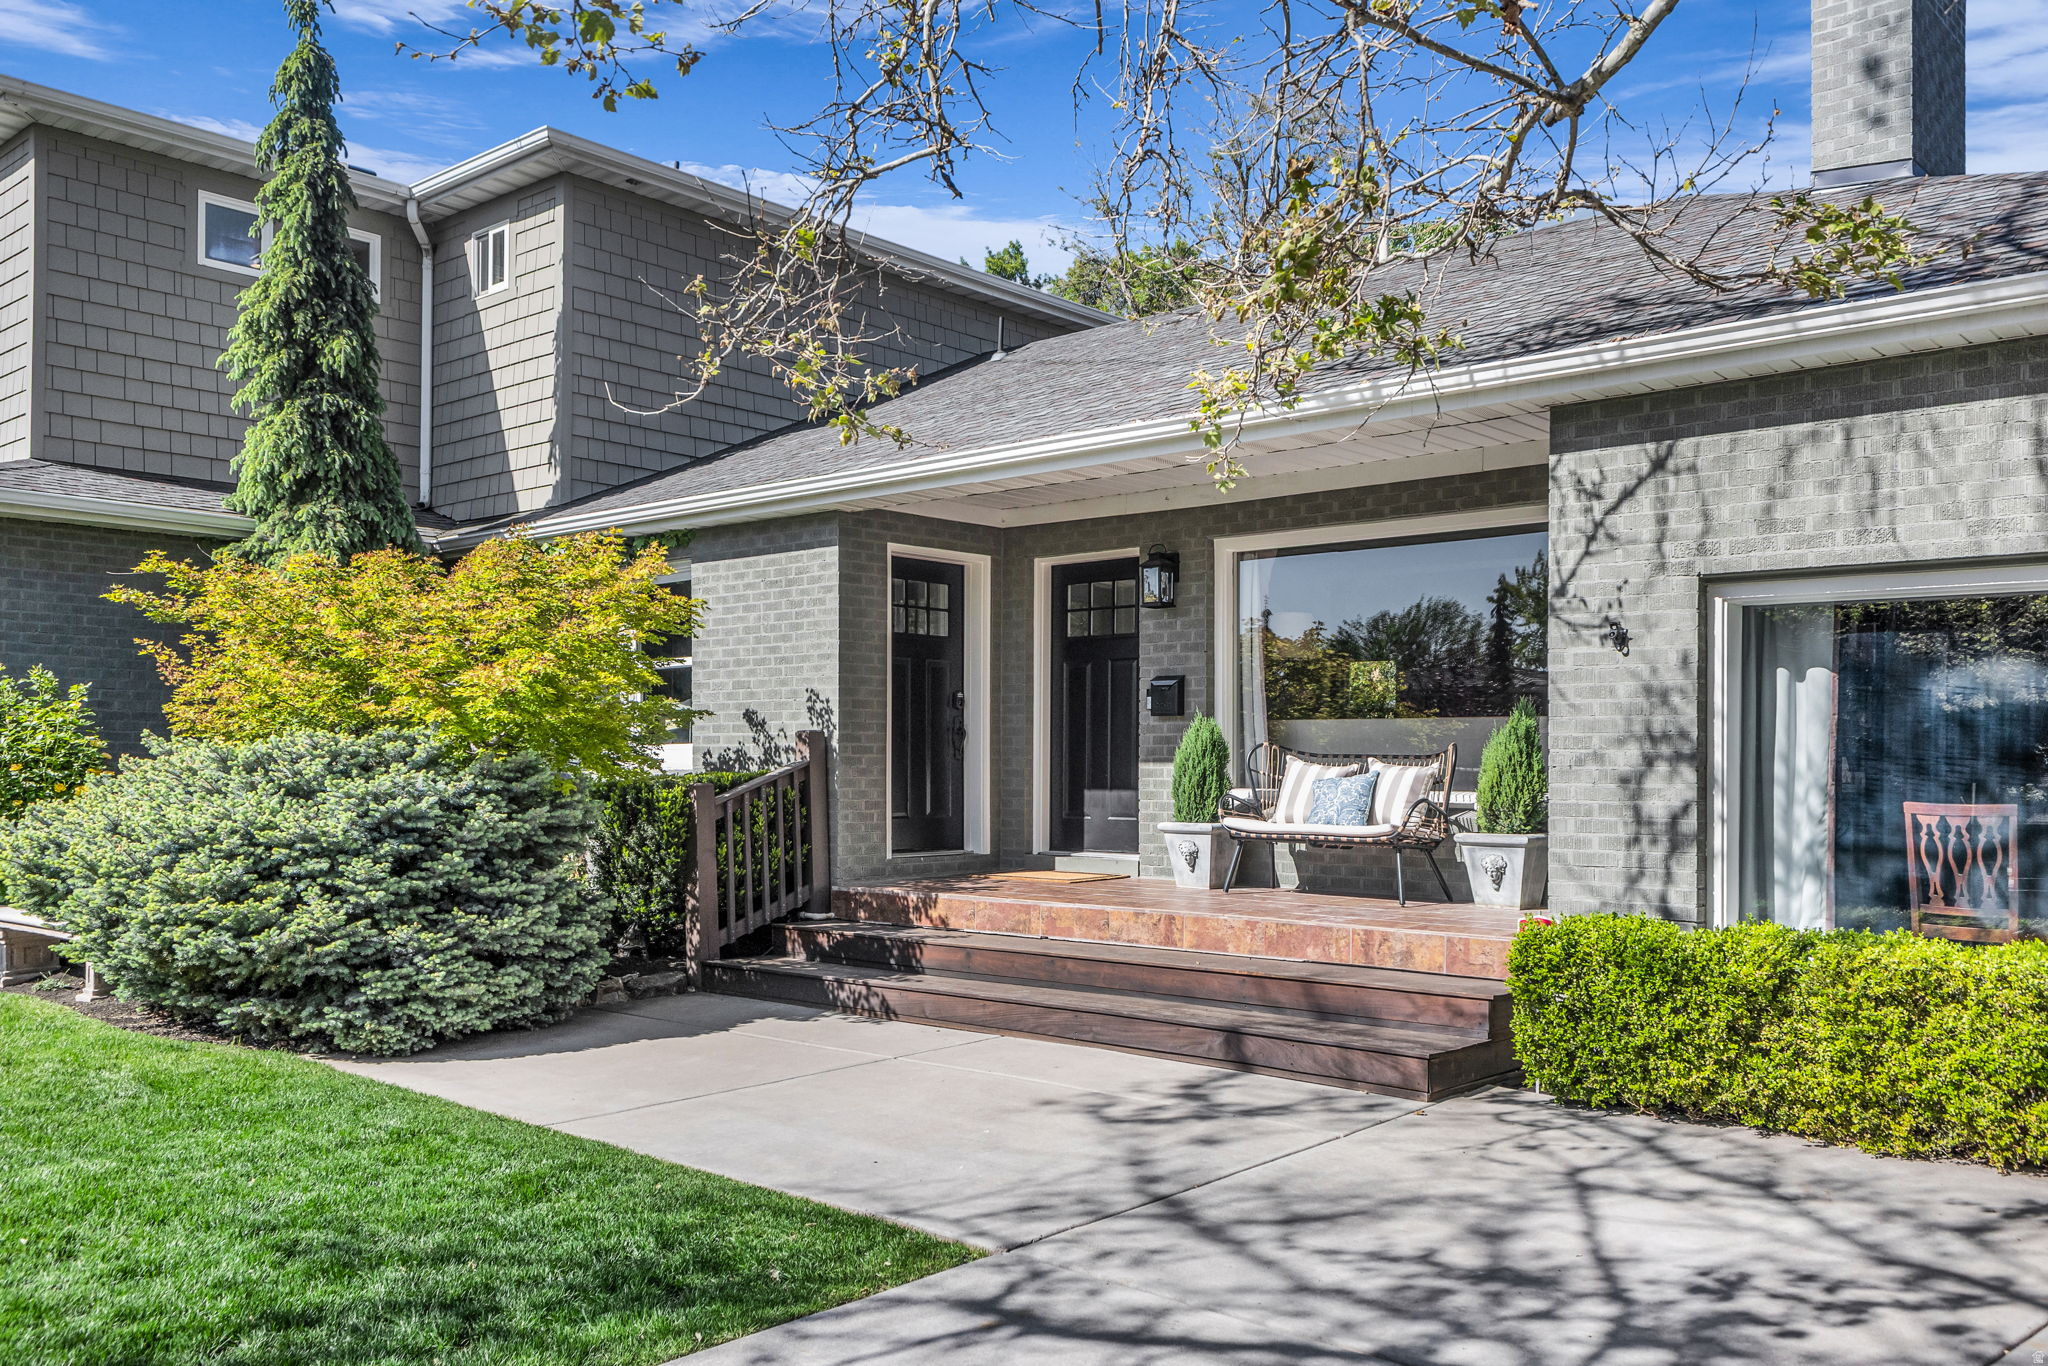
Gray brick house with a covered porch, bench, and leafy landscaping.
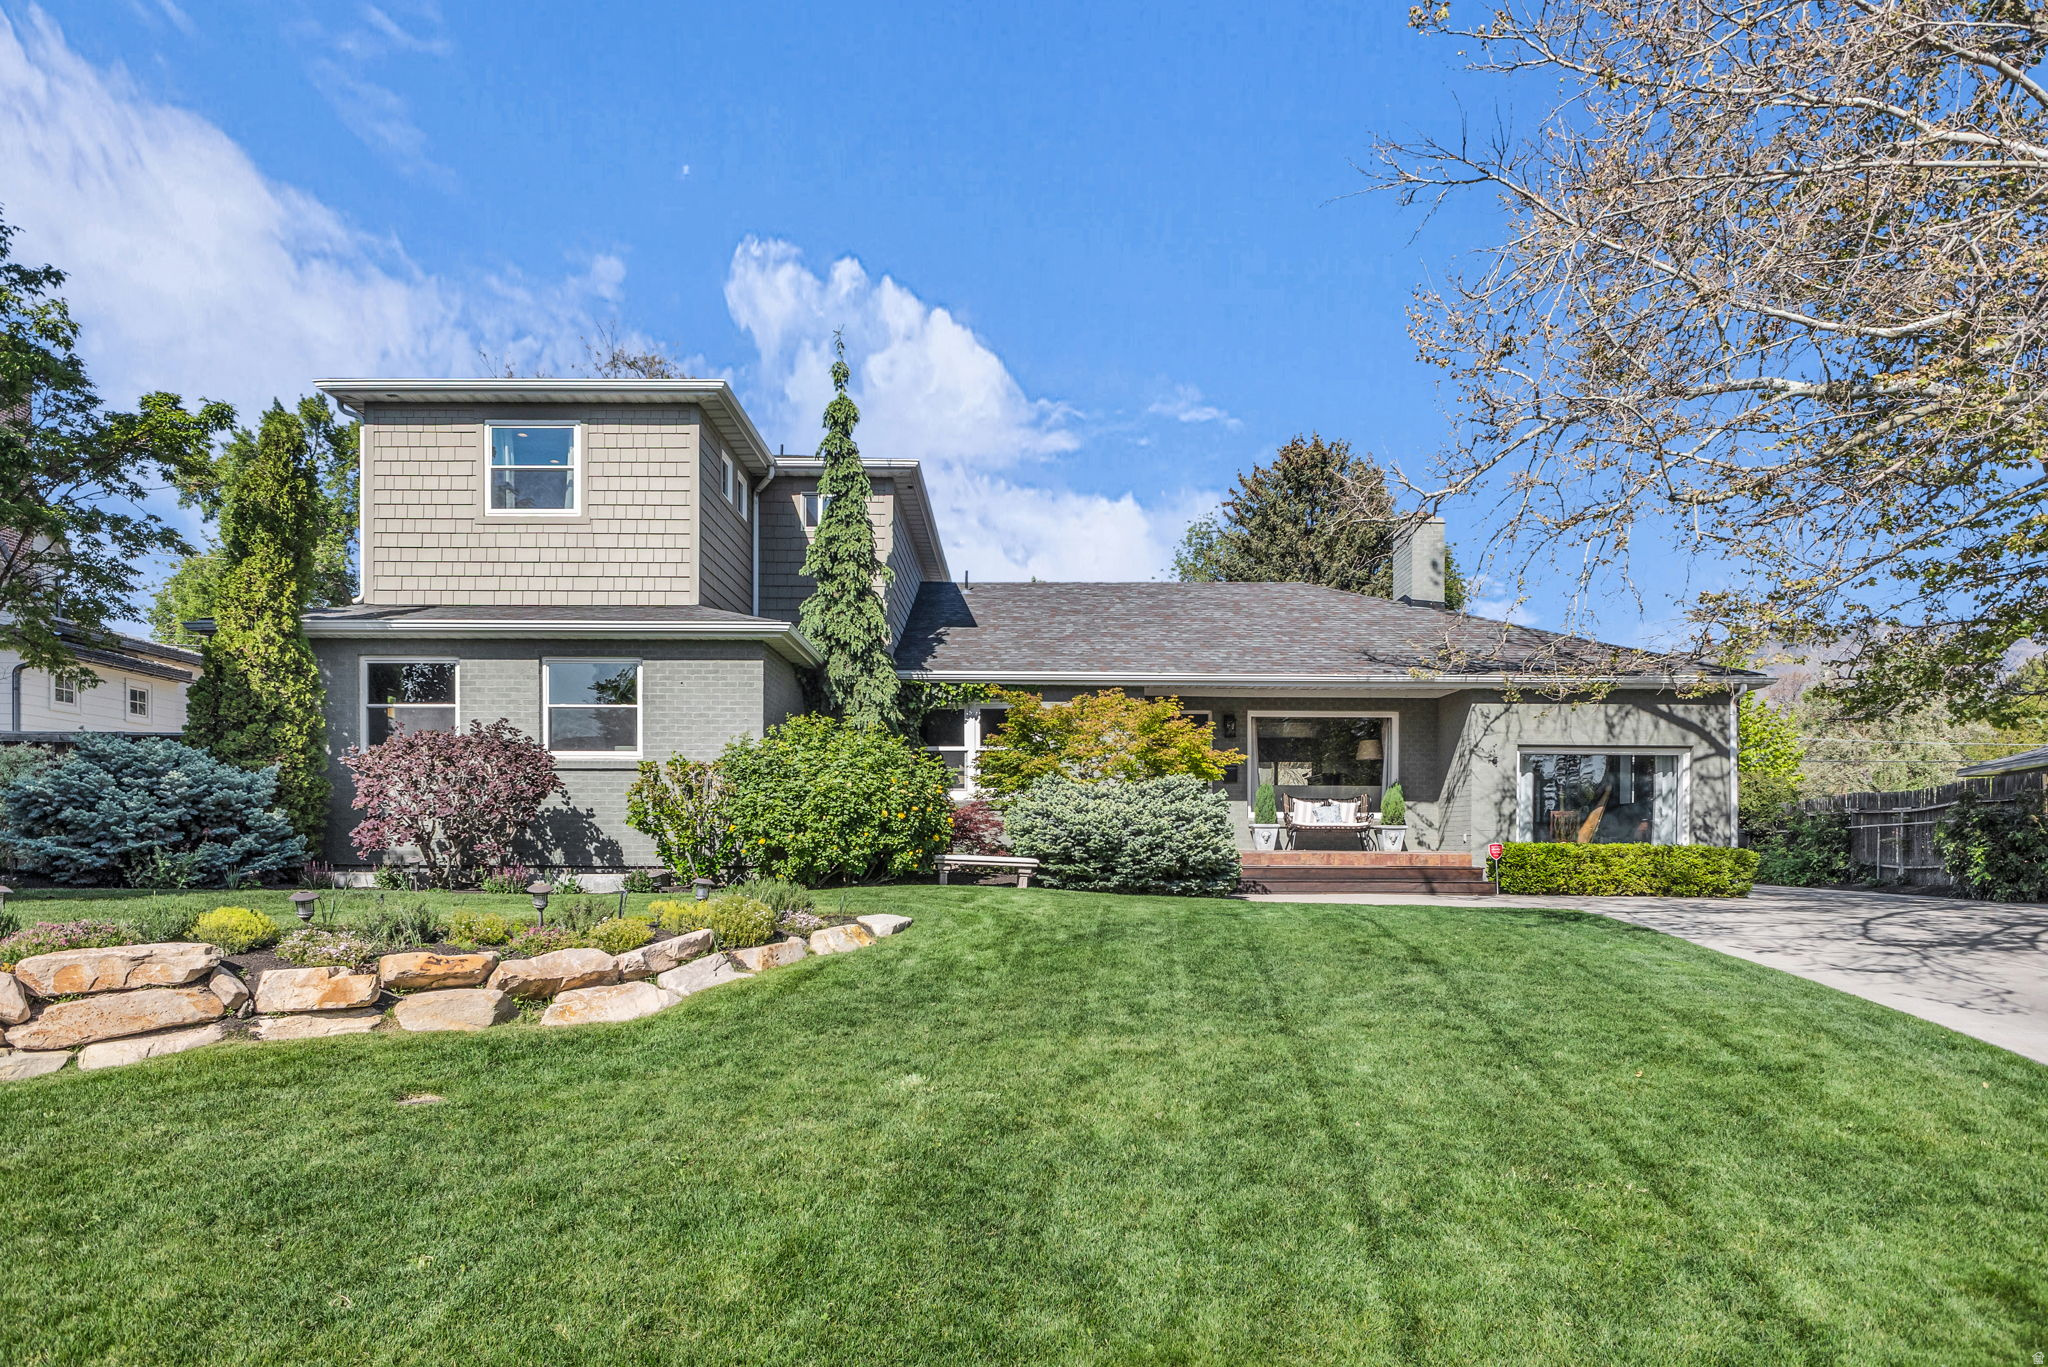
Gray two-story home behind a broad lawn, with landscaped stone edging and a covered patio.
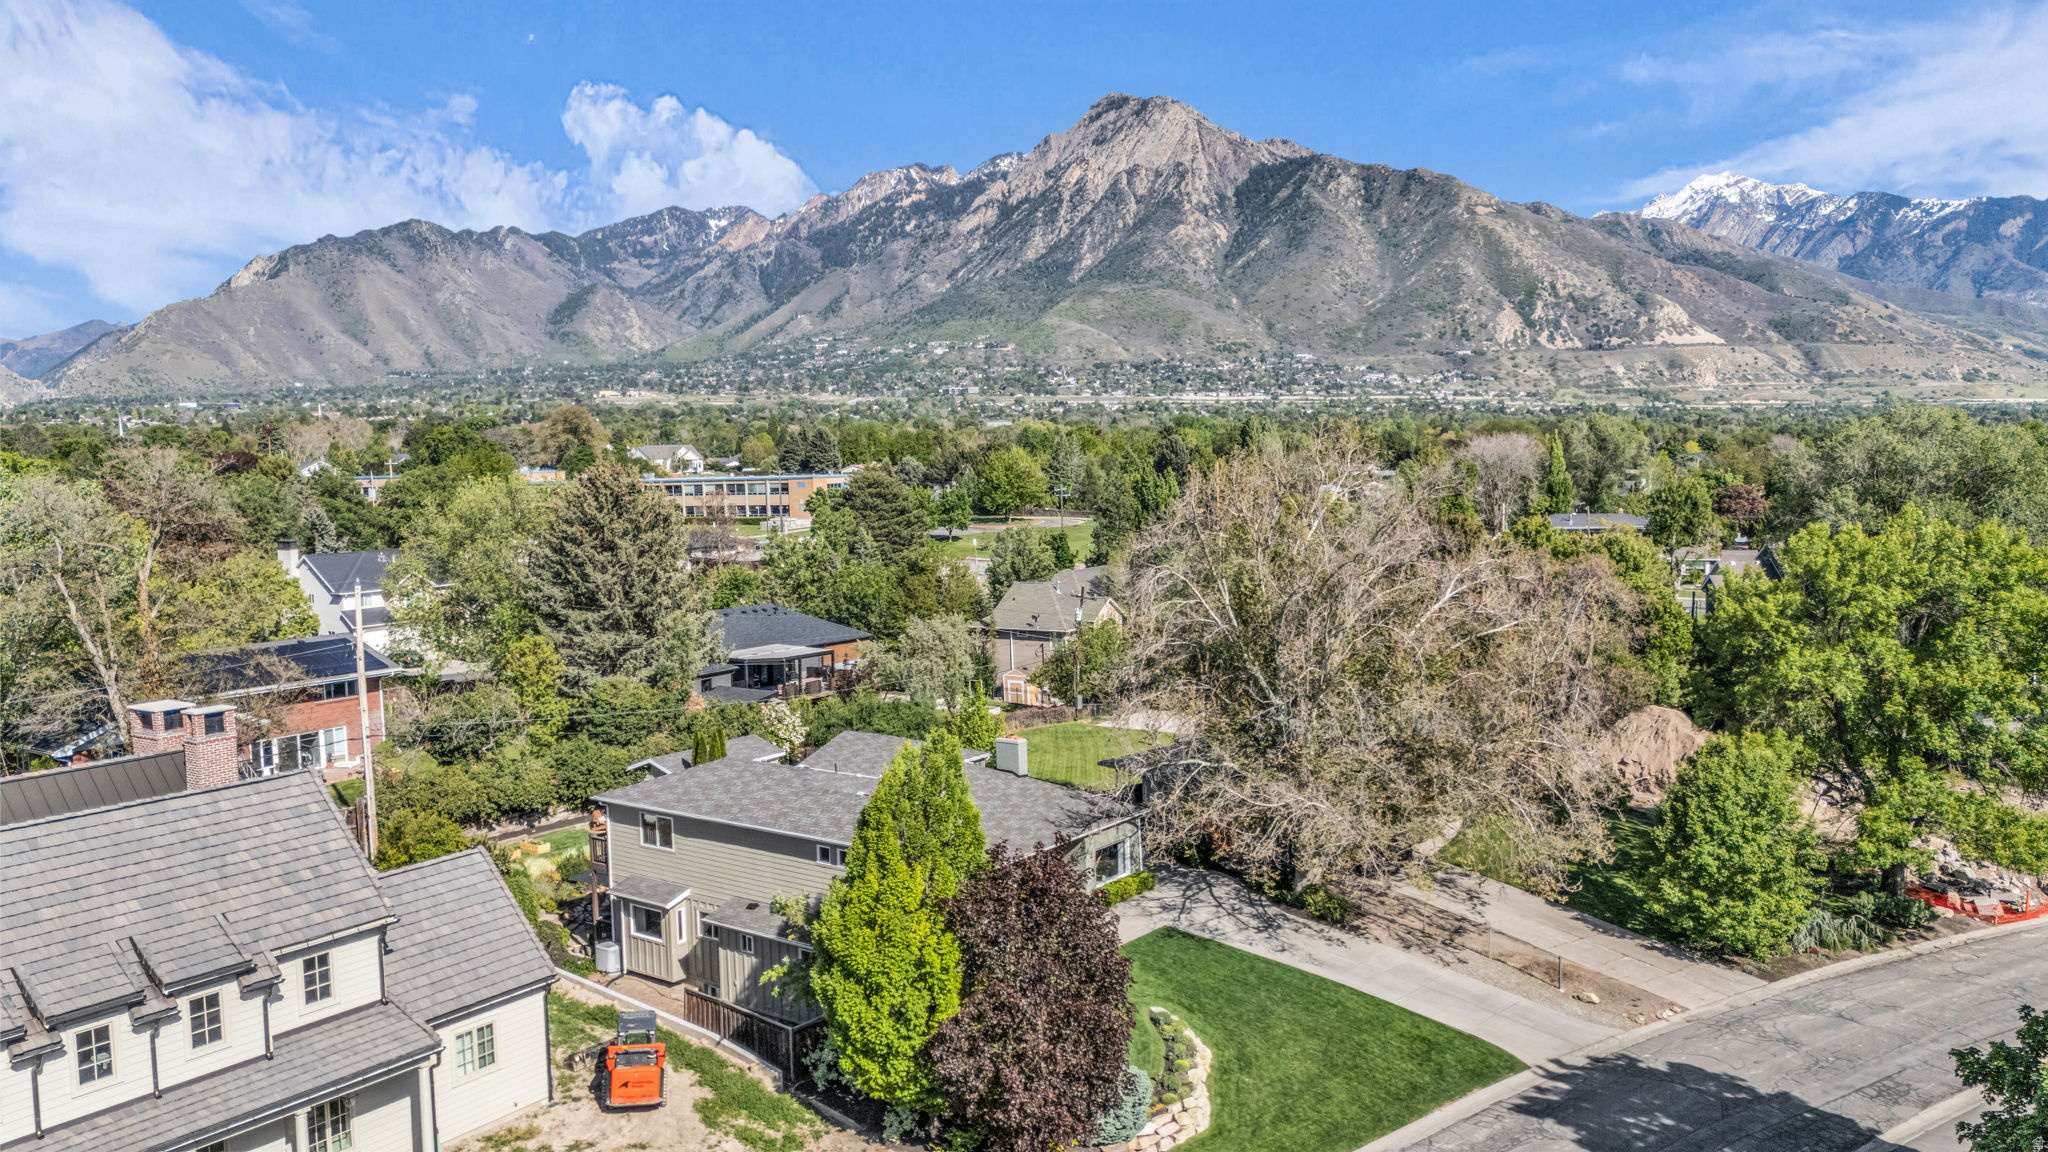
Aerial view of a leafy Holladay neighborhood with the Wasatch Mountains in the background.
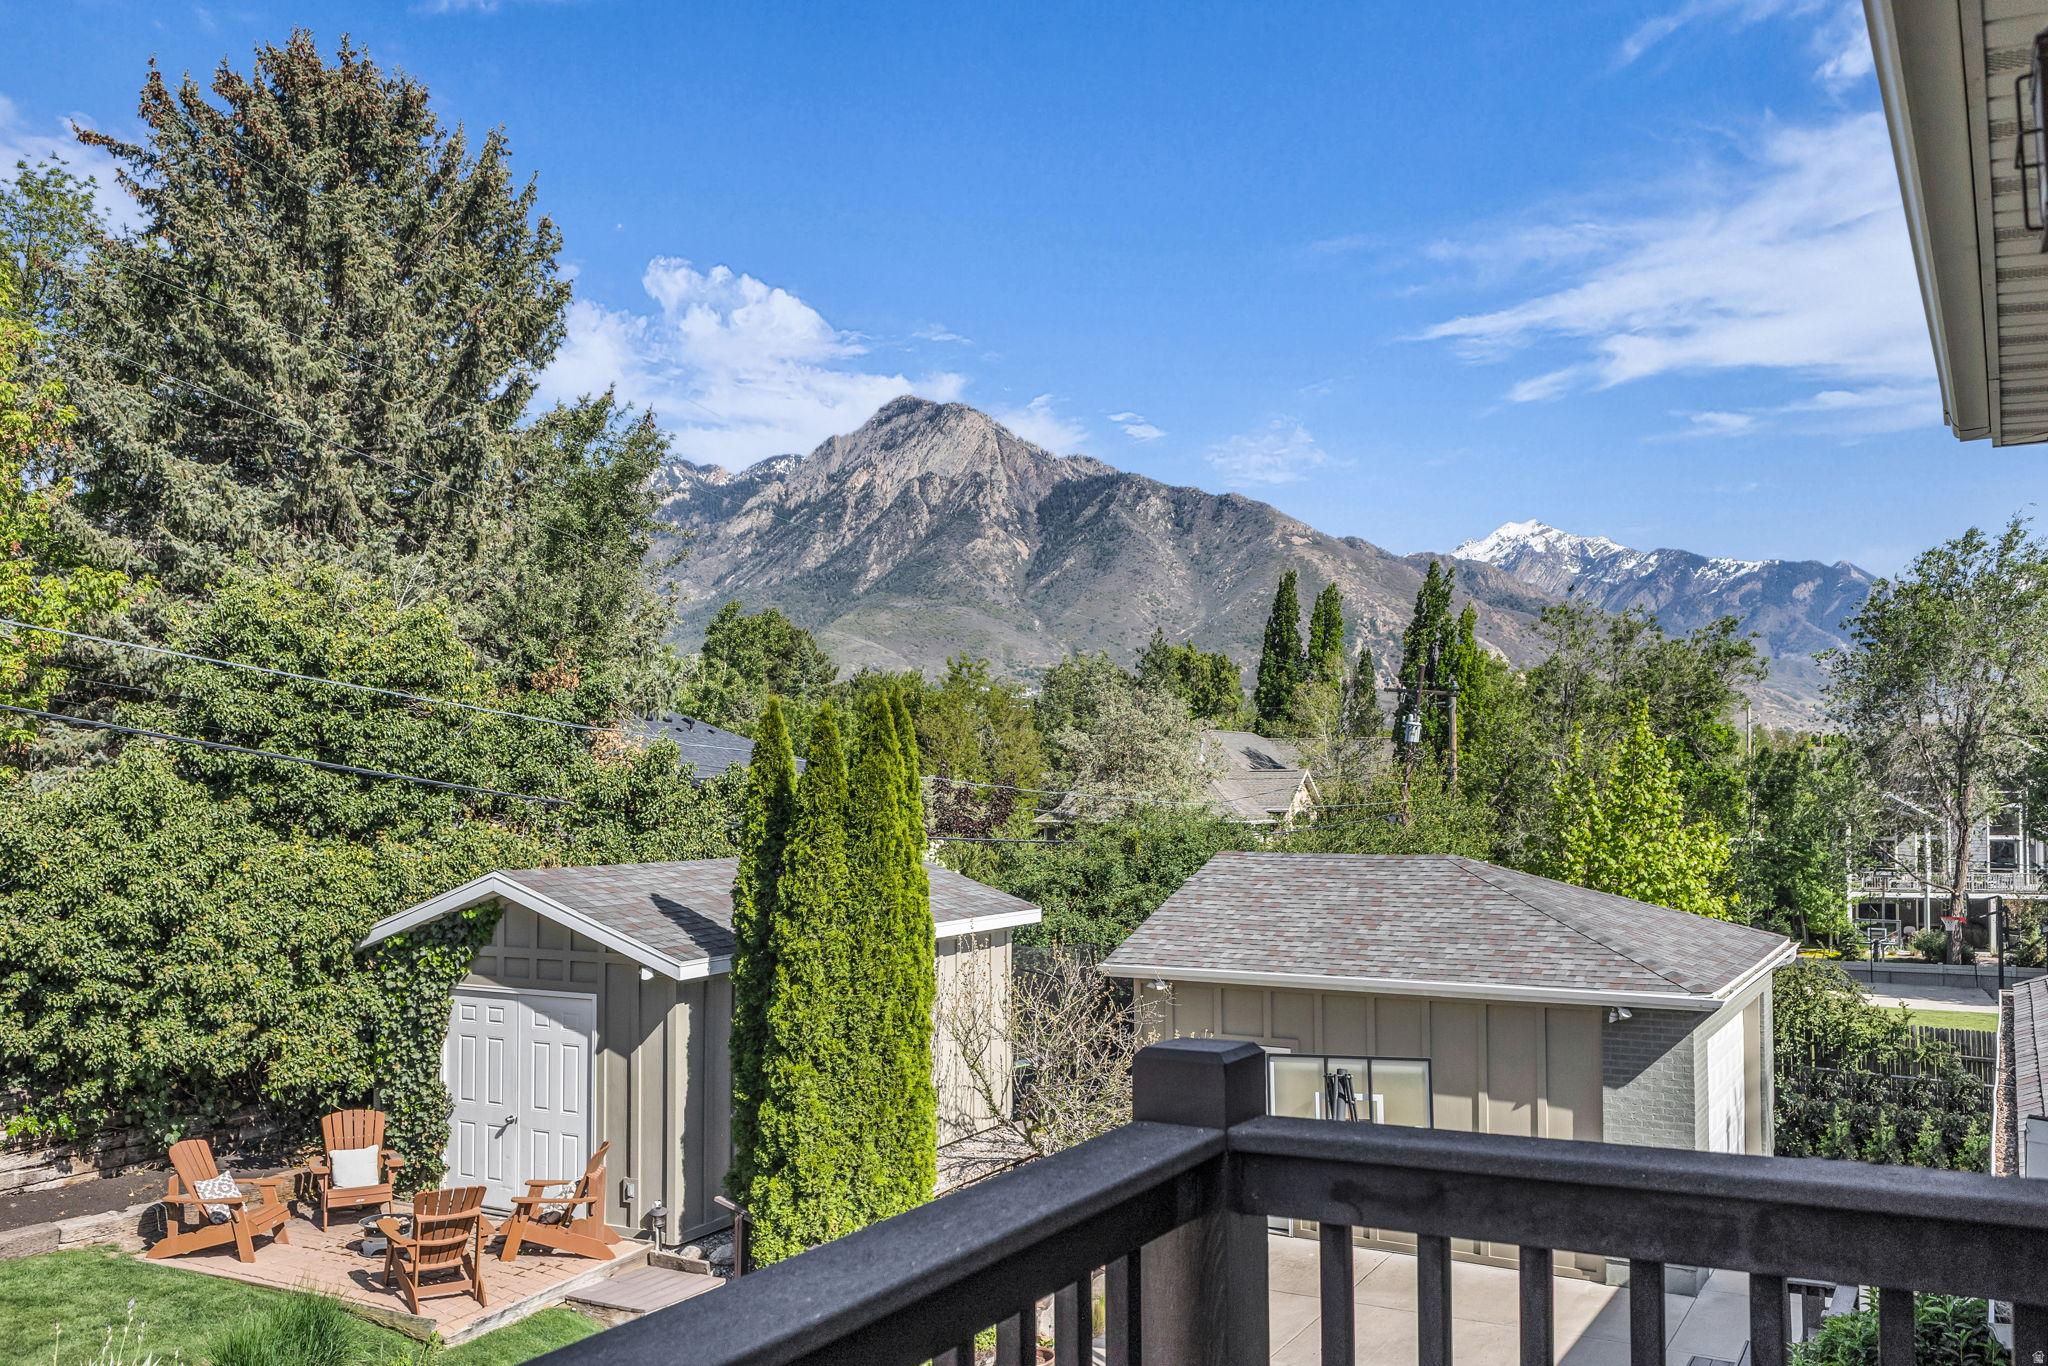
Backyard patio and outbuildings with the Wasatch Mountains in the distance.
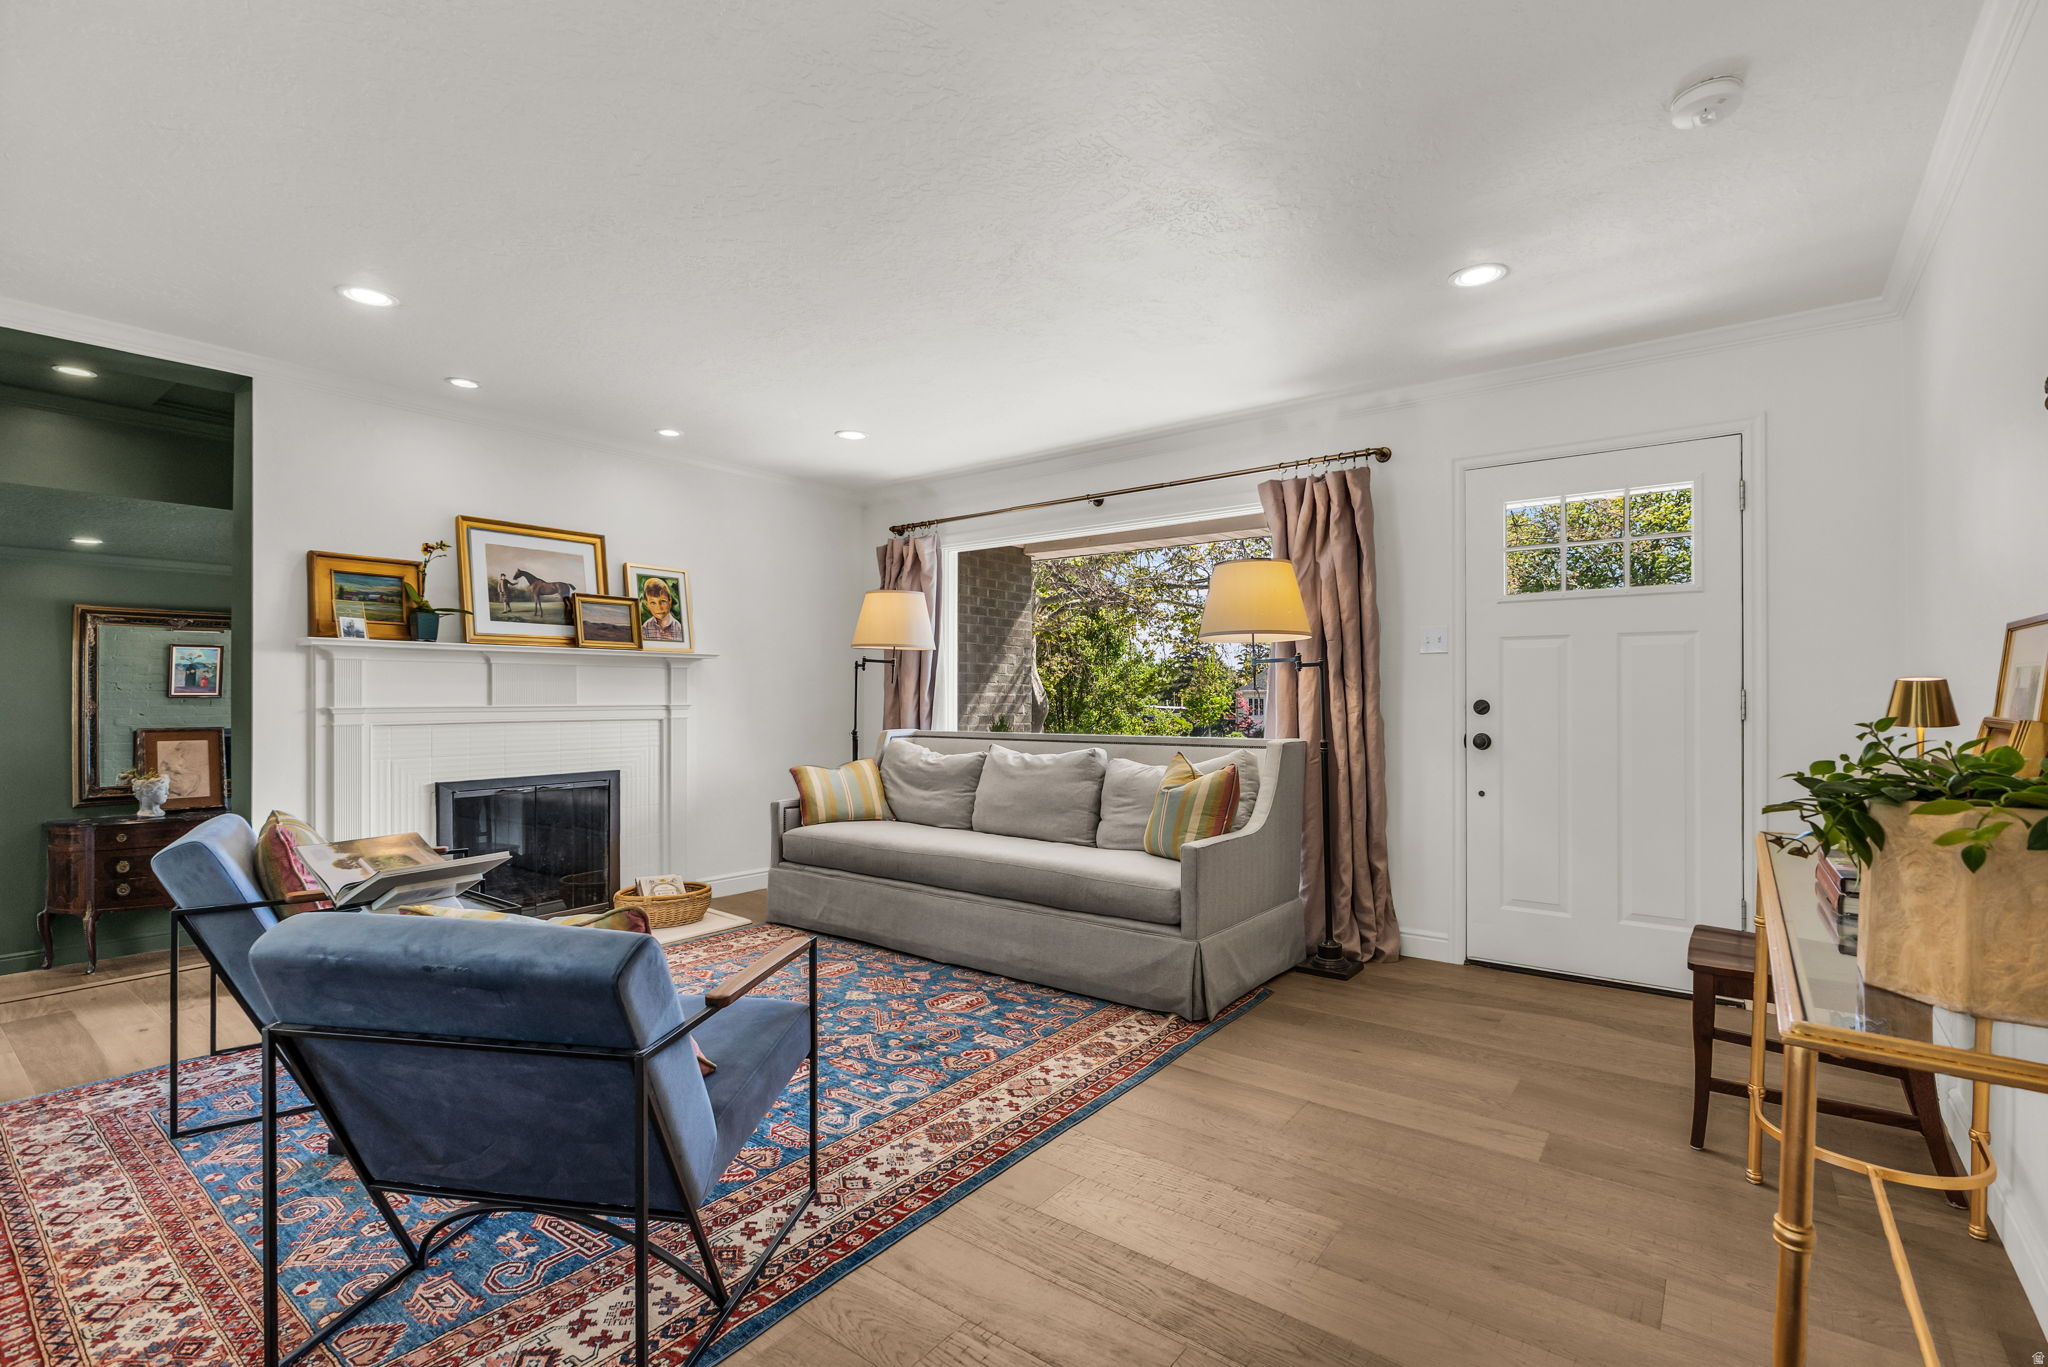
Staged living room with gray sofa, blue chairs, patterned rugs, white fireplace, and leafy view through a wide window.
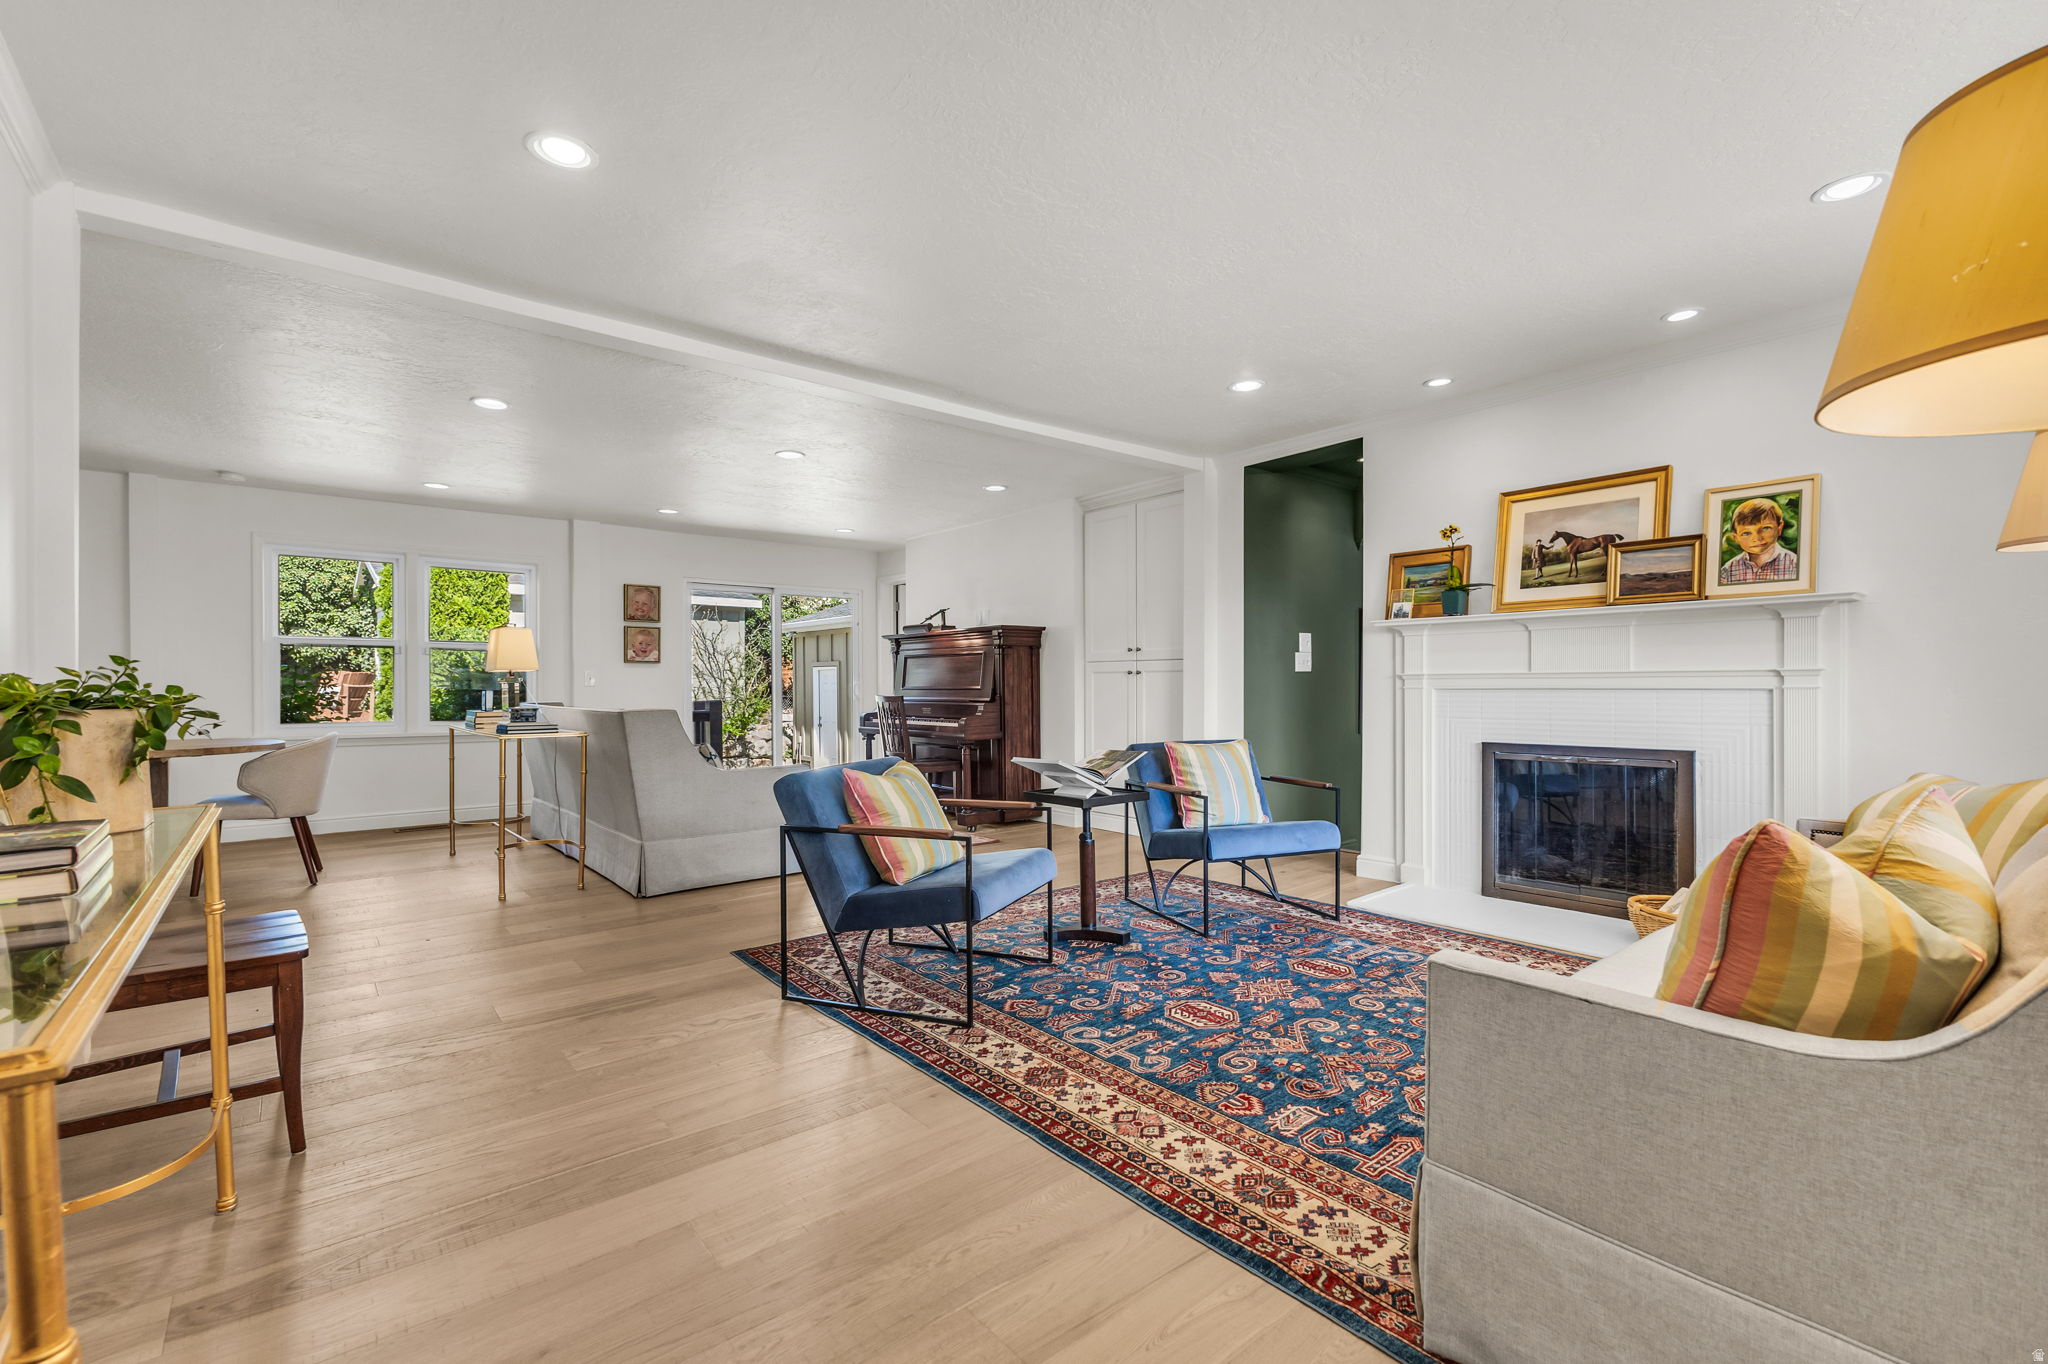
Living room with a white fireplace, upright piano, blue chairs, and a colorful patterned rug.
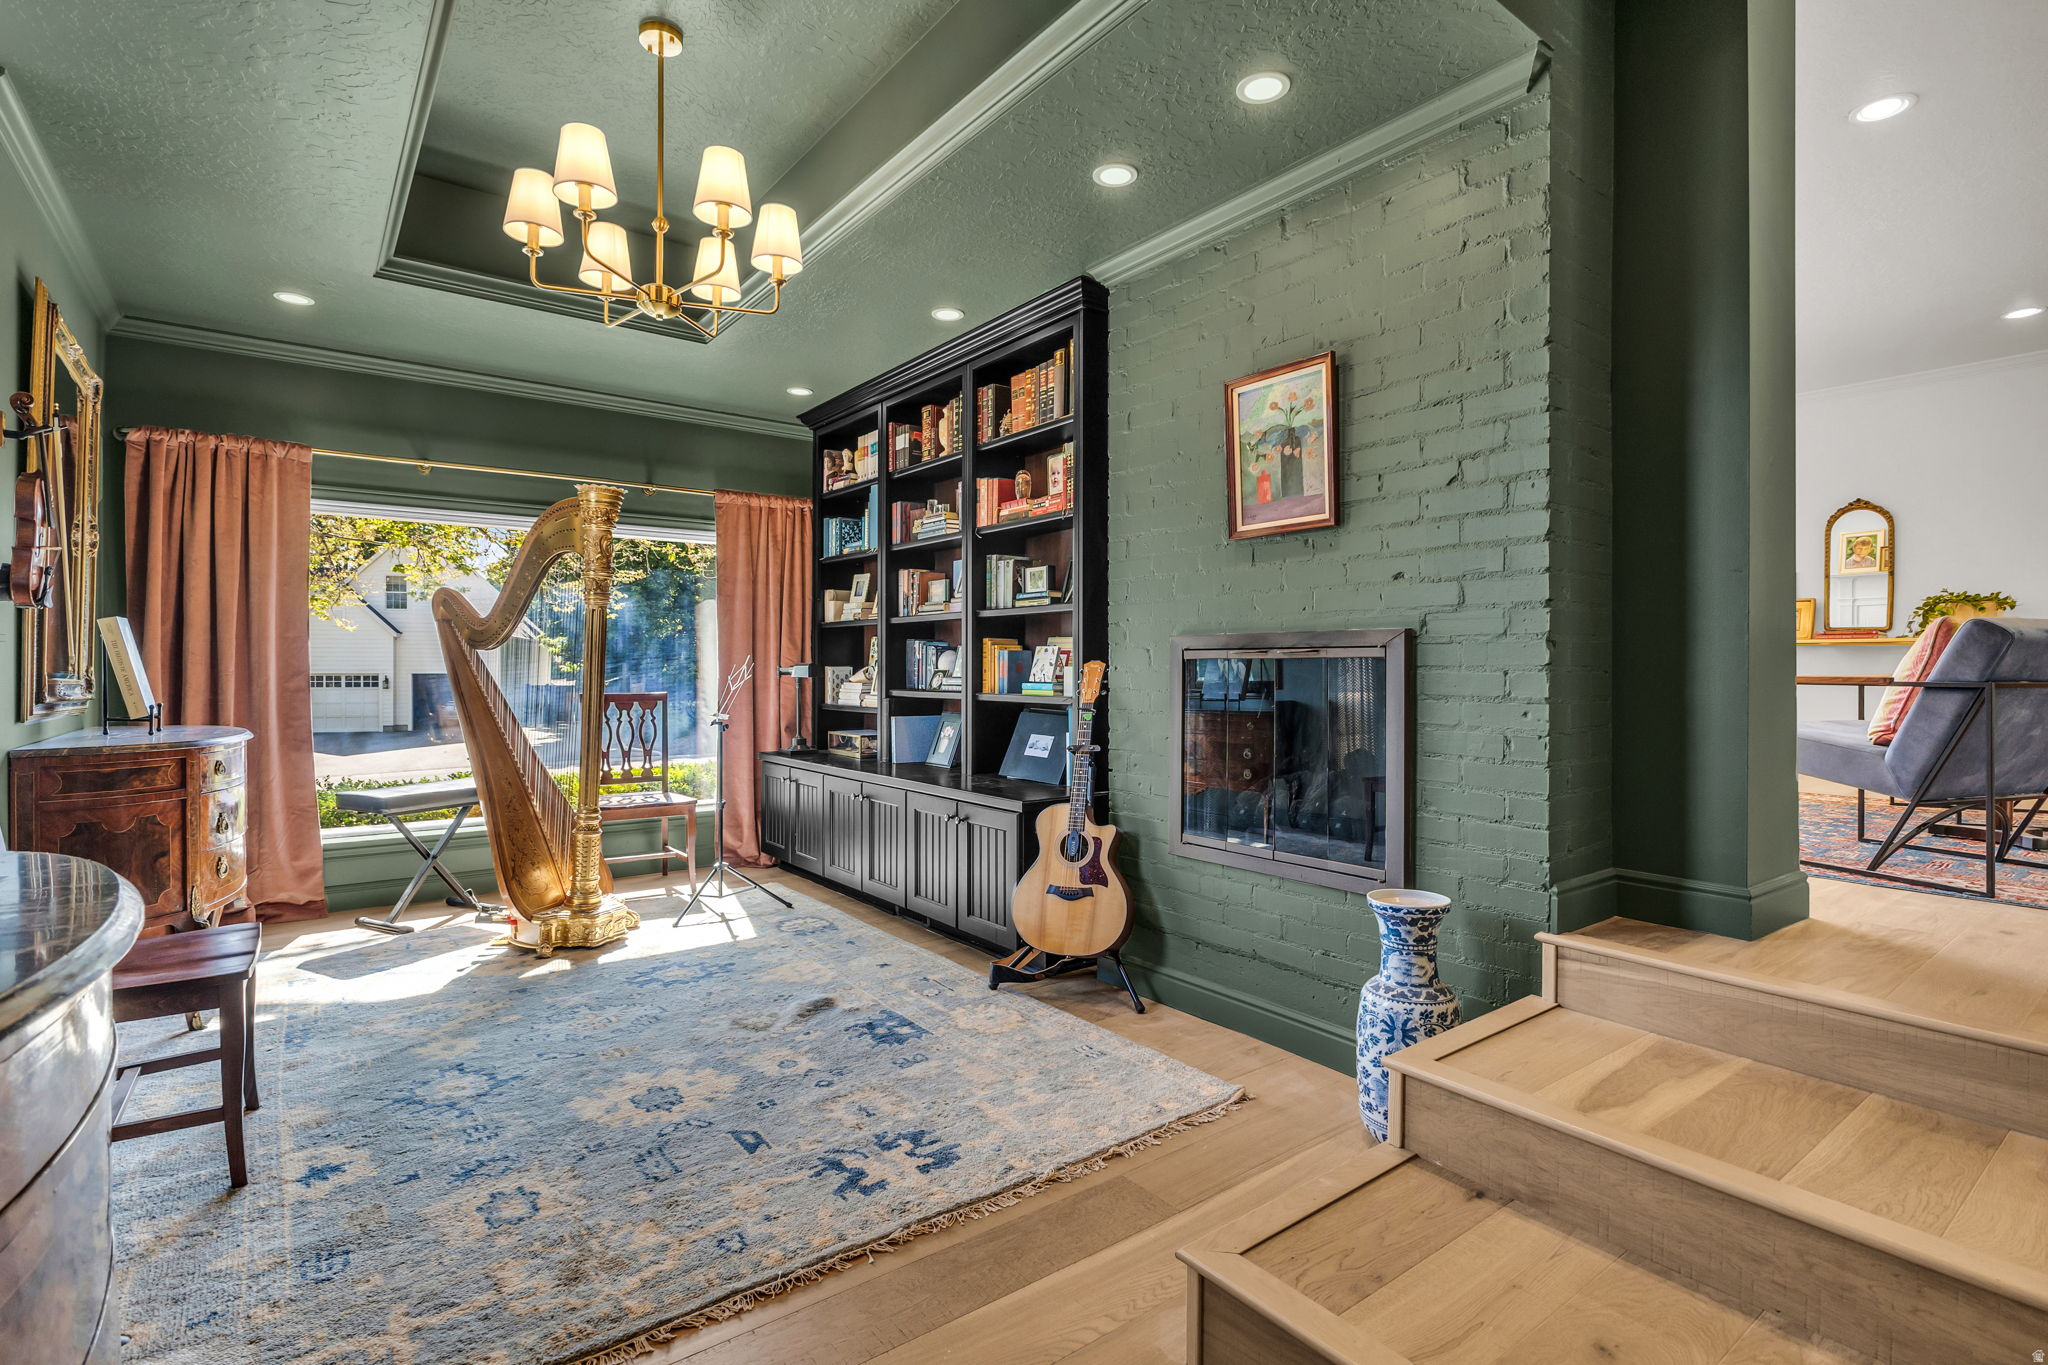
Music room with a gold harp, built-in bookcases, brick fireplace, and wooden stairs.
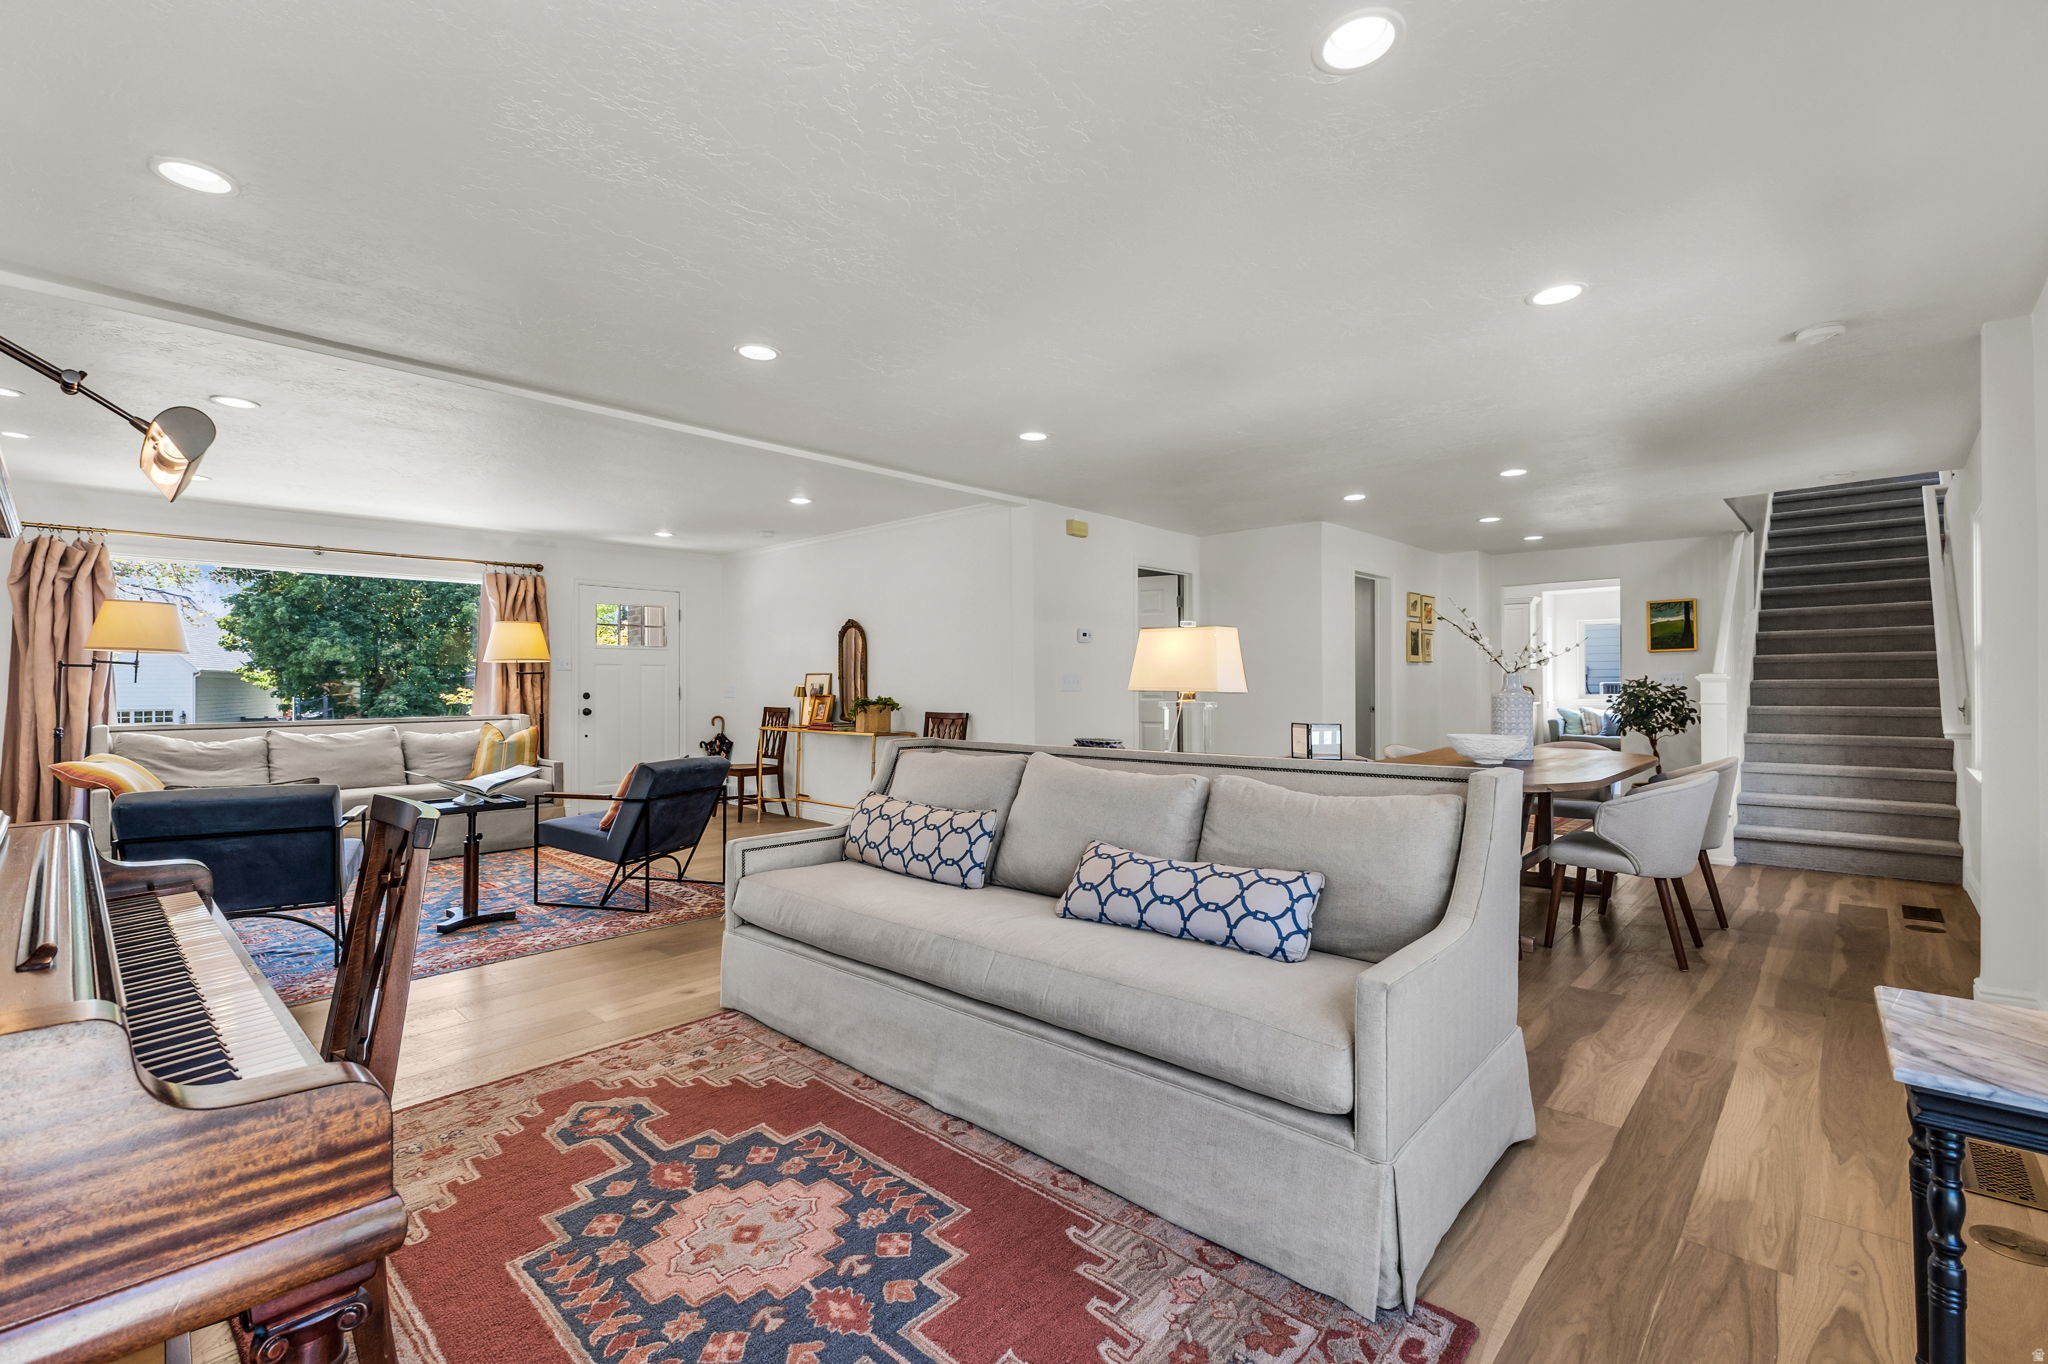
Furnished living room with a piano, patterned rugs, large window, and staircase.
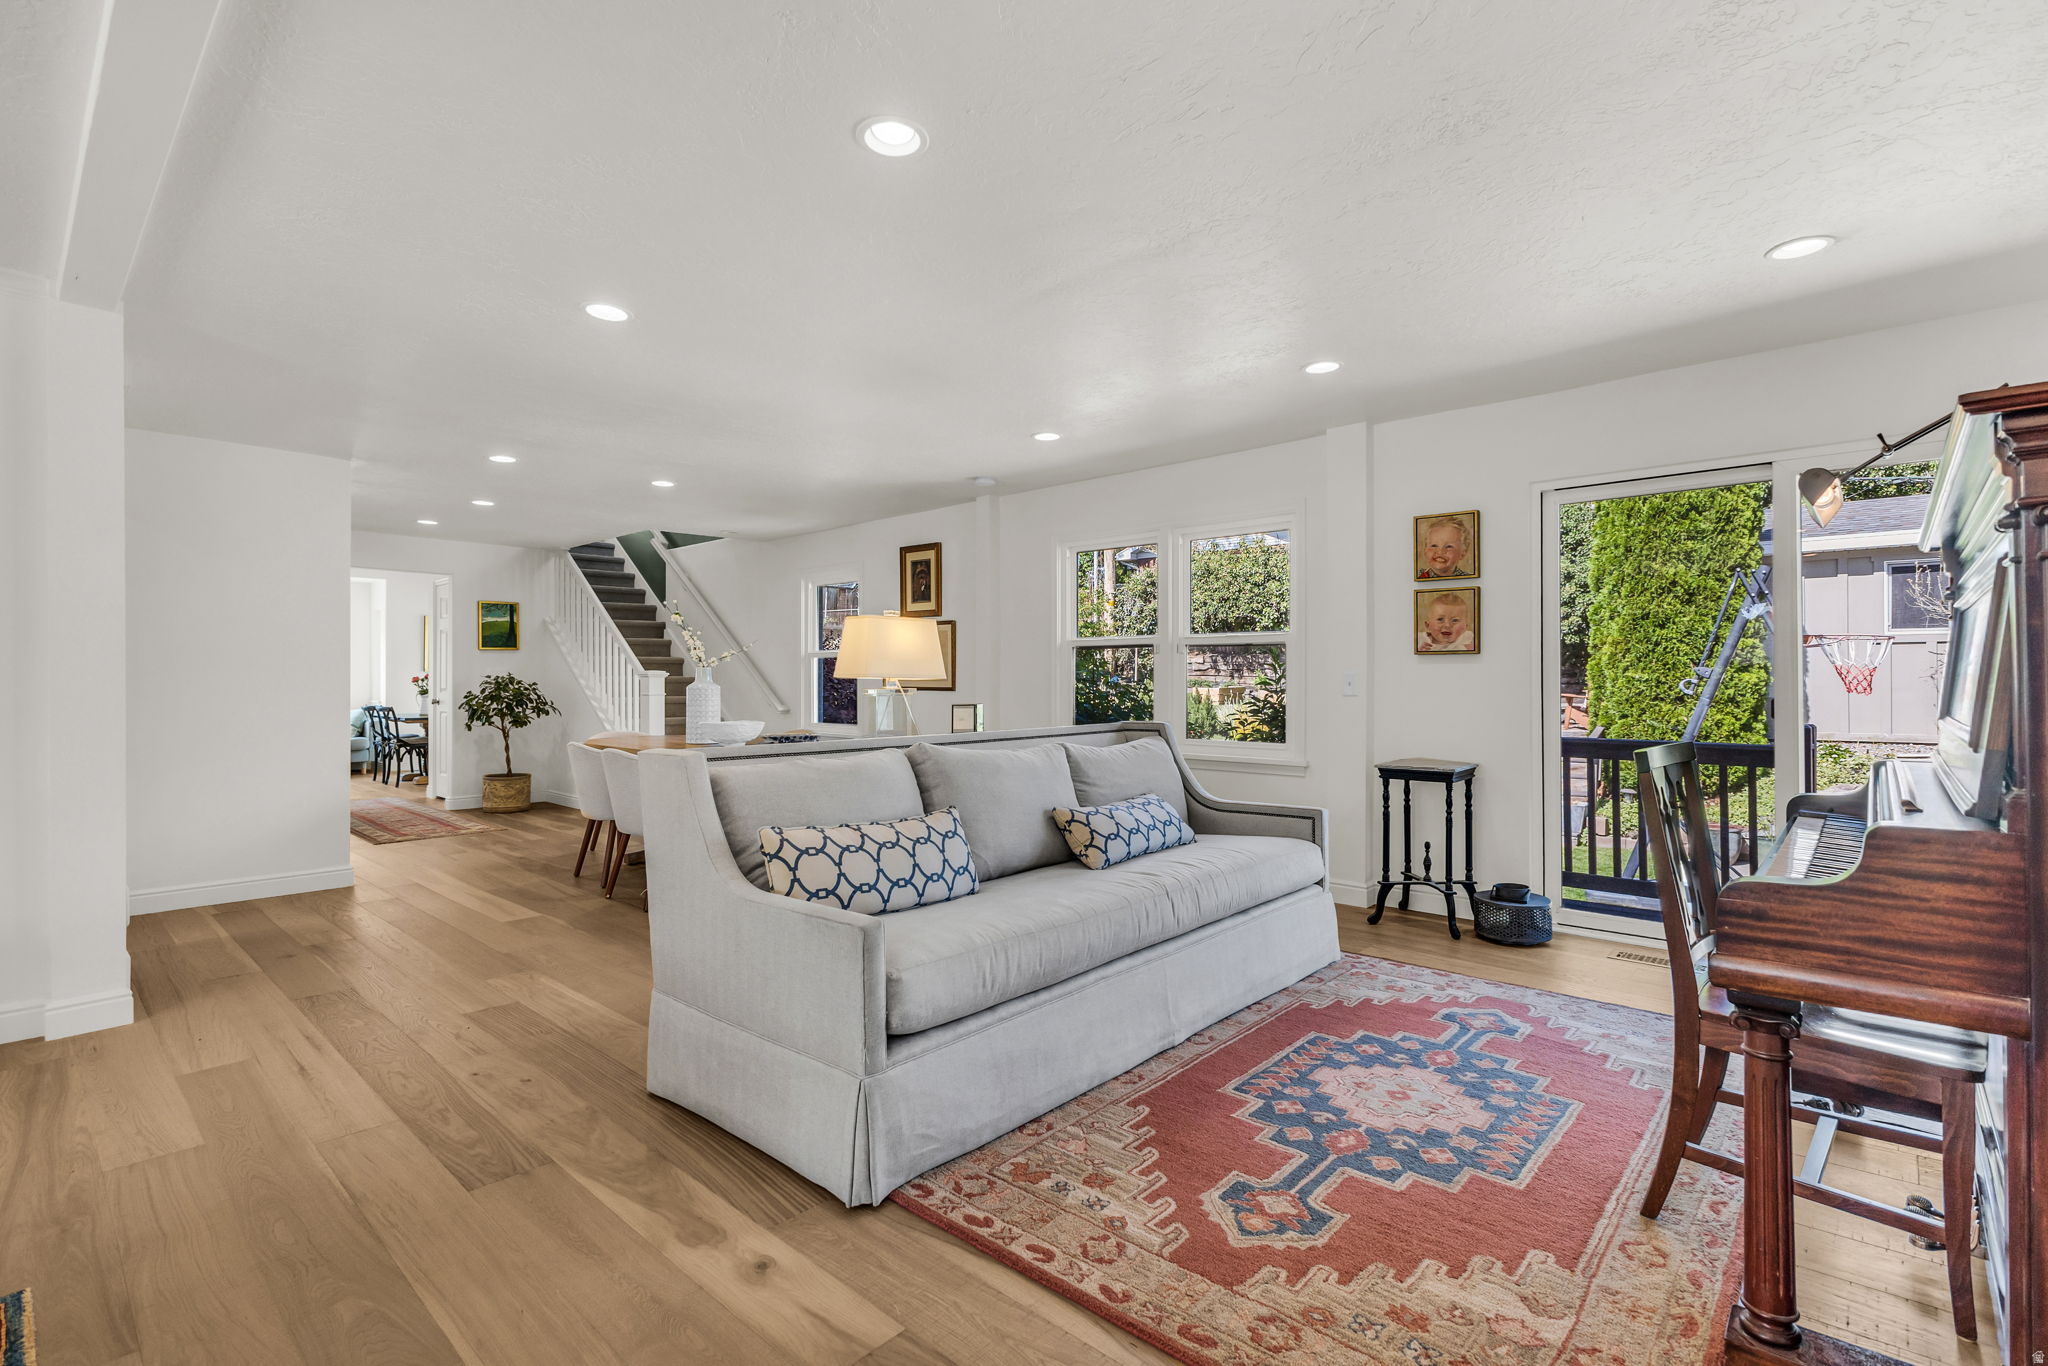
Living room with gray sofa, patterned rug, upright piano, and sliding glass door to the backyard.
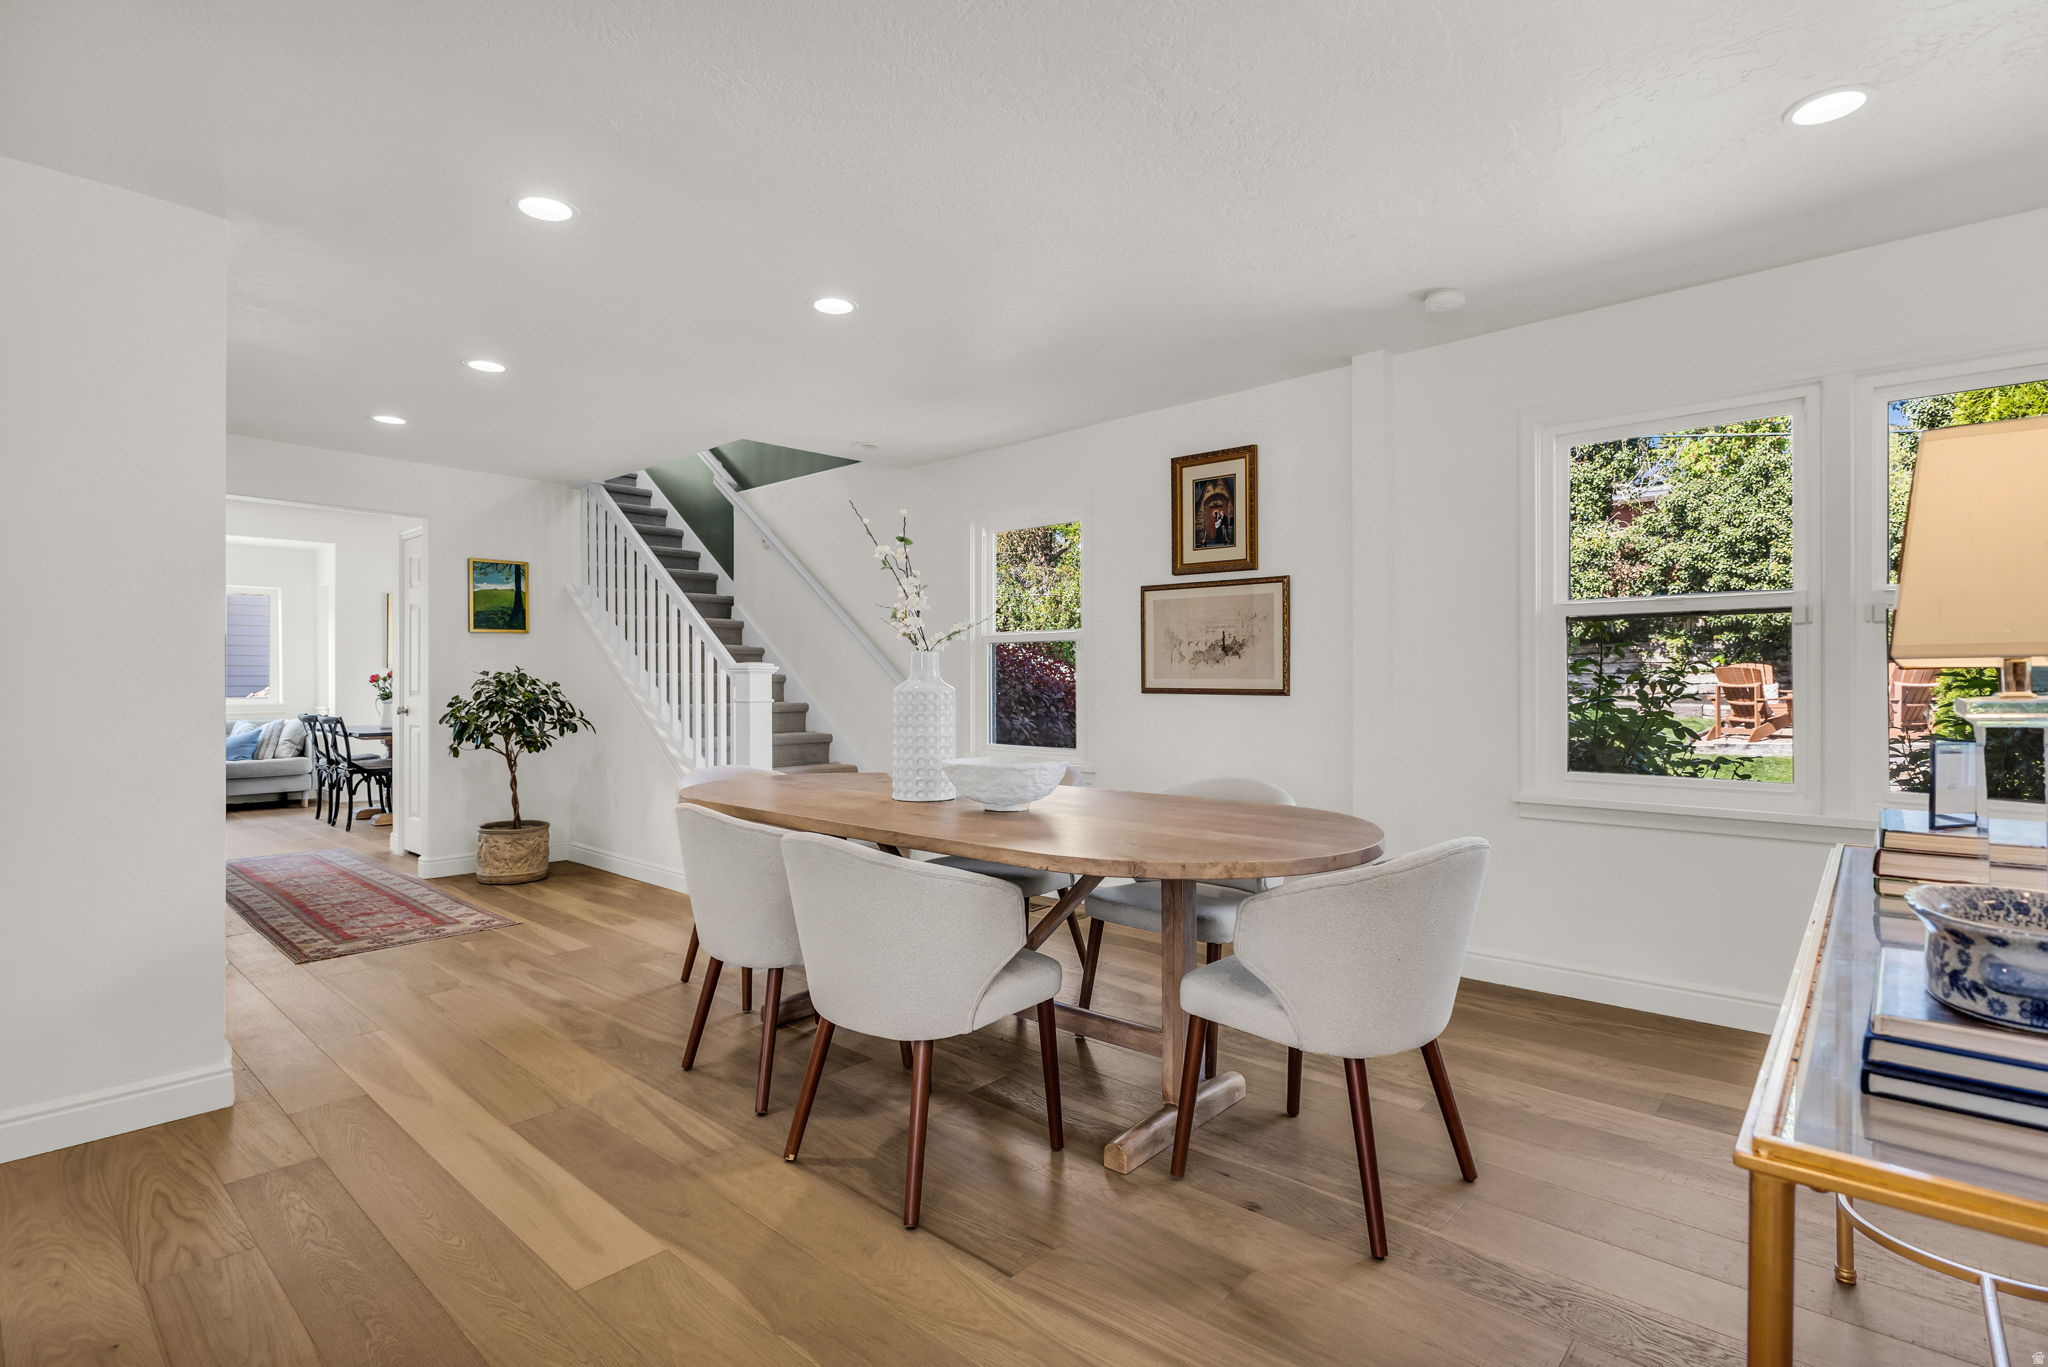
Dining room with an oval wood table, upholstered chairs, and windows overlooking a leafy yard.
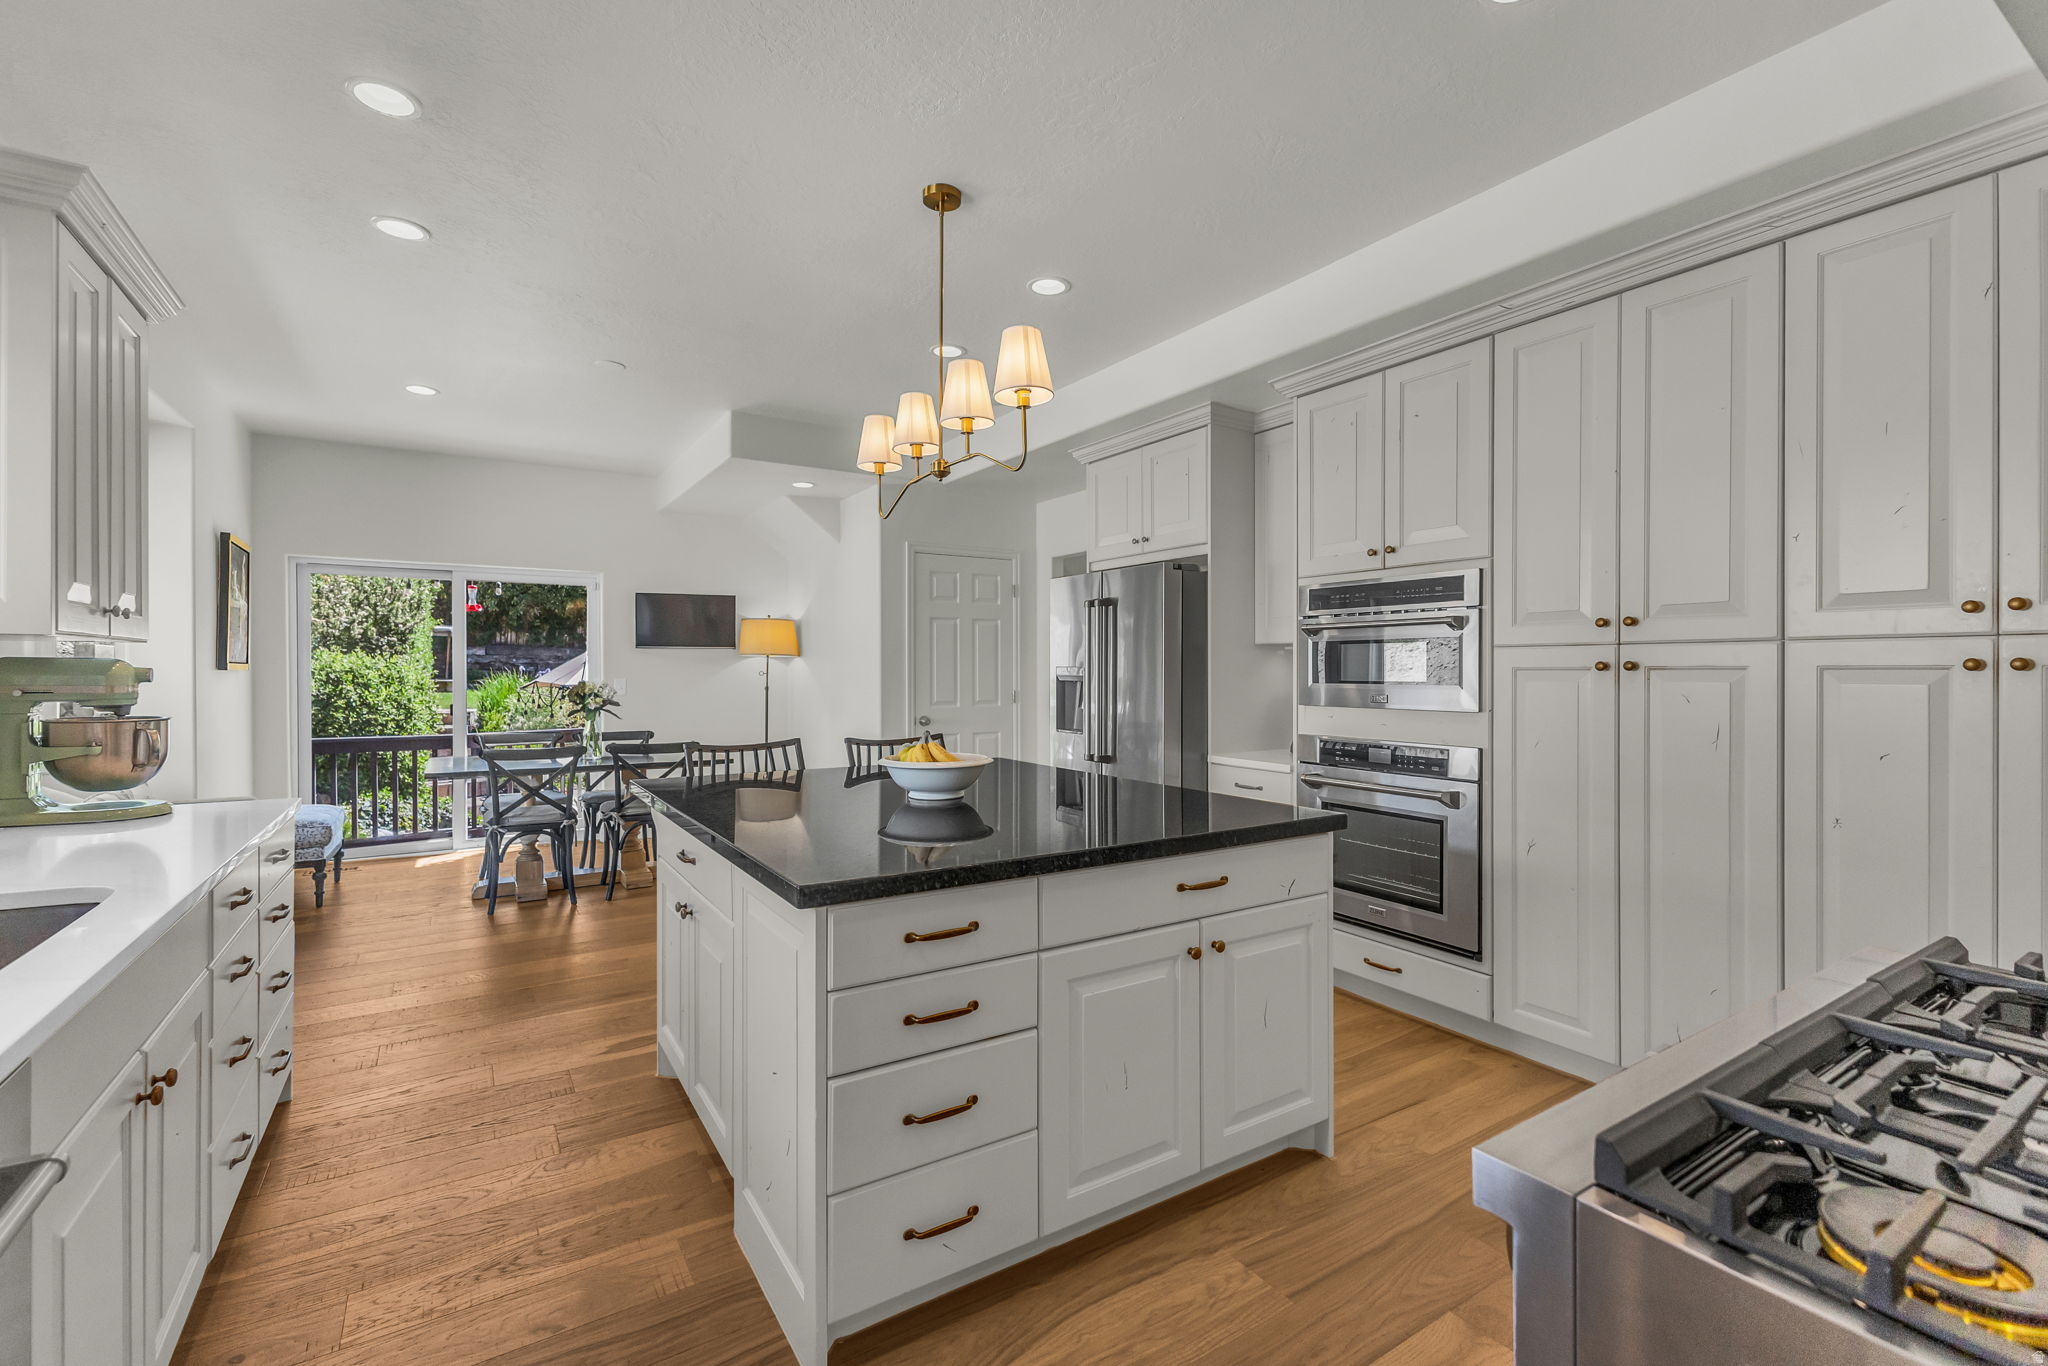
Bright kitchen with a large black island, white cabinets, stainless appliances, and sliding doors to greenery.
Kitchen with a large black island, white cabinets, and warm wood floors.
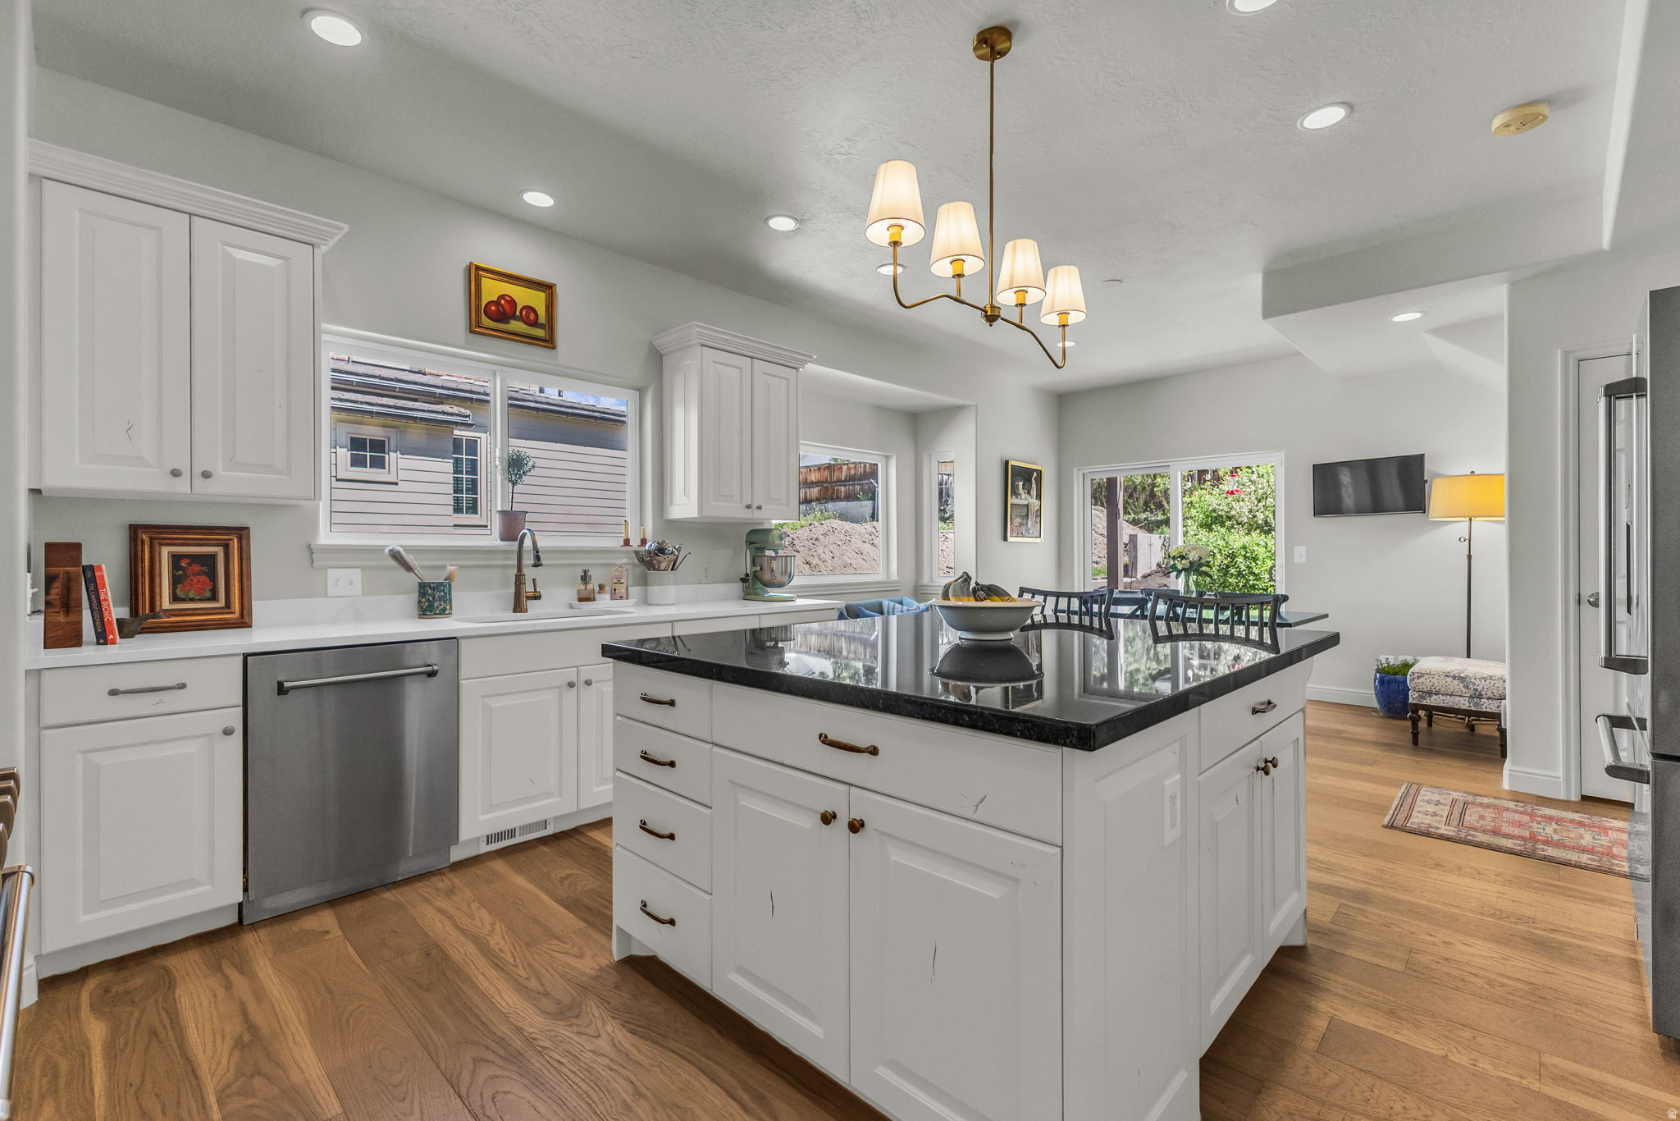
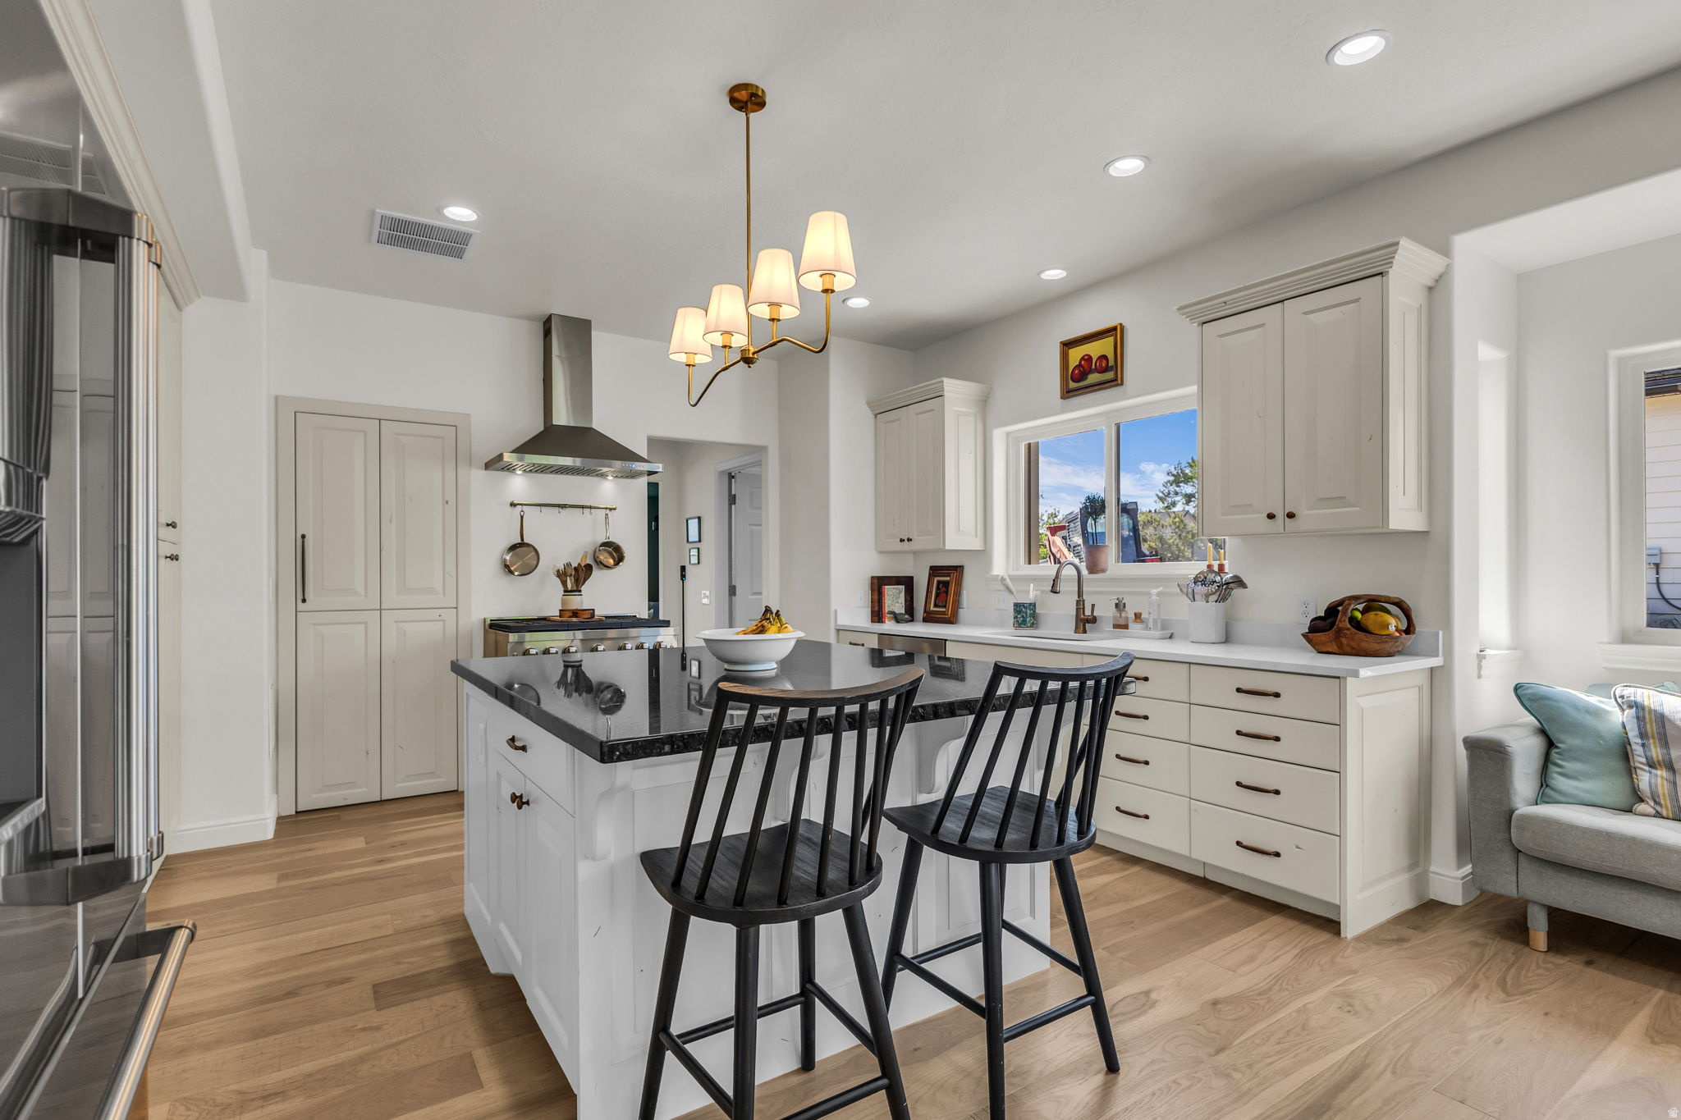
Bright kitchen with a black island, two stools, white cabinets, and a window above the sink.
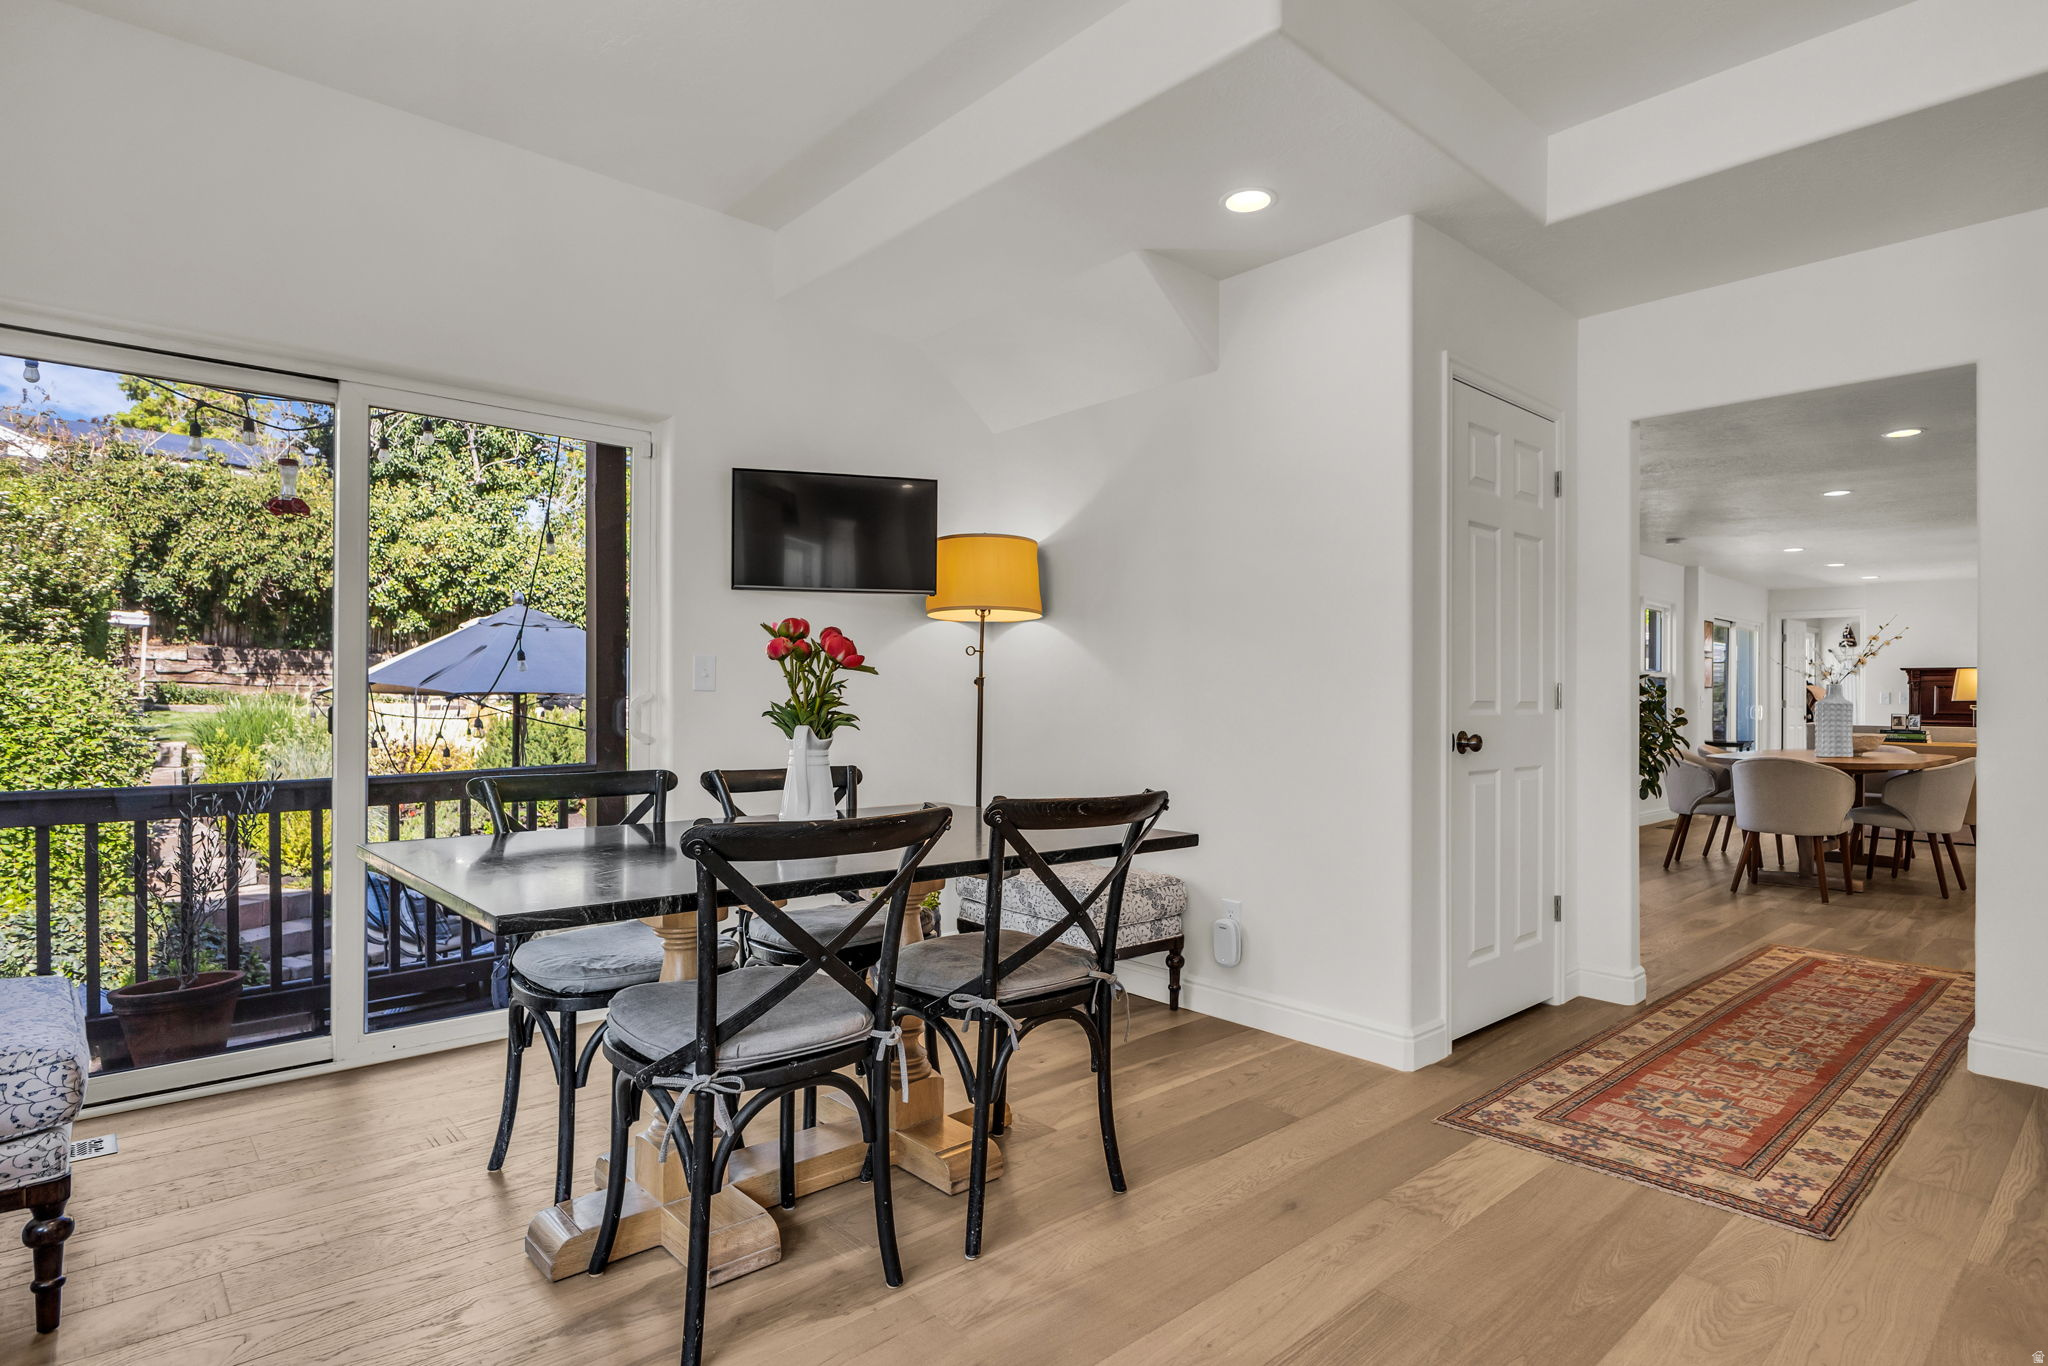
Dining area with black table beside sliding glass doors overlooking a leafy garden.
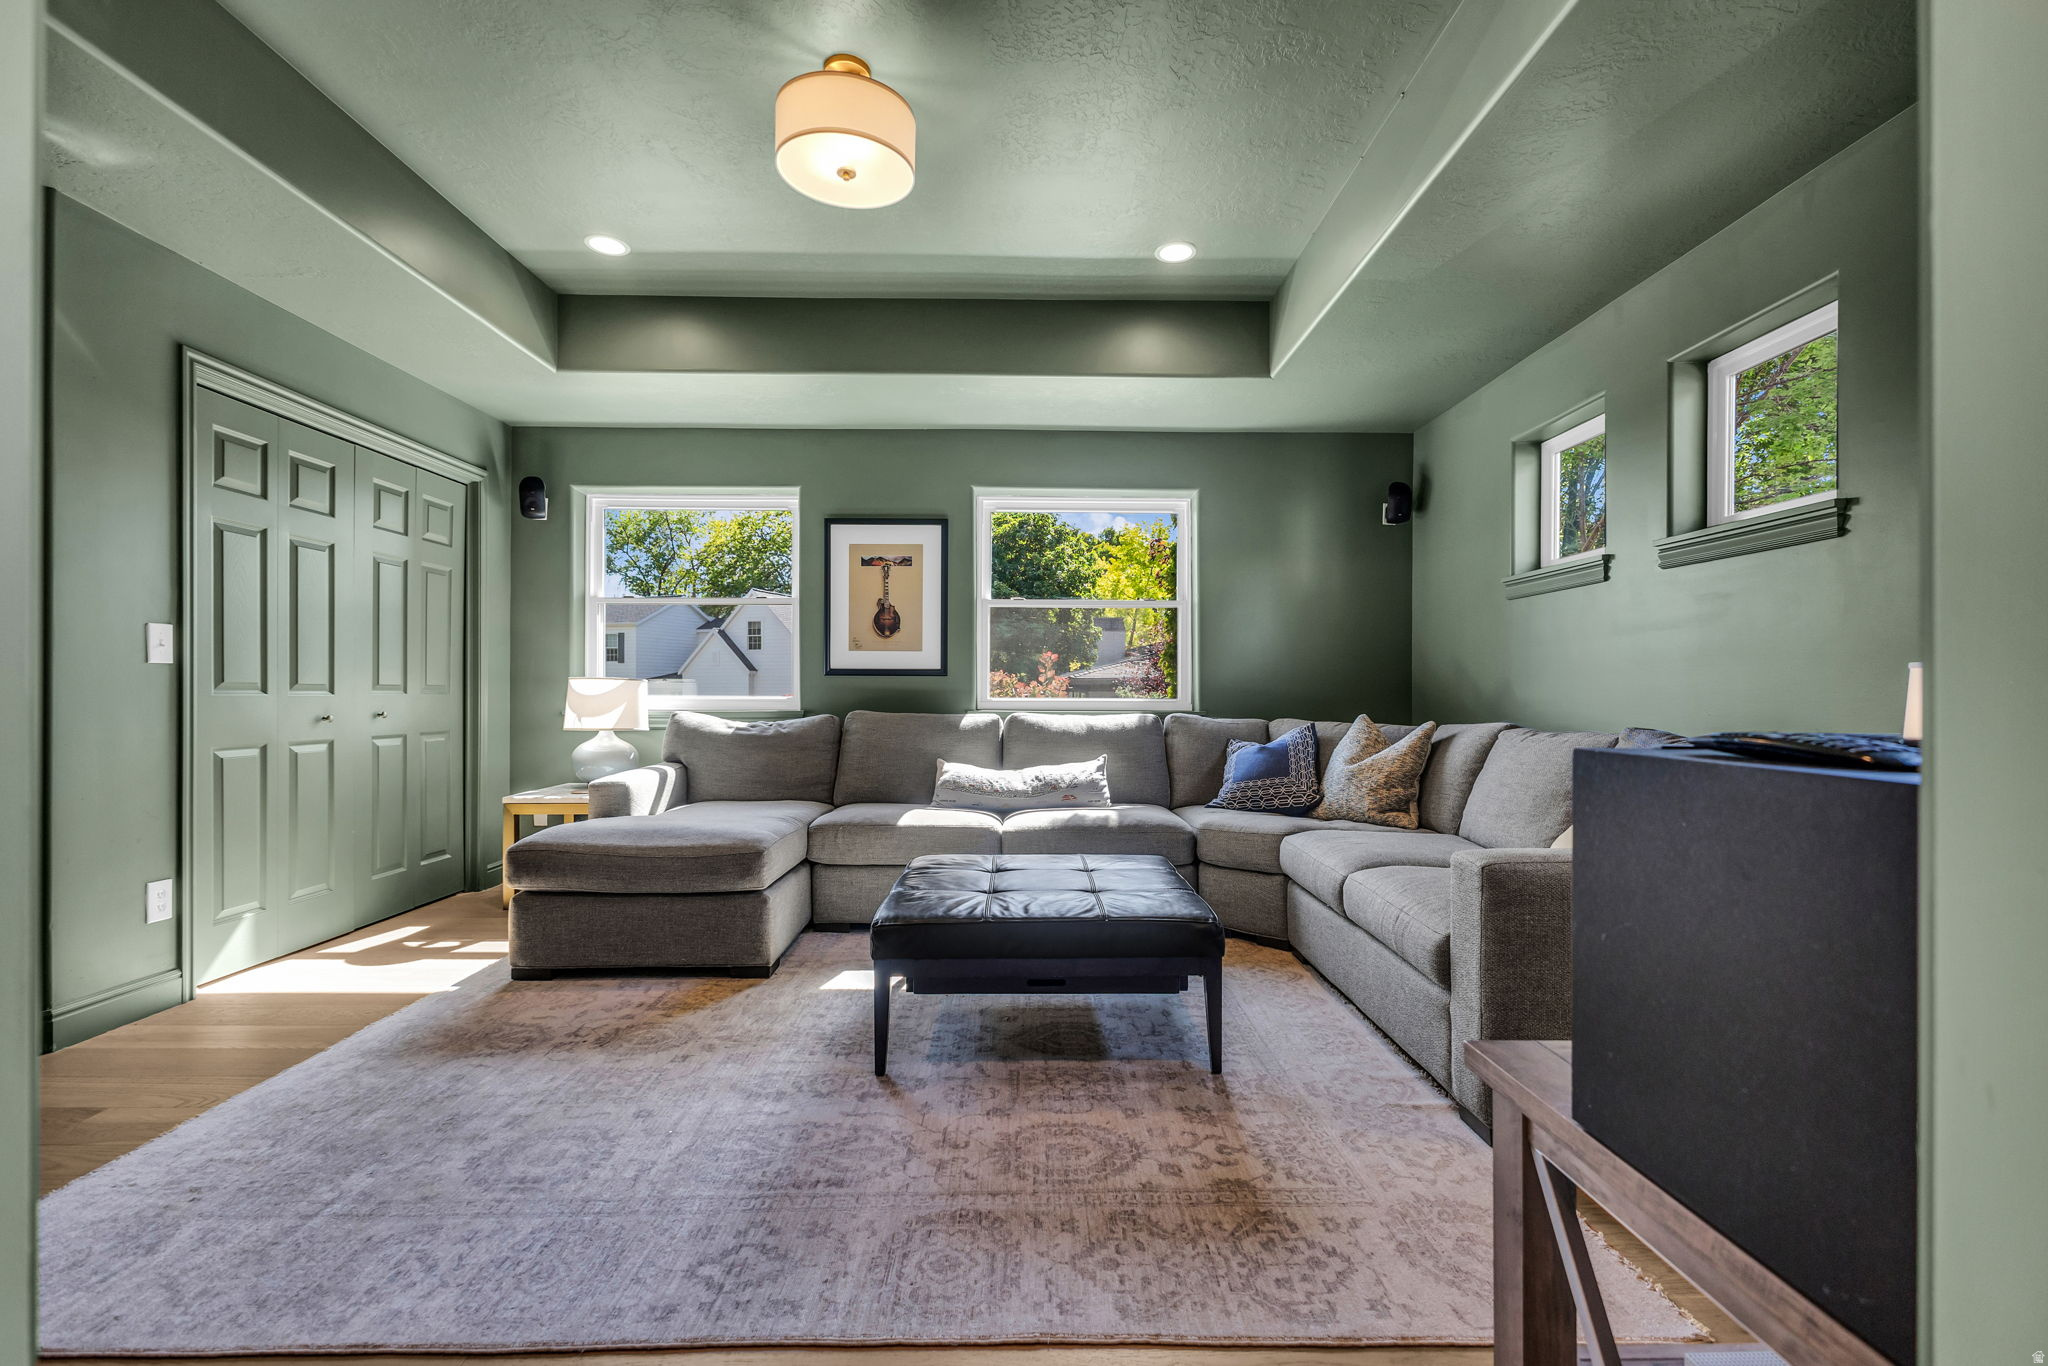
Living room with sage green walls, a gray sectional sofa, and a tray ceiling.
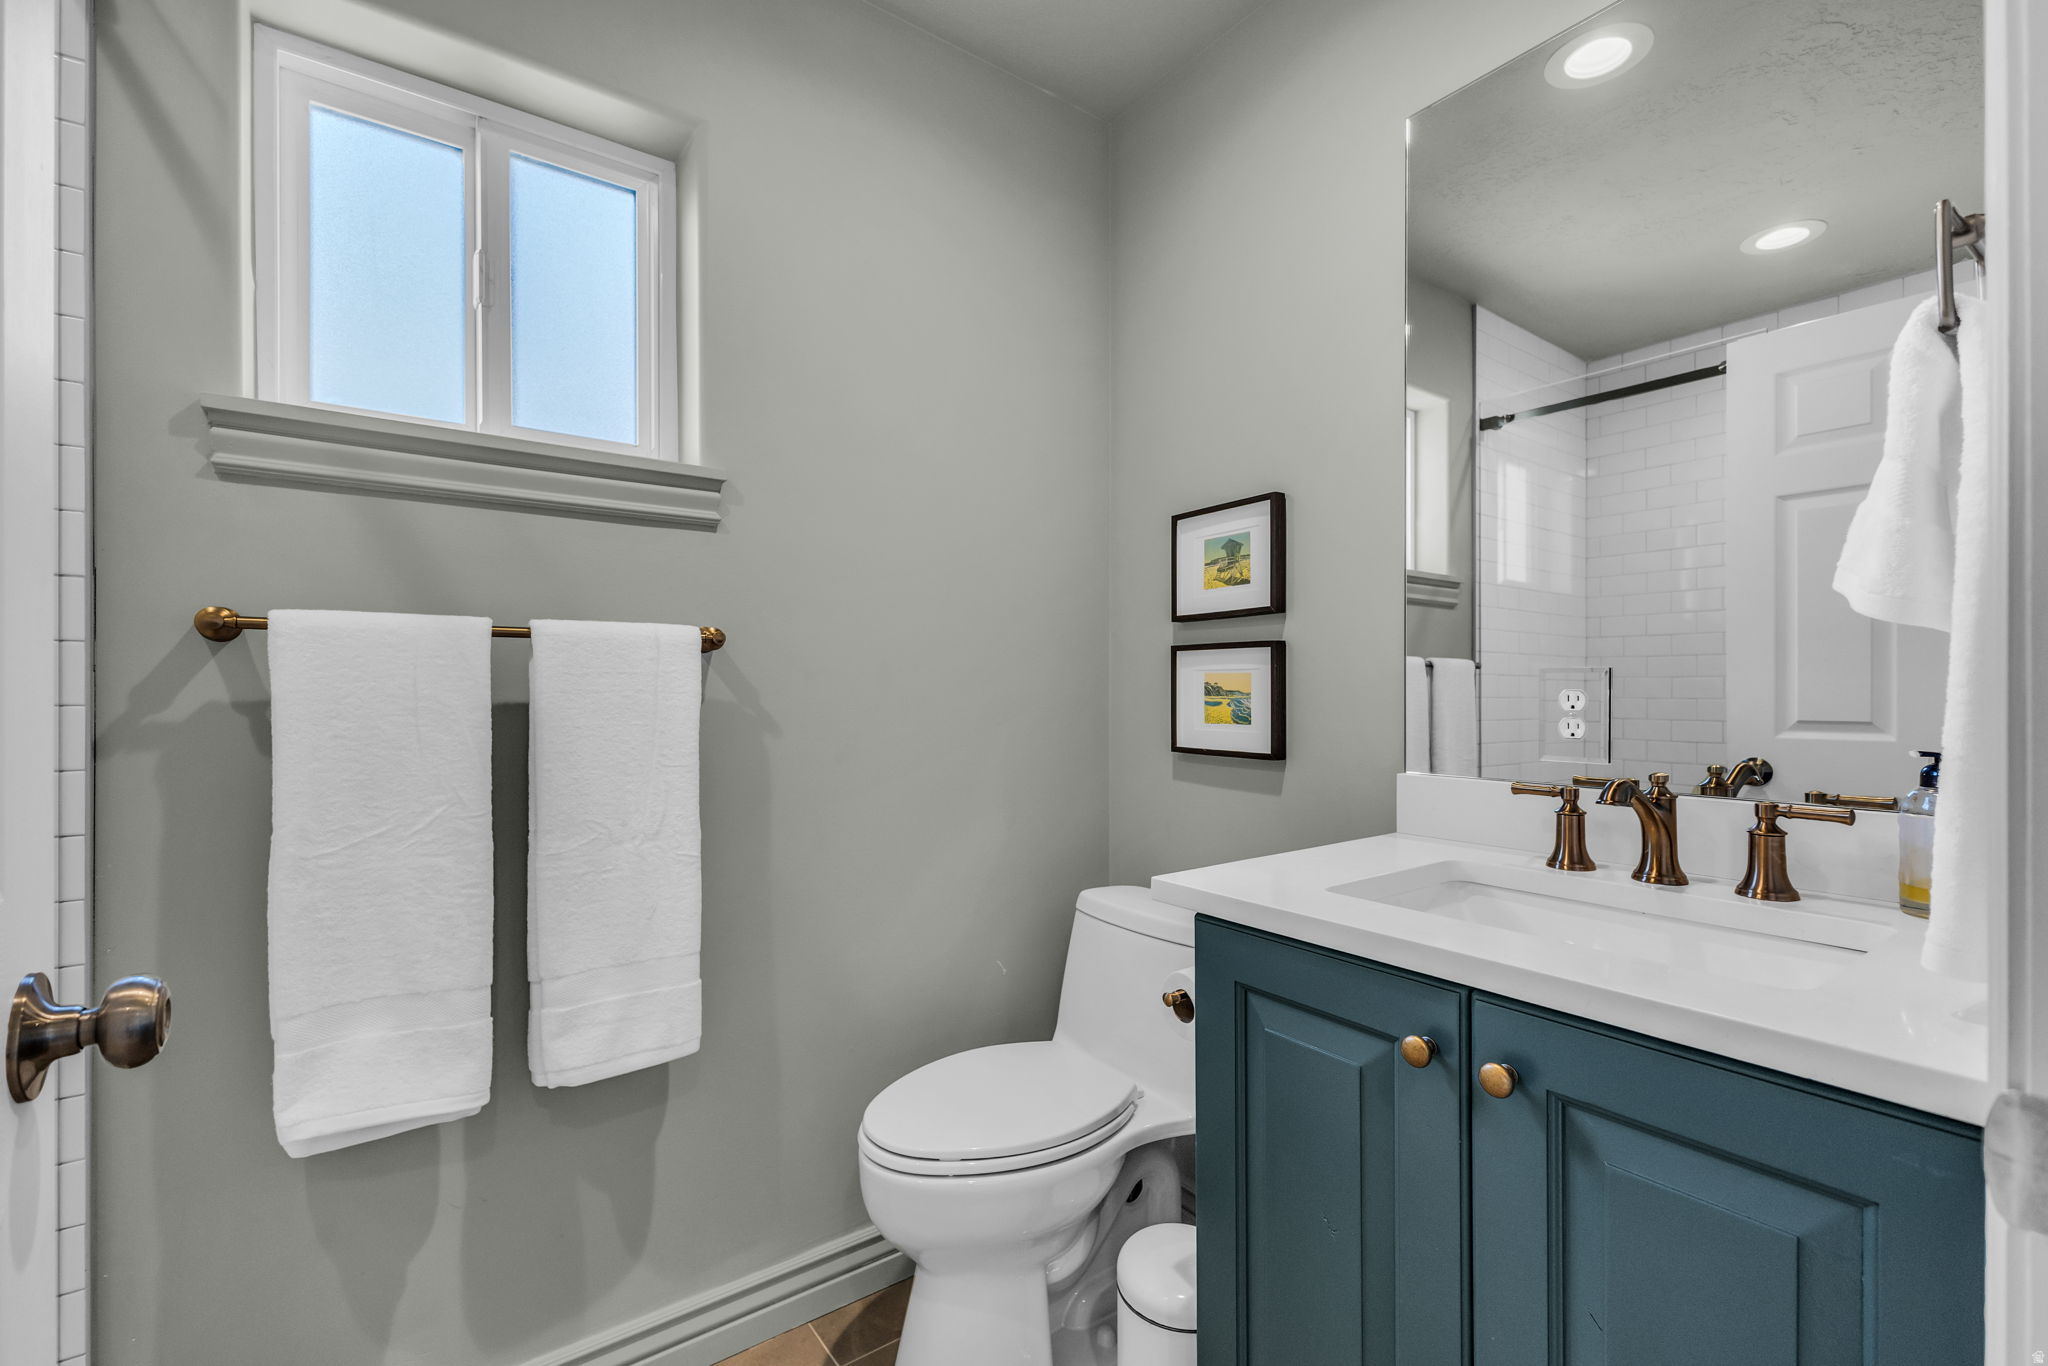
Bathroom with a blue-green vanity, white sink, and subway-tile shower reflected in a large mirror.
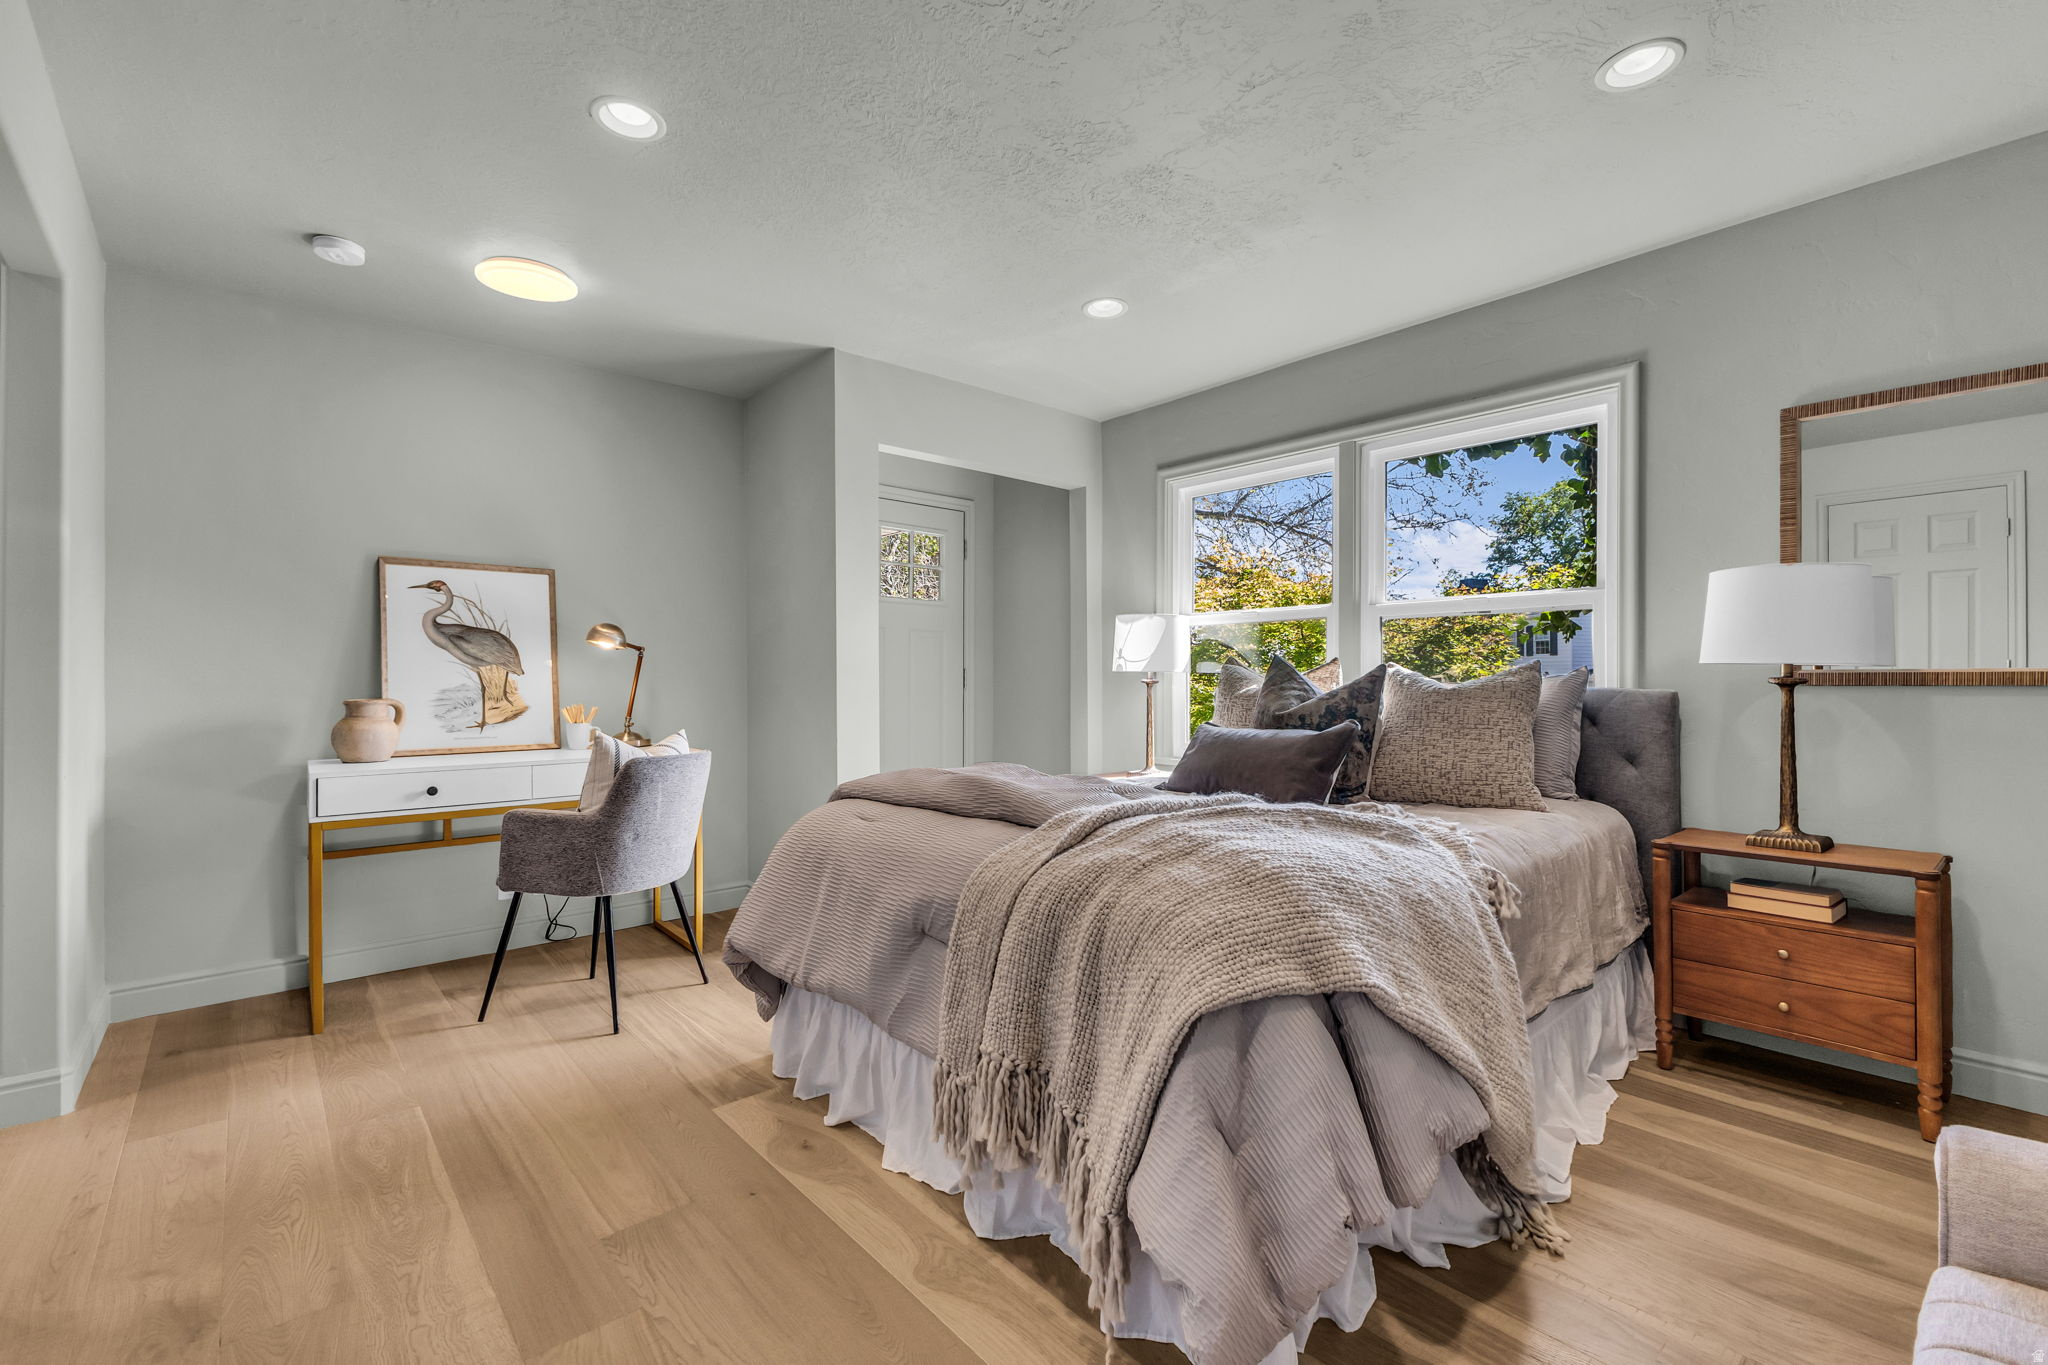
Staged bedroom with a layered neutral bed, light wood floors, and two large windows.
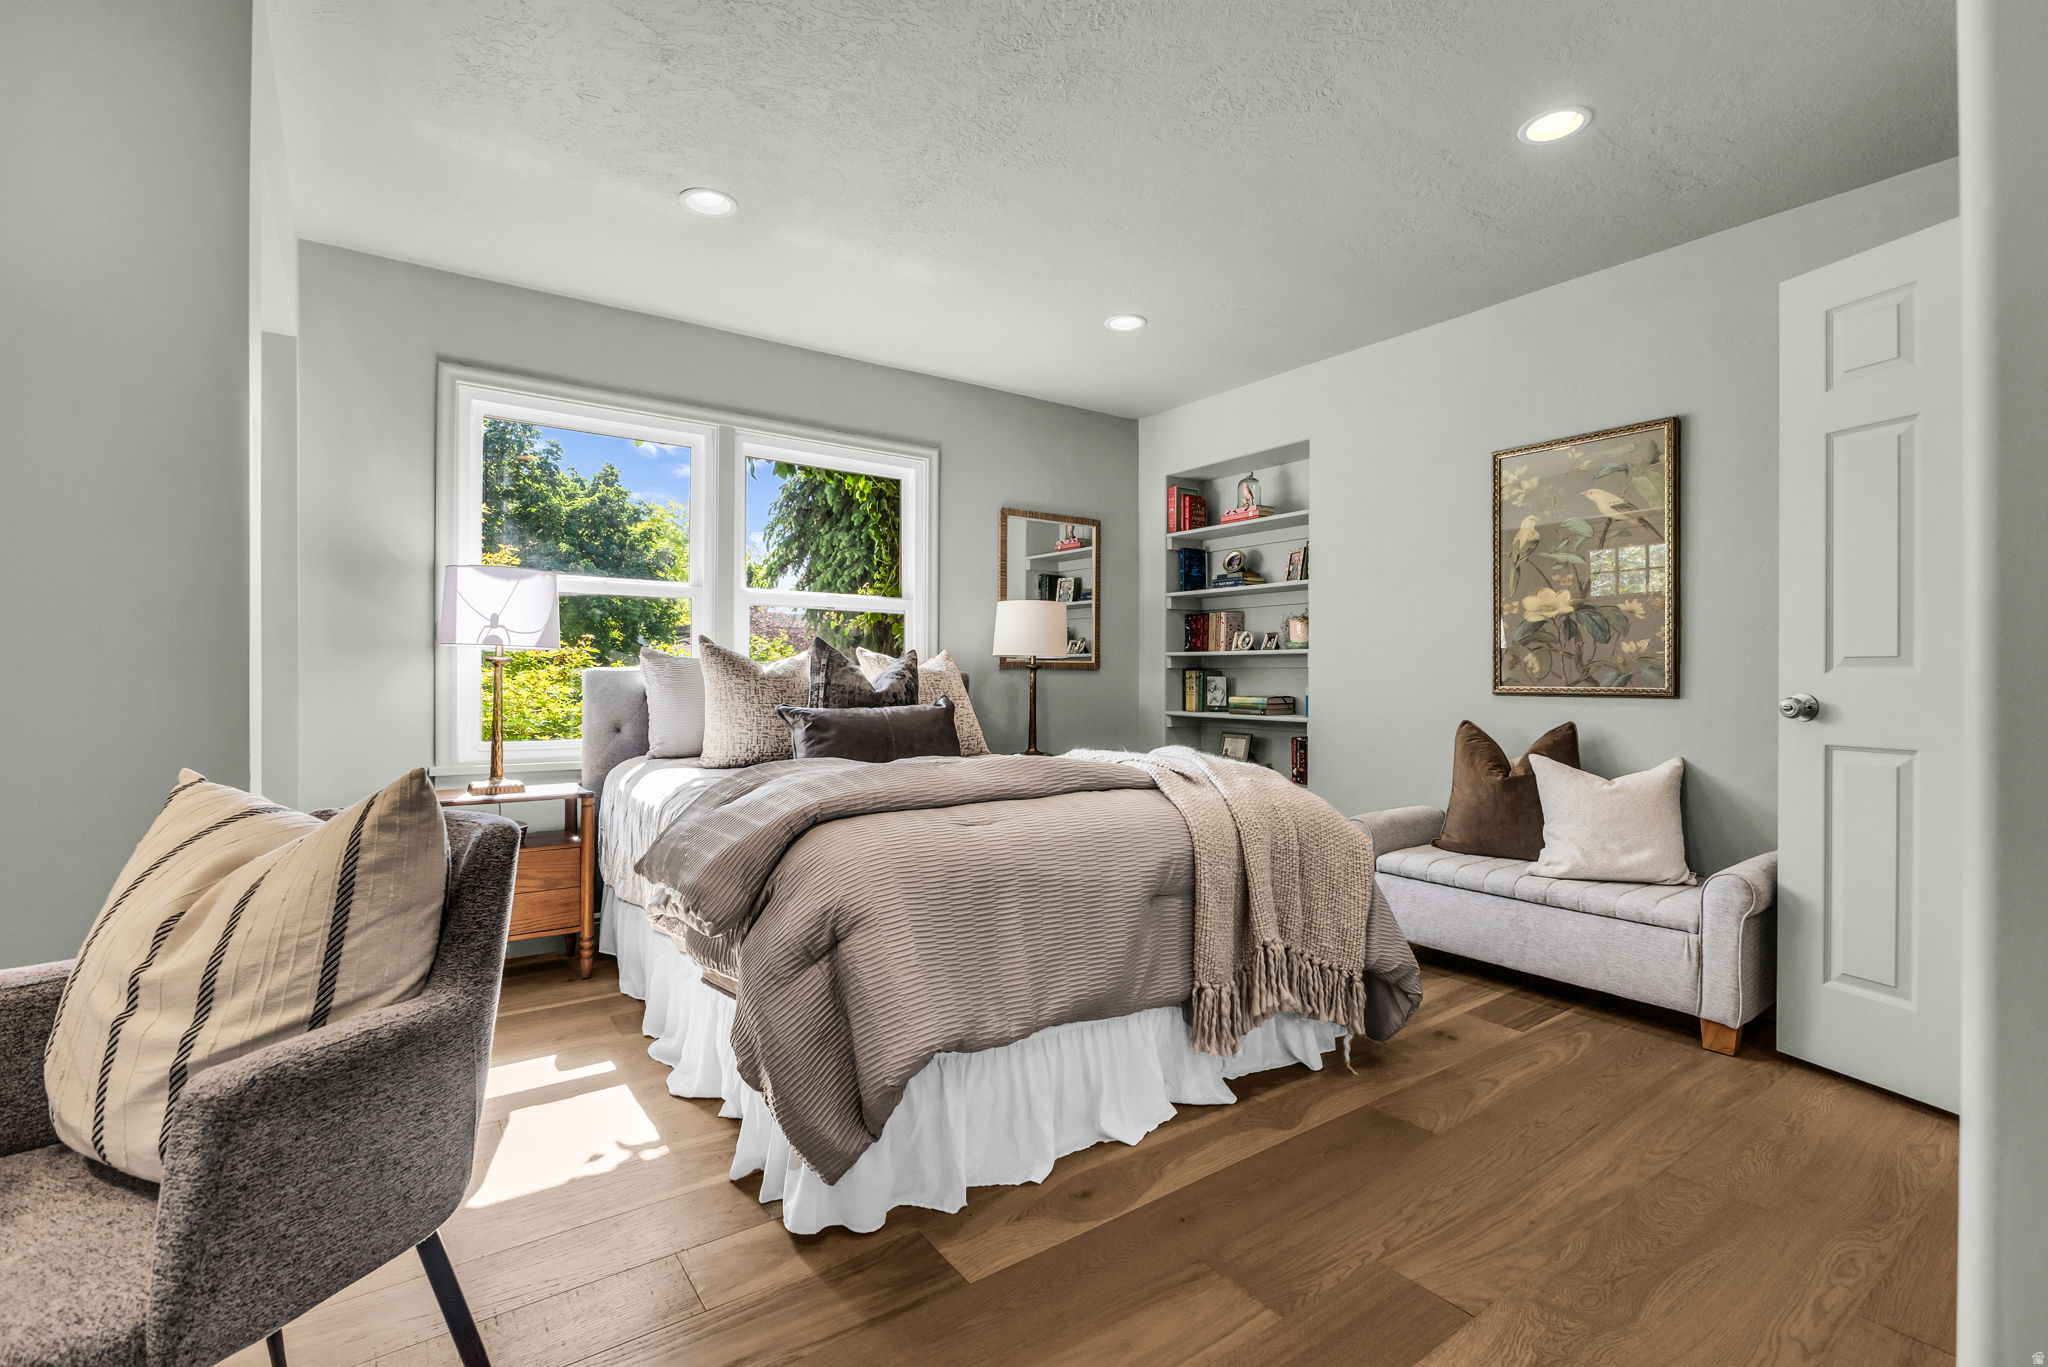
Staged bedroom with a neutral bed, leafy window views, built-in bookshelf, and cushioned bench.
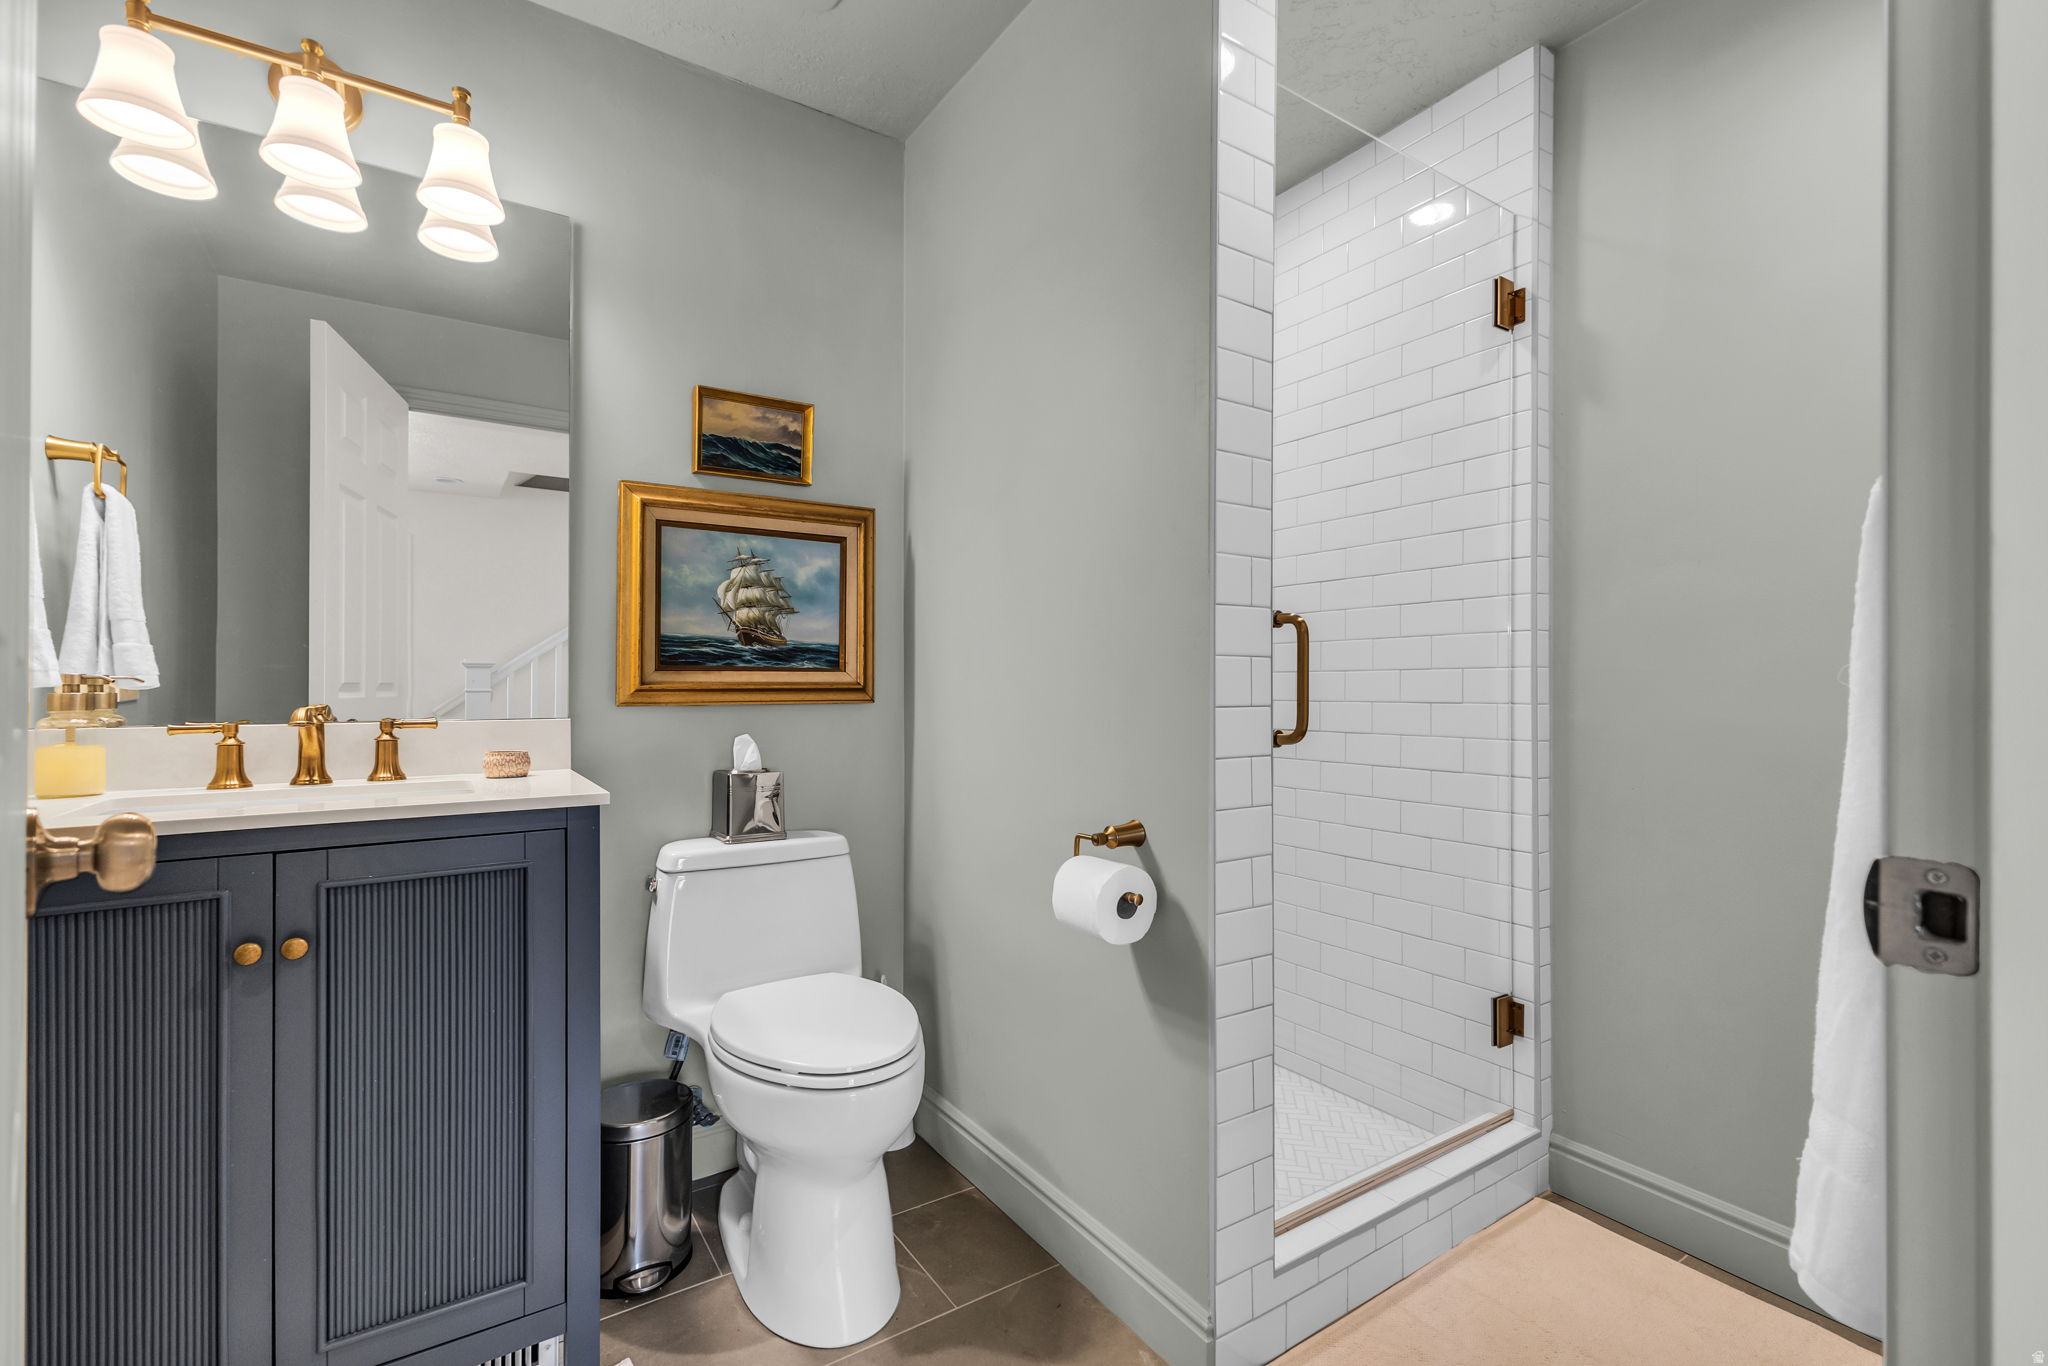
Bathroom with a navy fluted vanity, brass fixtures, and a white subway-tile shower.
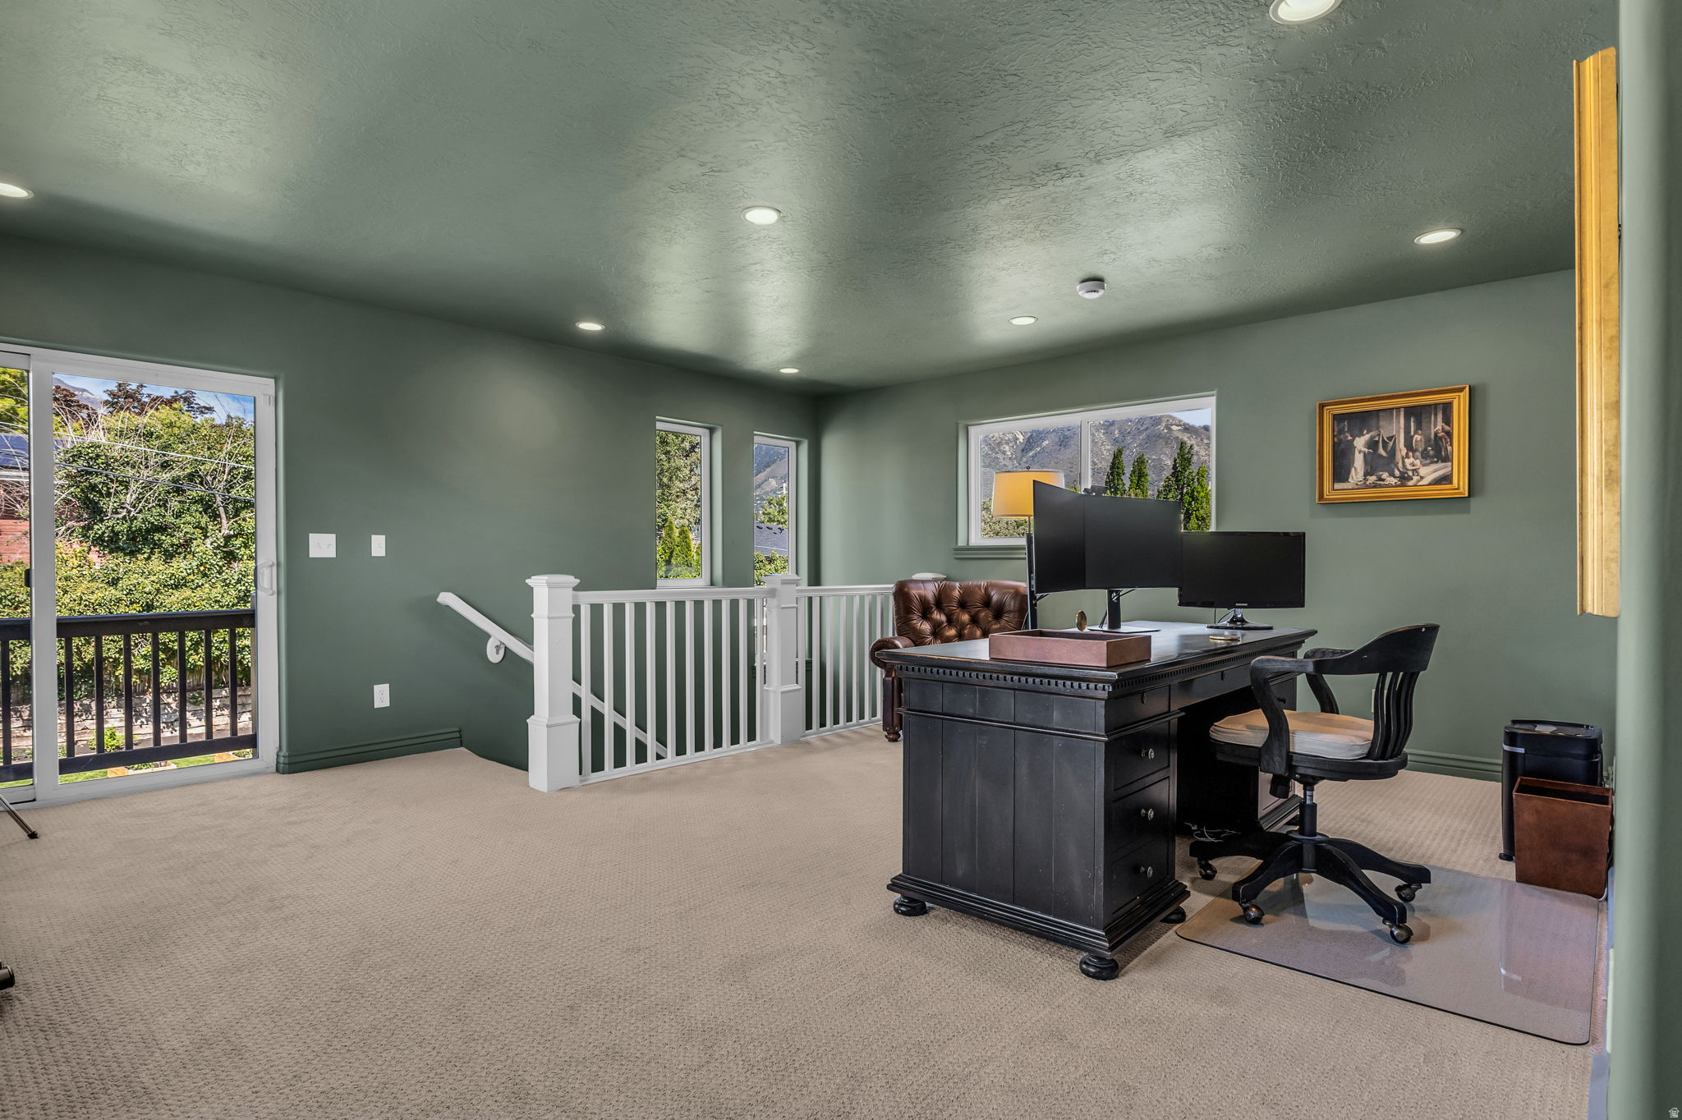
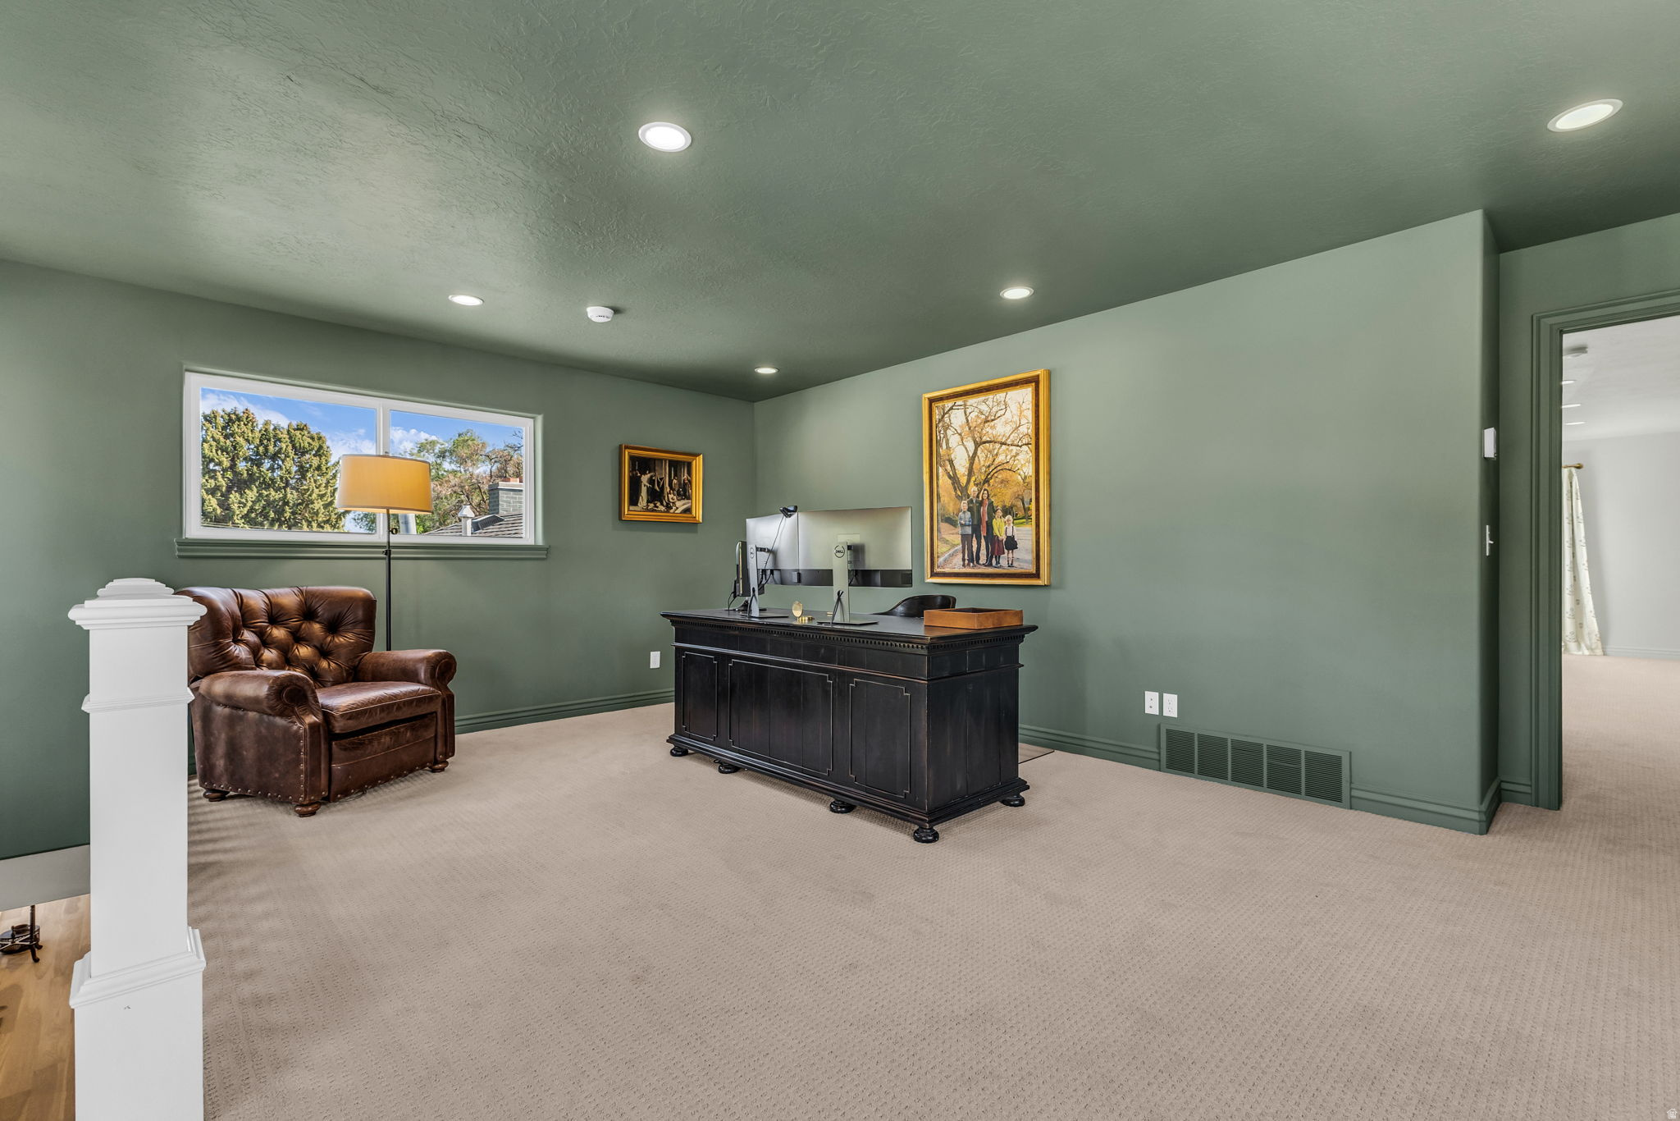
Home office with a large dark desk, green walls, and mountain views through the windows.
Home office with sage-green walls, a dark wood desk, and a brown leather armchair by the window.
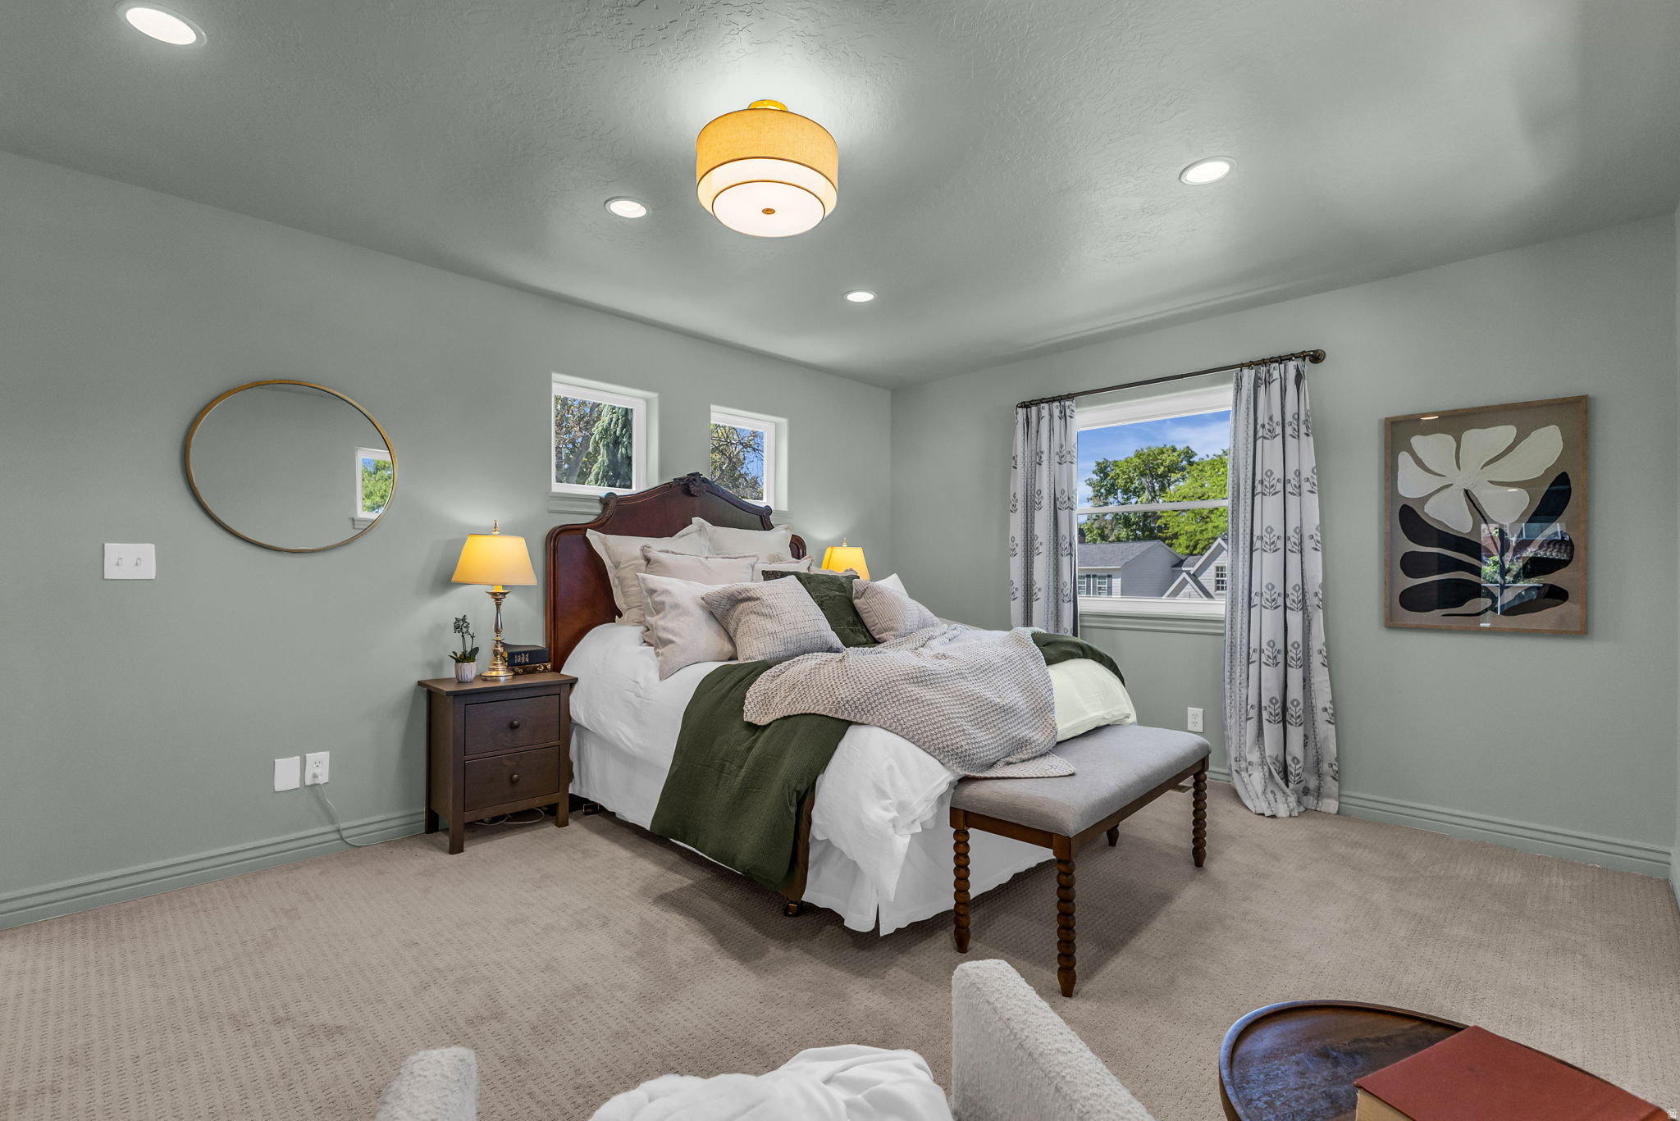
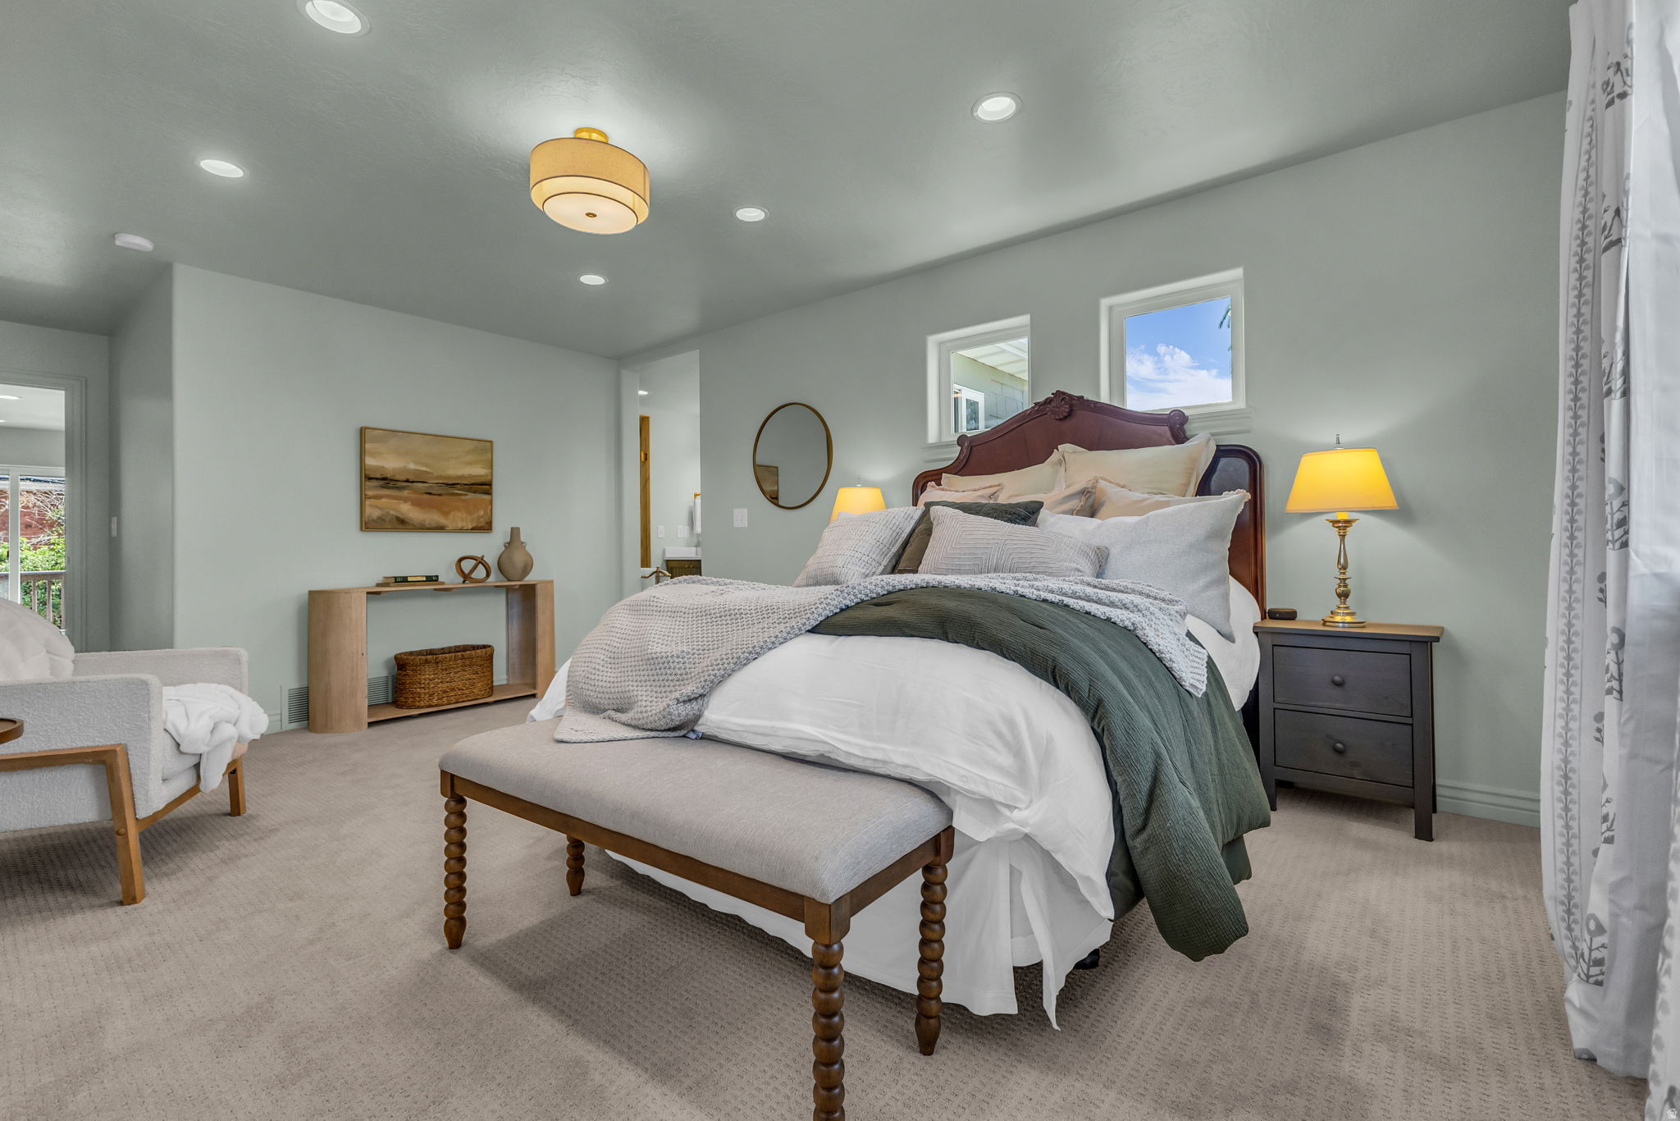
Staged bedroom with a dark wood headboard, green throw, and two windows.
Staged bedroom with a large wooden bed, layered gray bedding, and a bench at the foot.
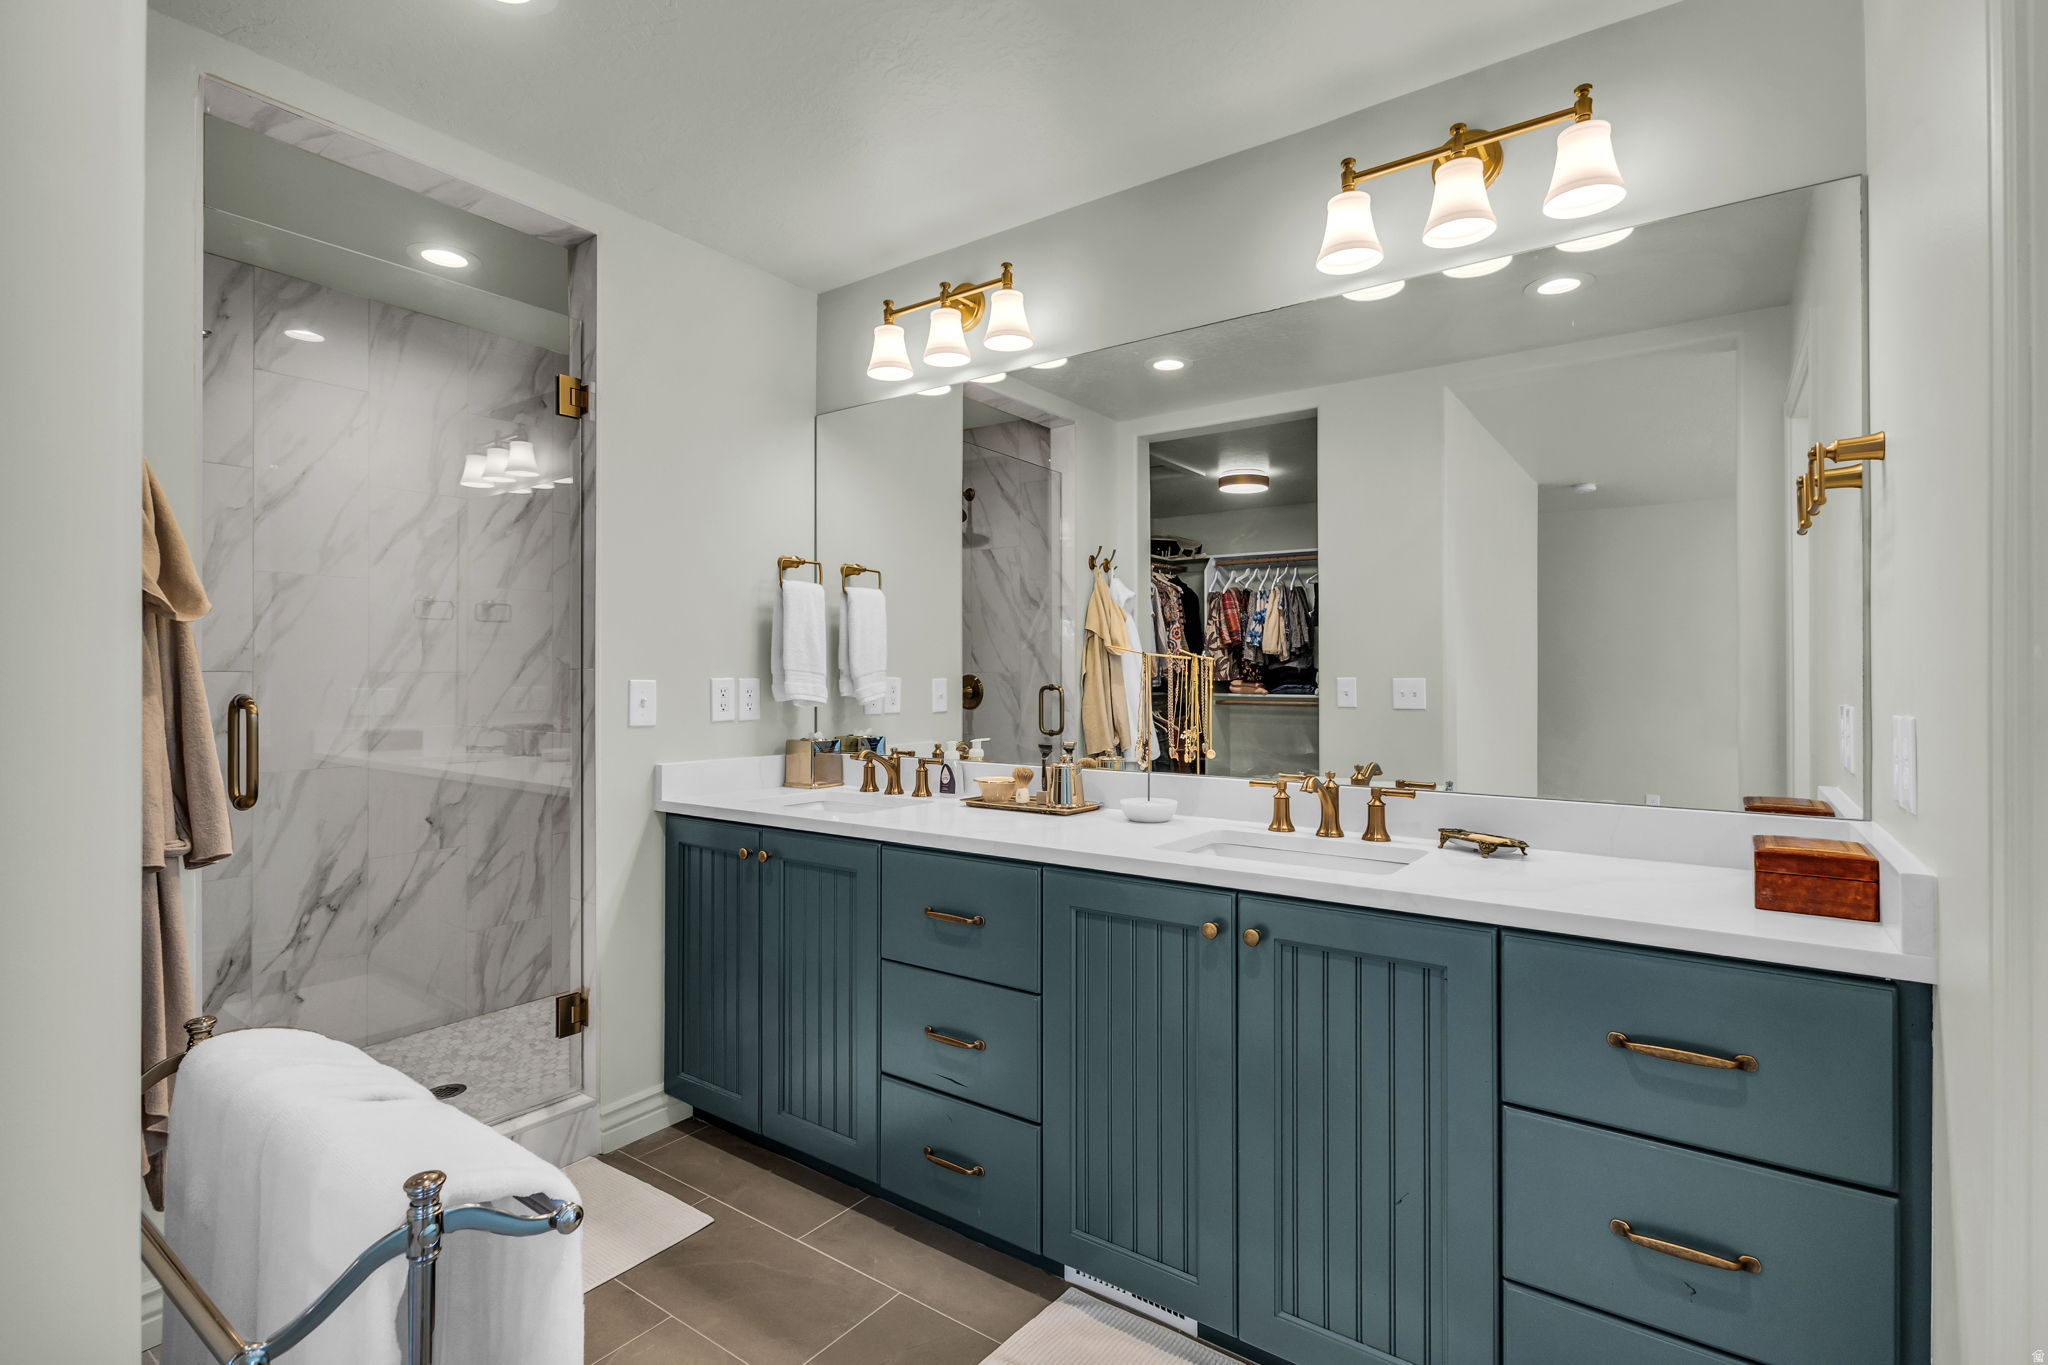
Bathroom with a teal double vanity, brass fixtures, and a glass-enclosed marble-look shower.
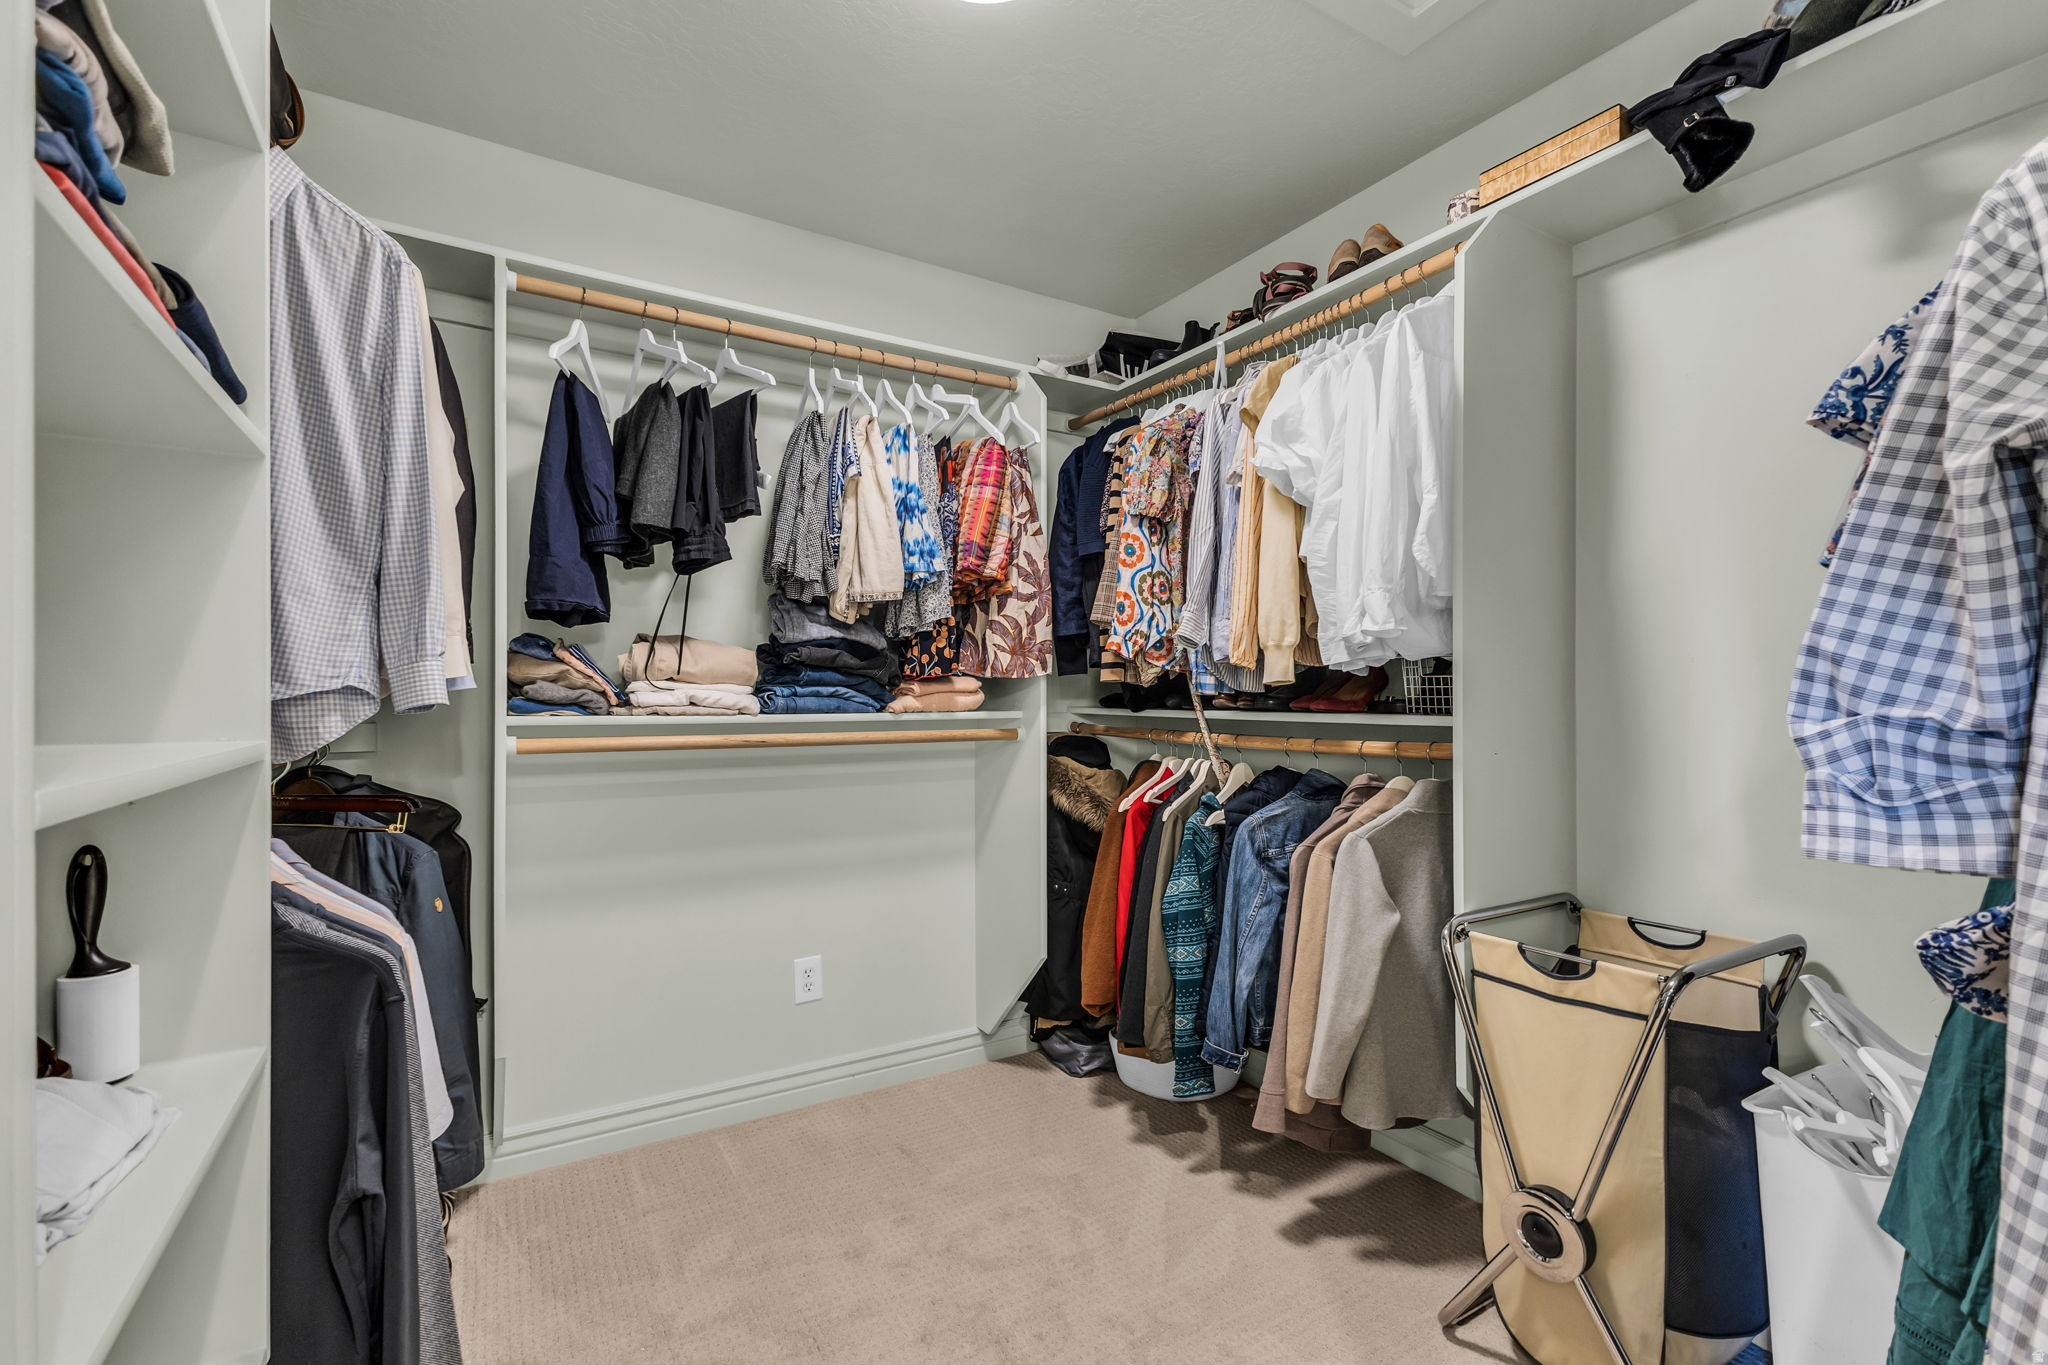
Walk-in closet with built-in shelving, hanging clothes, and a laundry hamper.
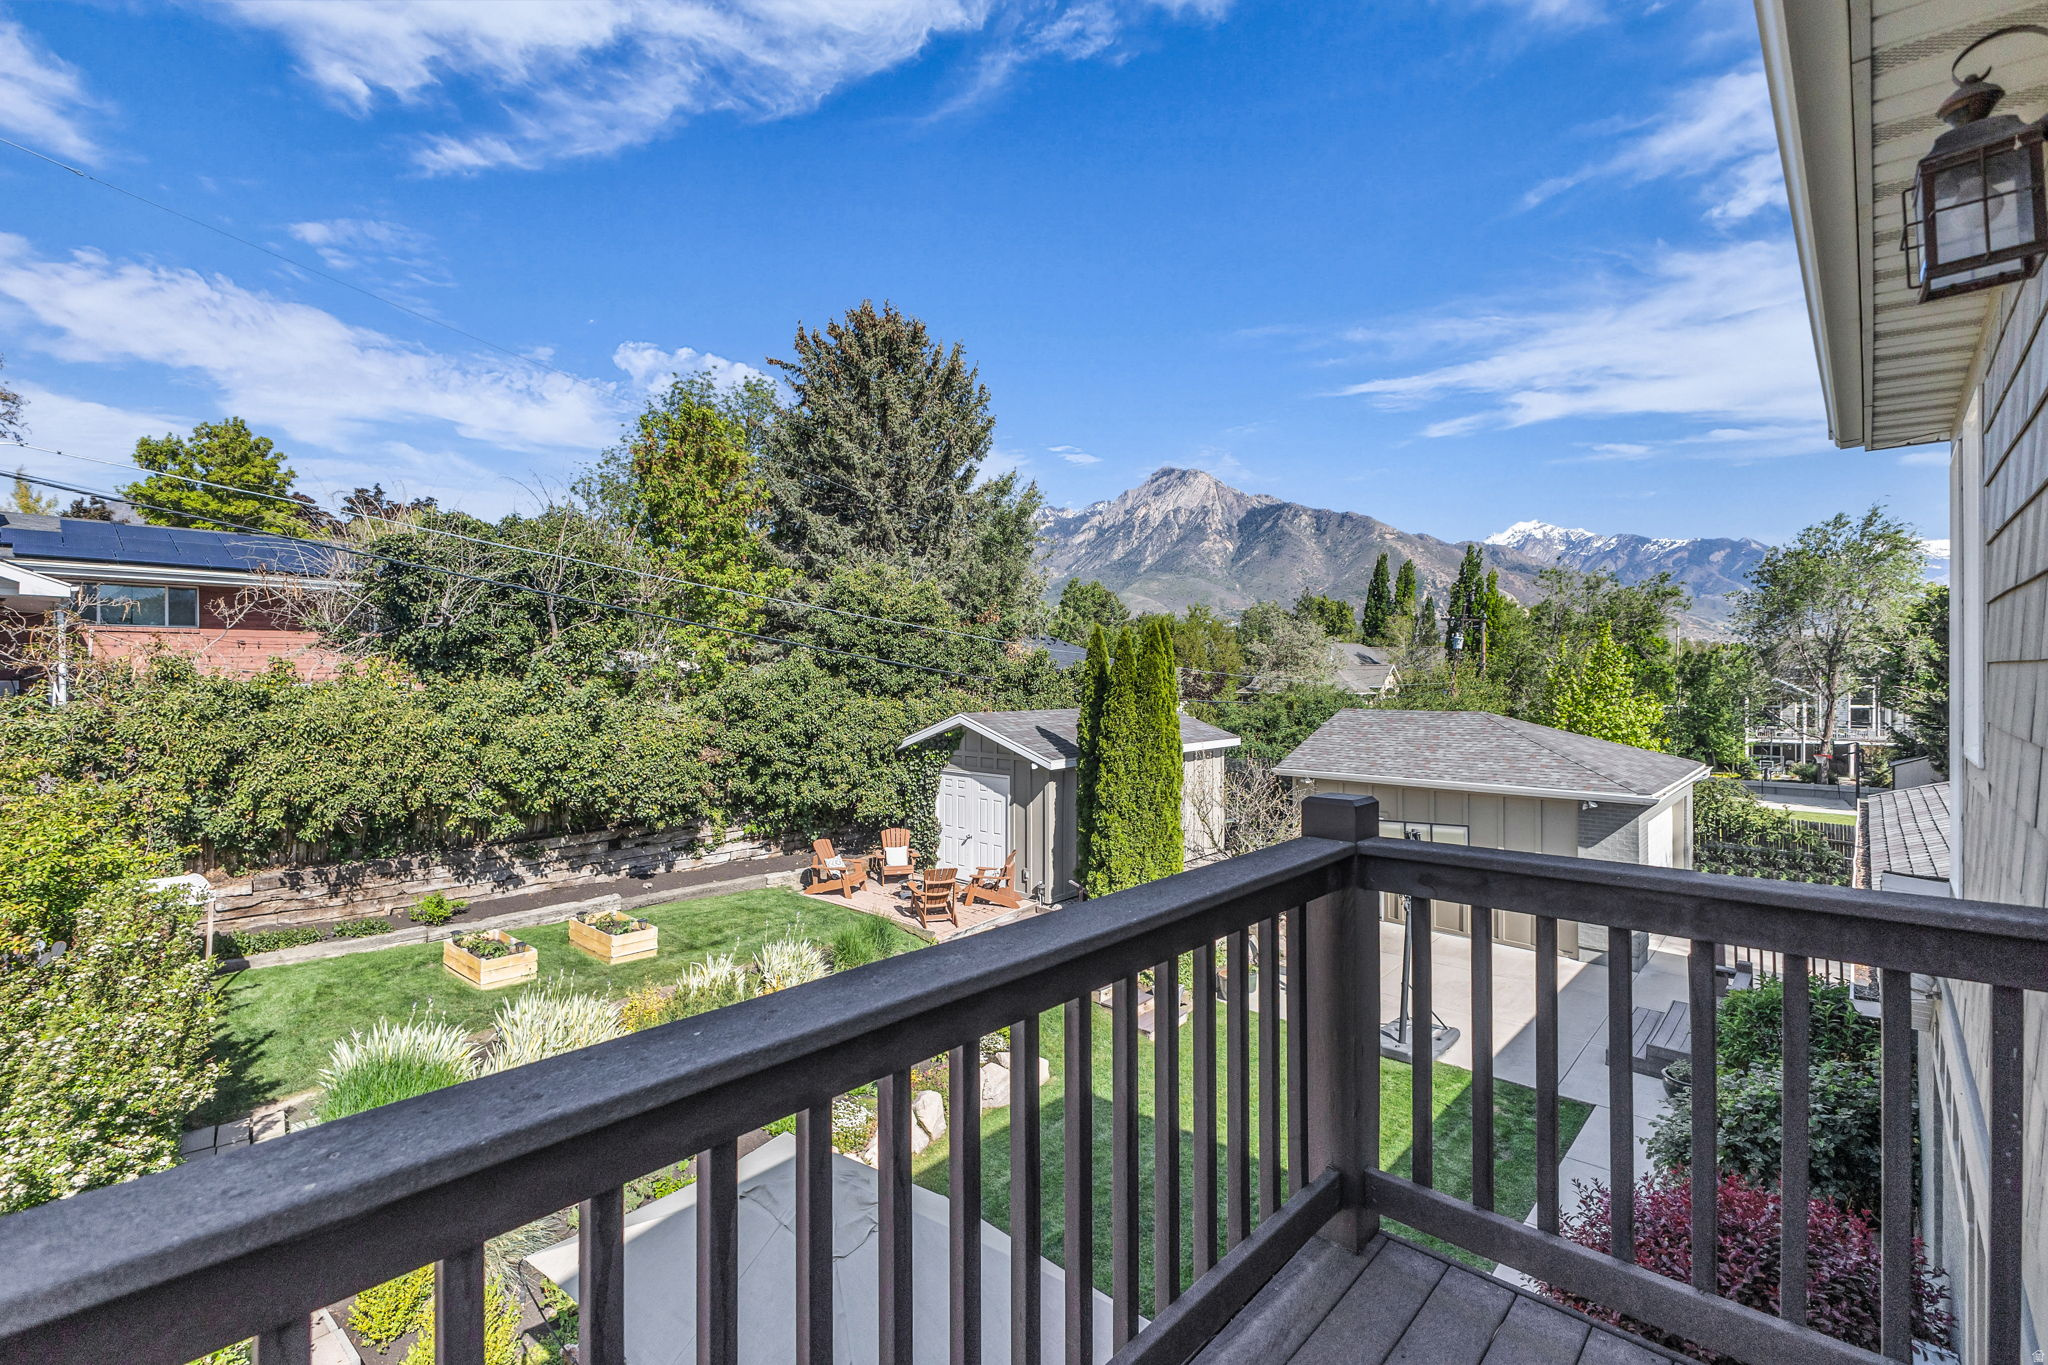
Balcony view over a landscaped yard toward the Wasatch Mountains.
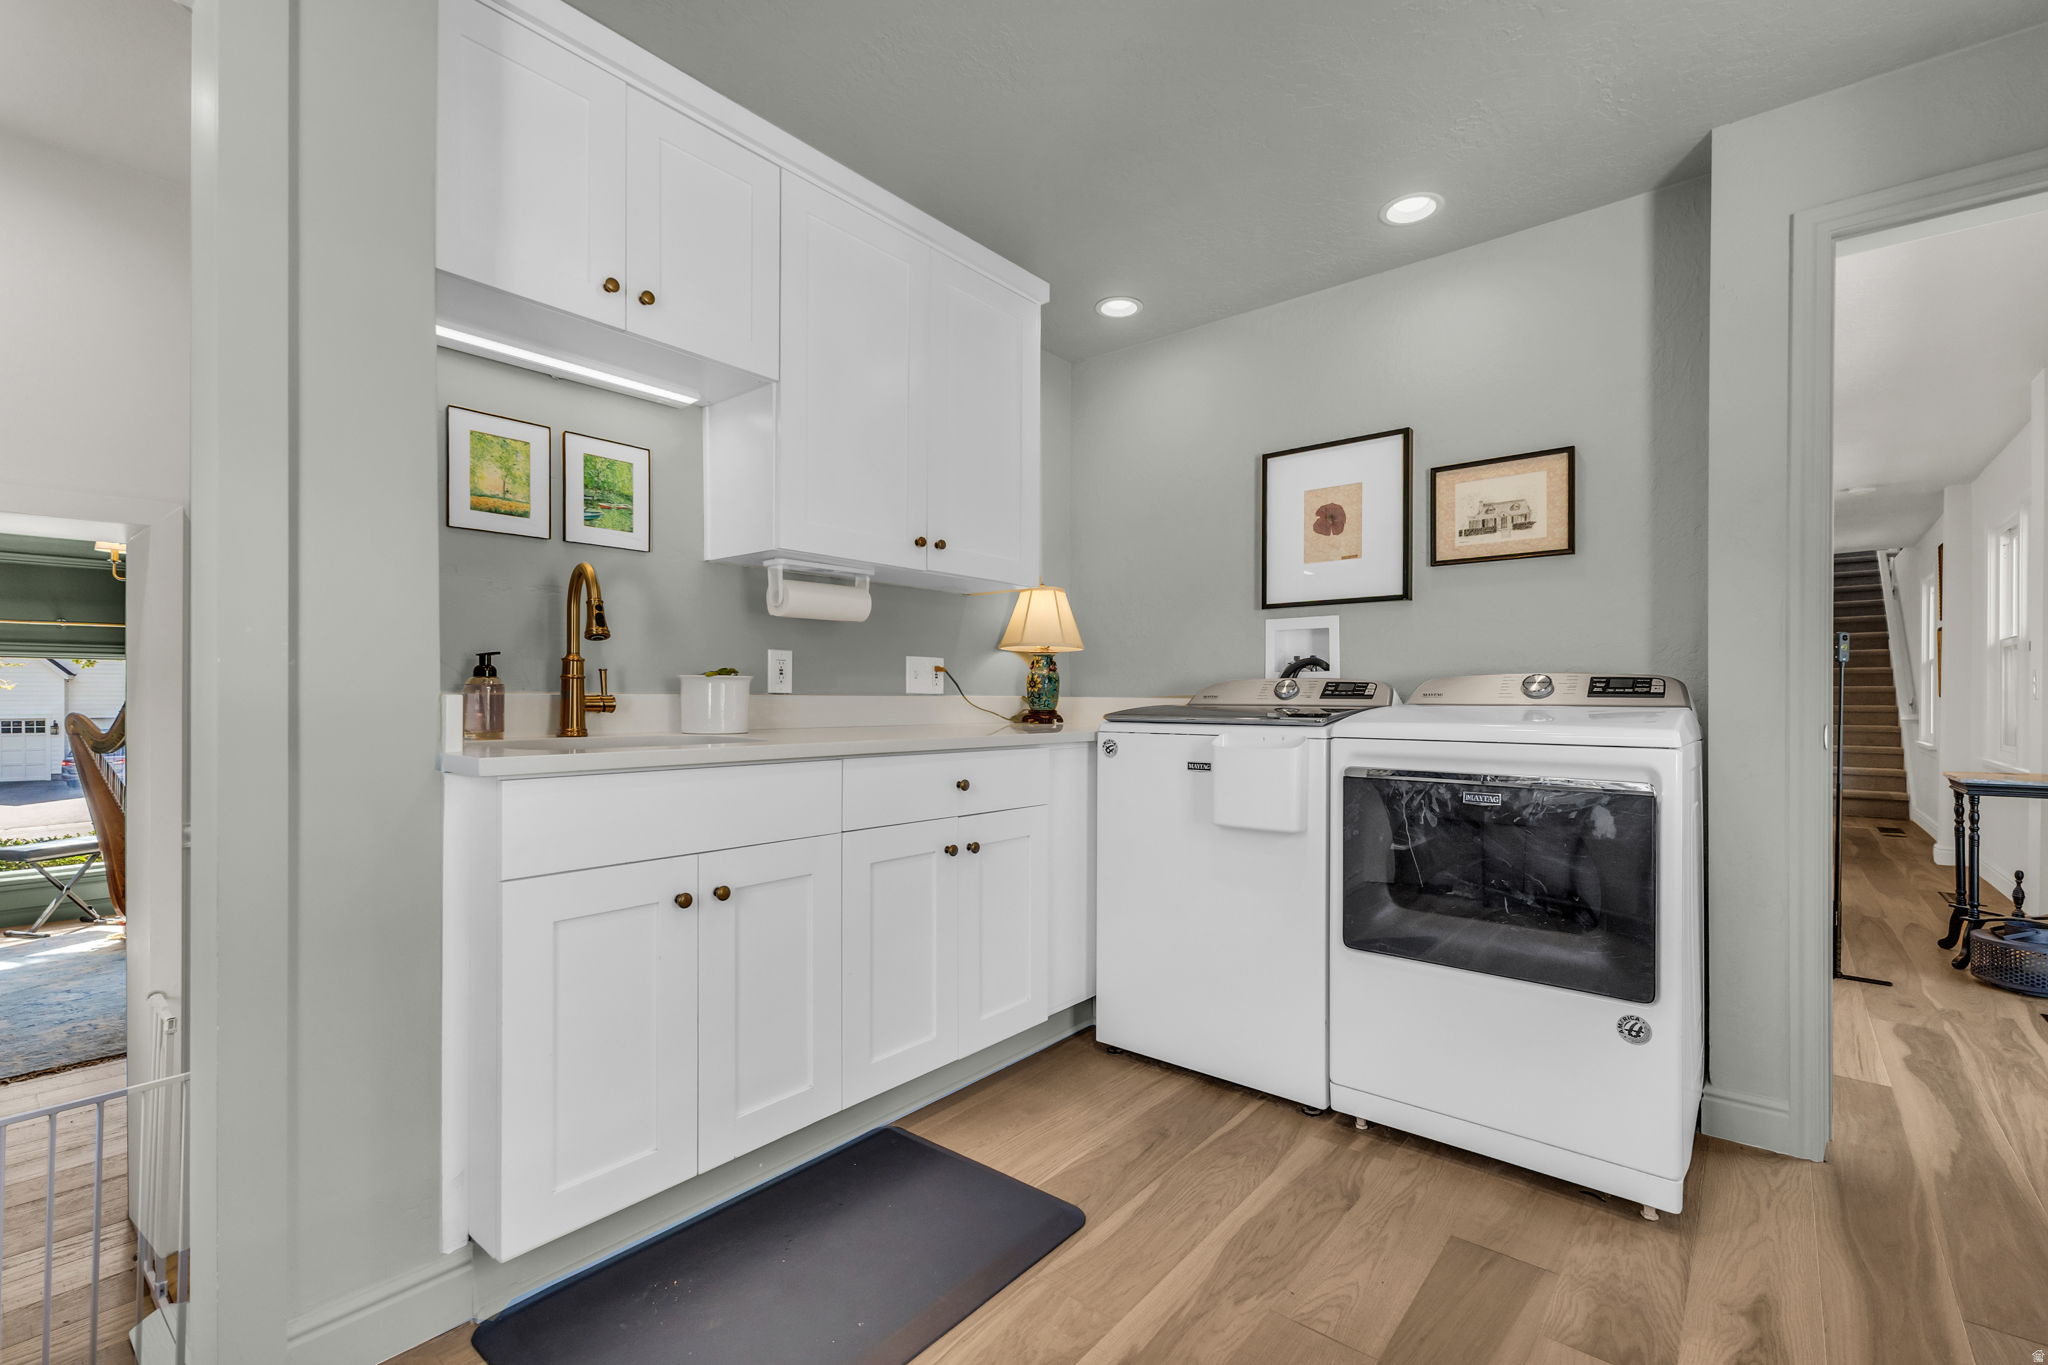
Laundry room with white built-in cabinets, brass faucet, and side-by-side washer and dryer.
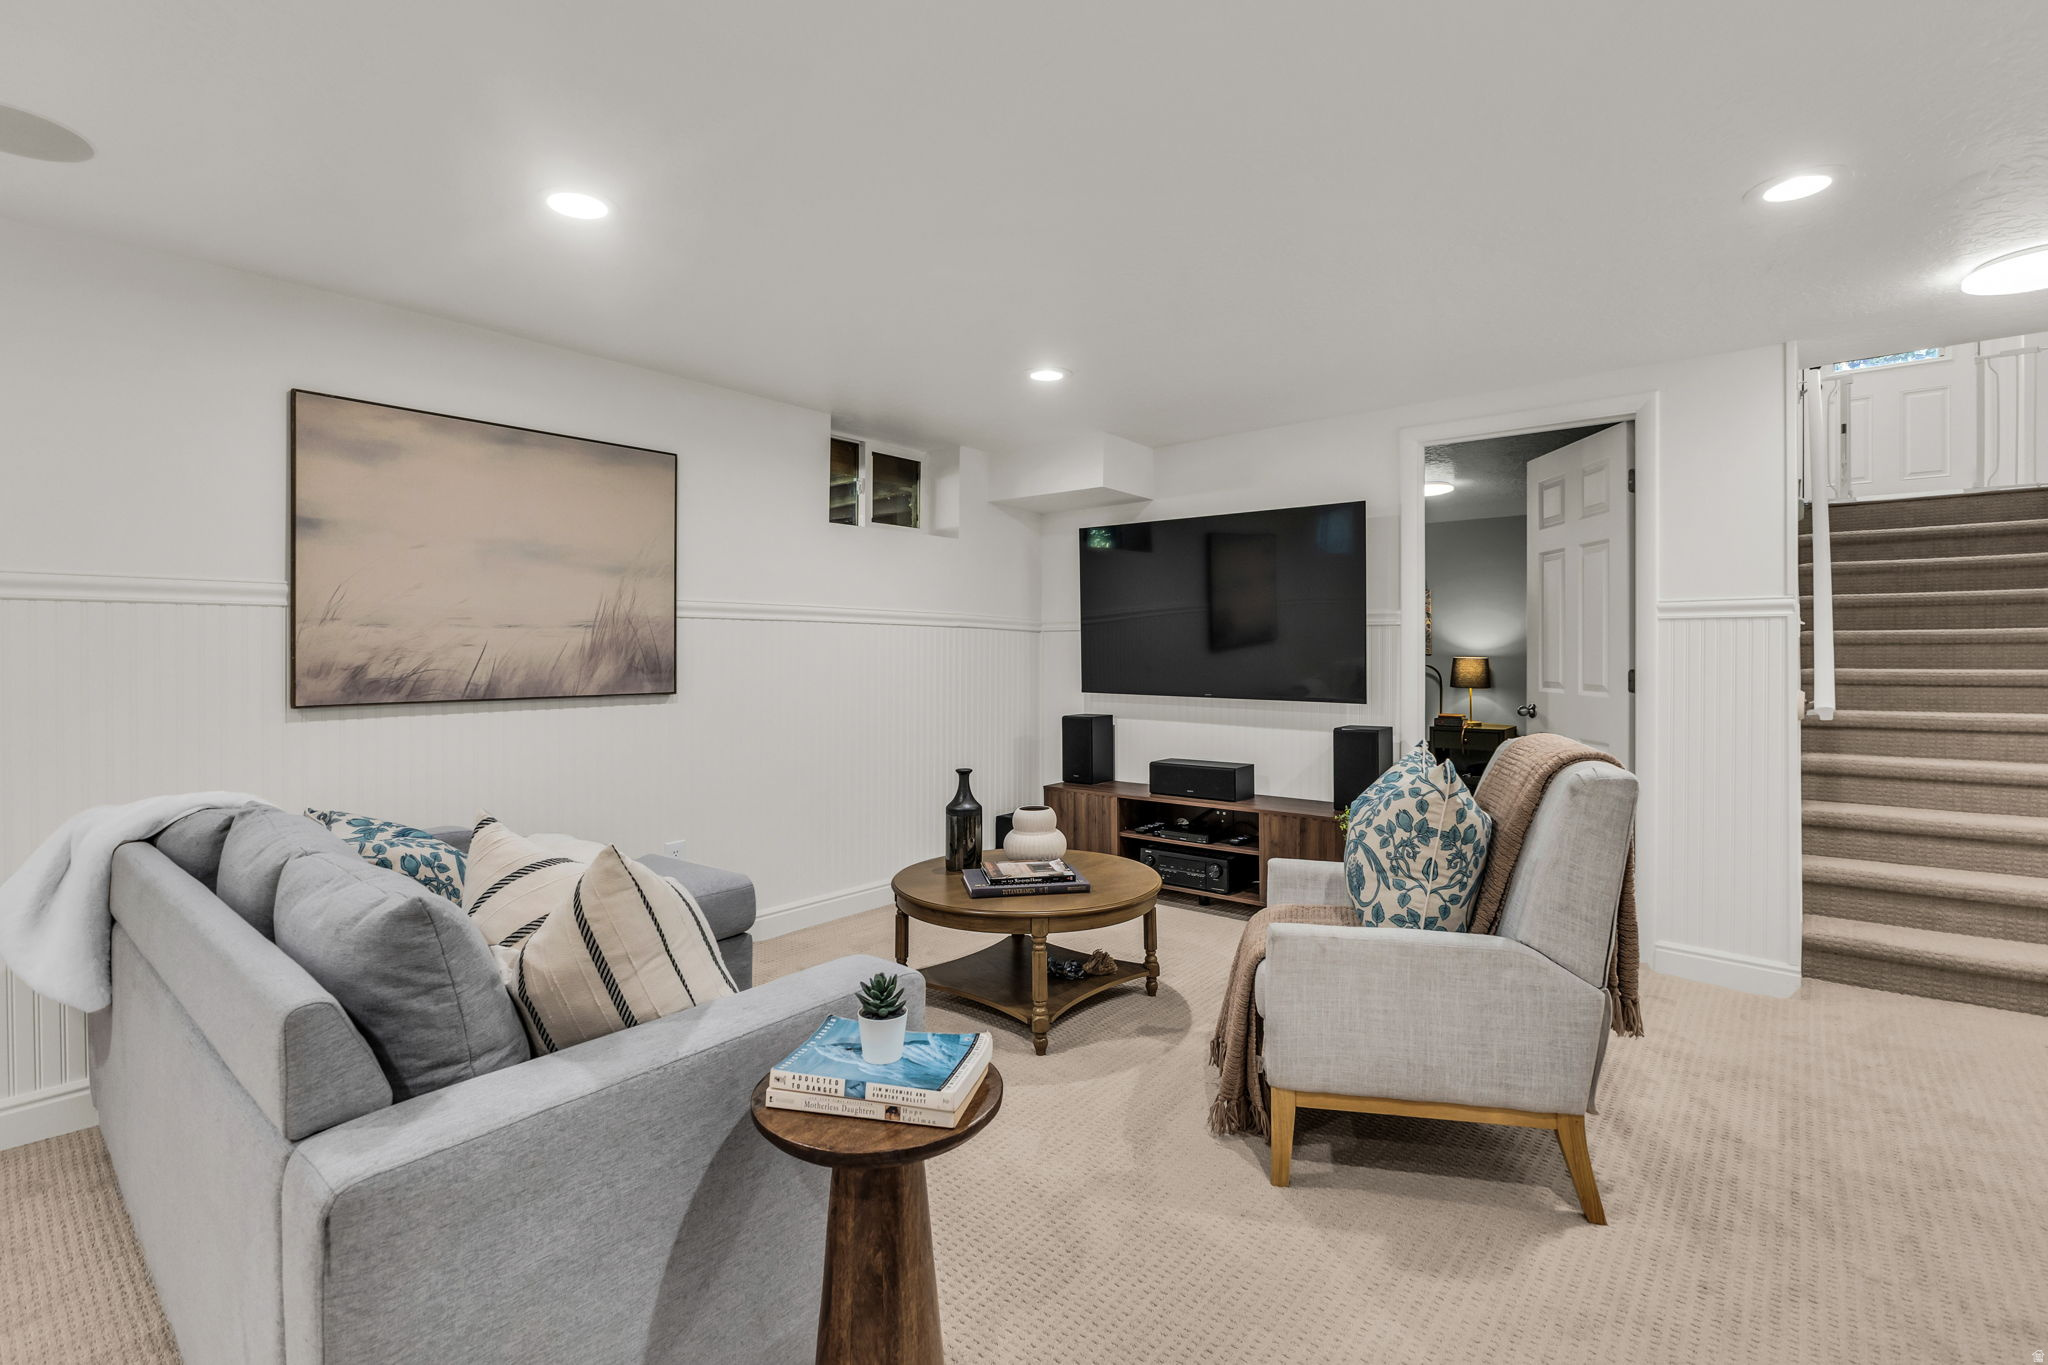
Basement living room with a gray sectional, wall-mounted TV, and carpeted staircase.
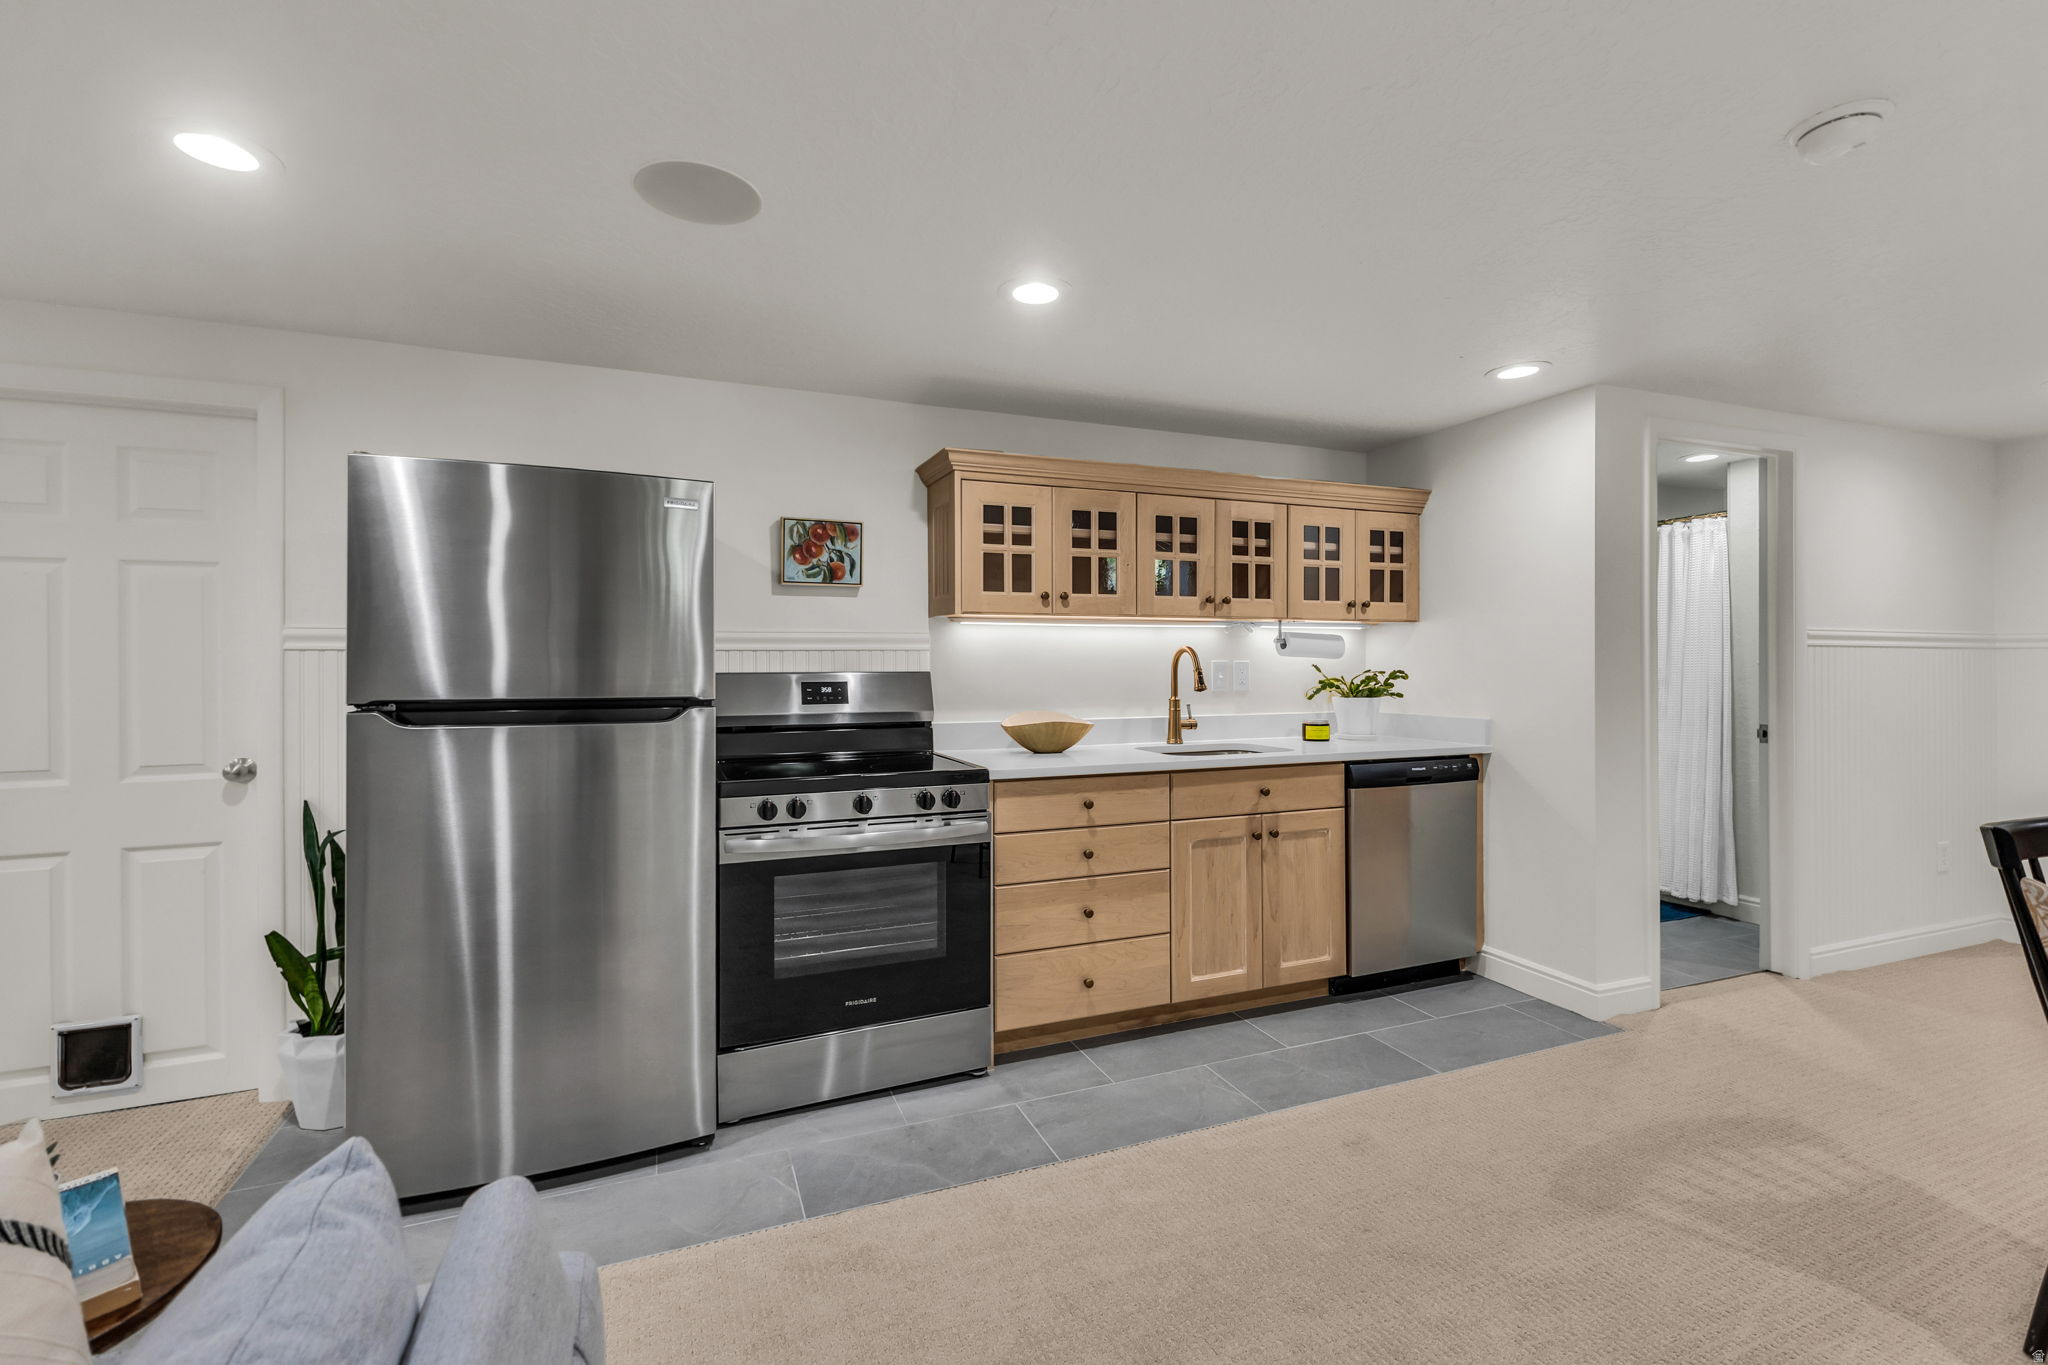
Kitchen with light wood cabinetry, gray tile flooring, and stainless steel appliances.
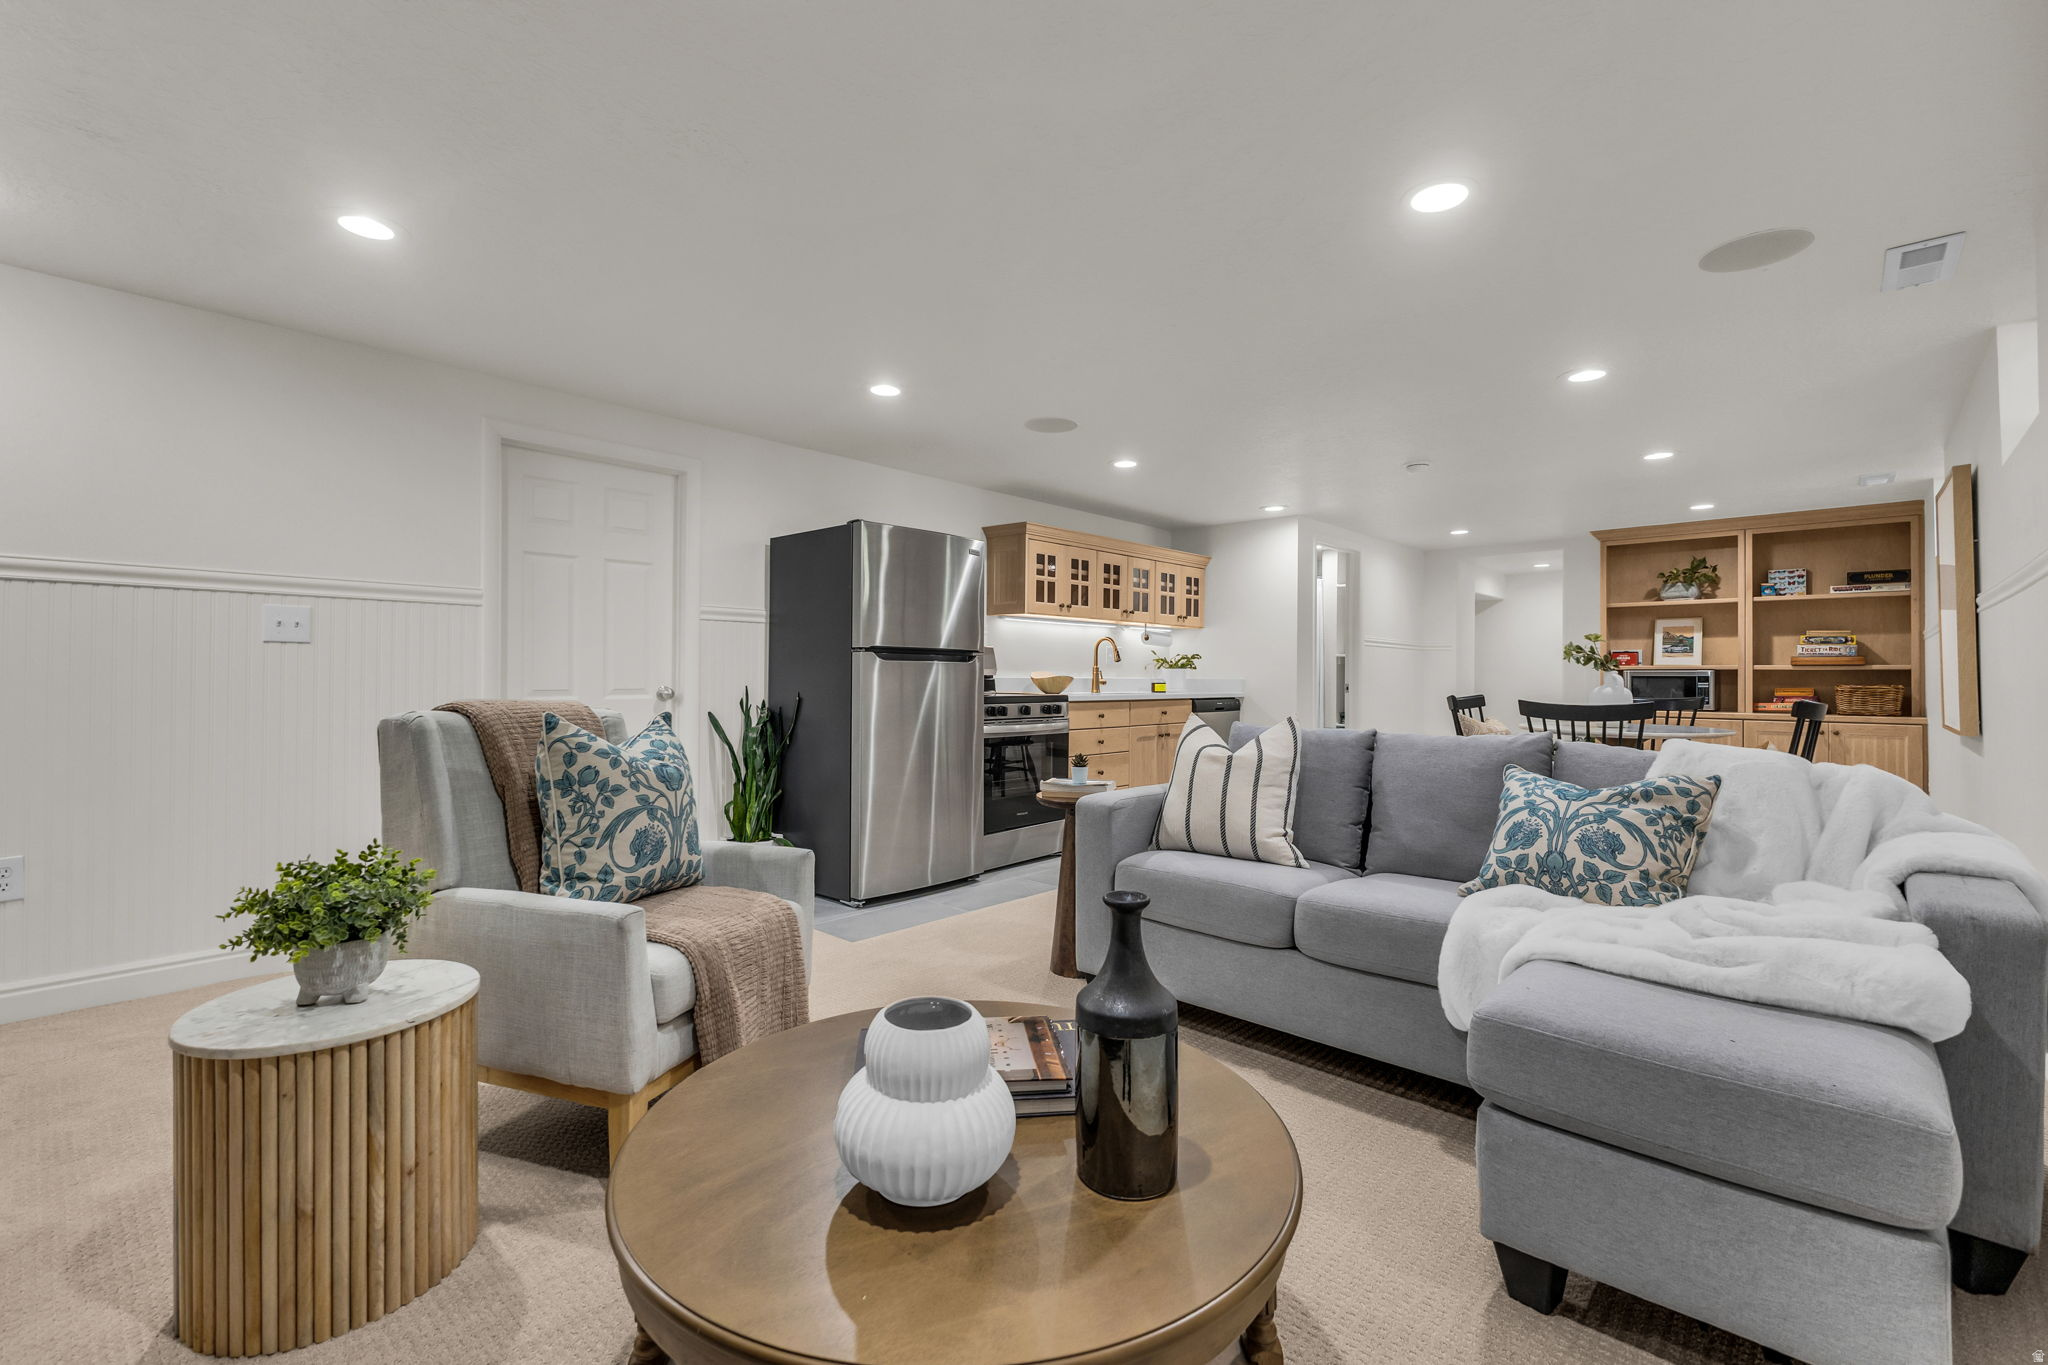
Staged living room with gray sectional, open kitchen, and light wood built-in shelving.
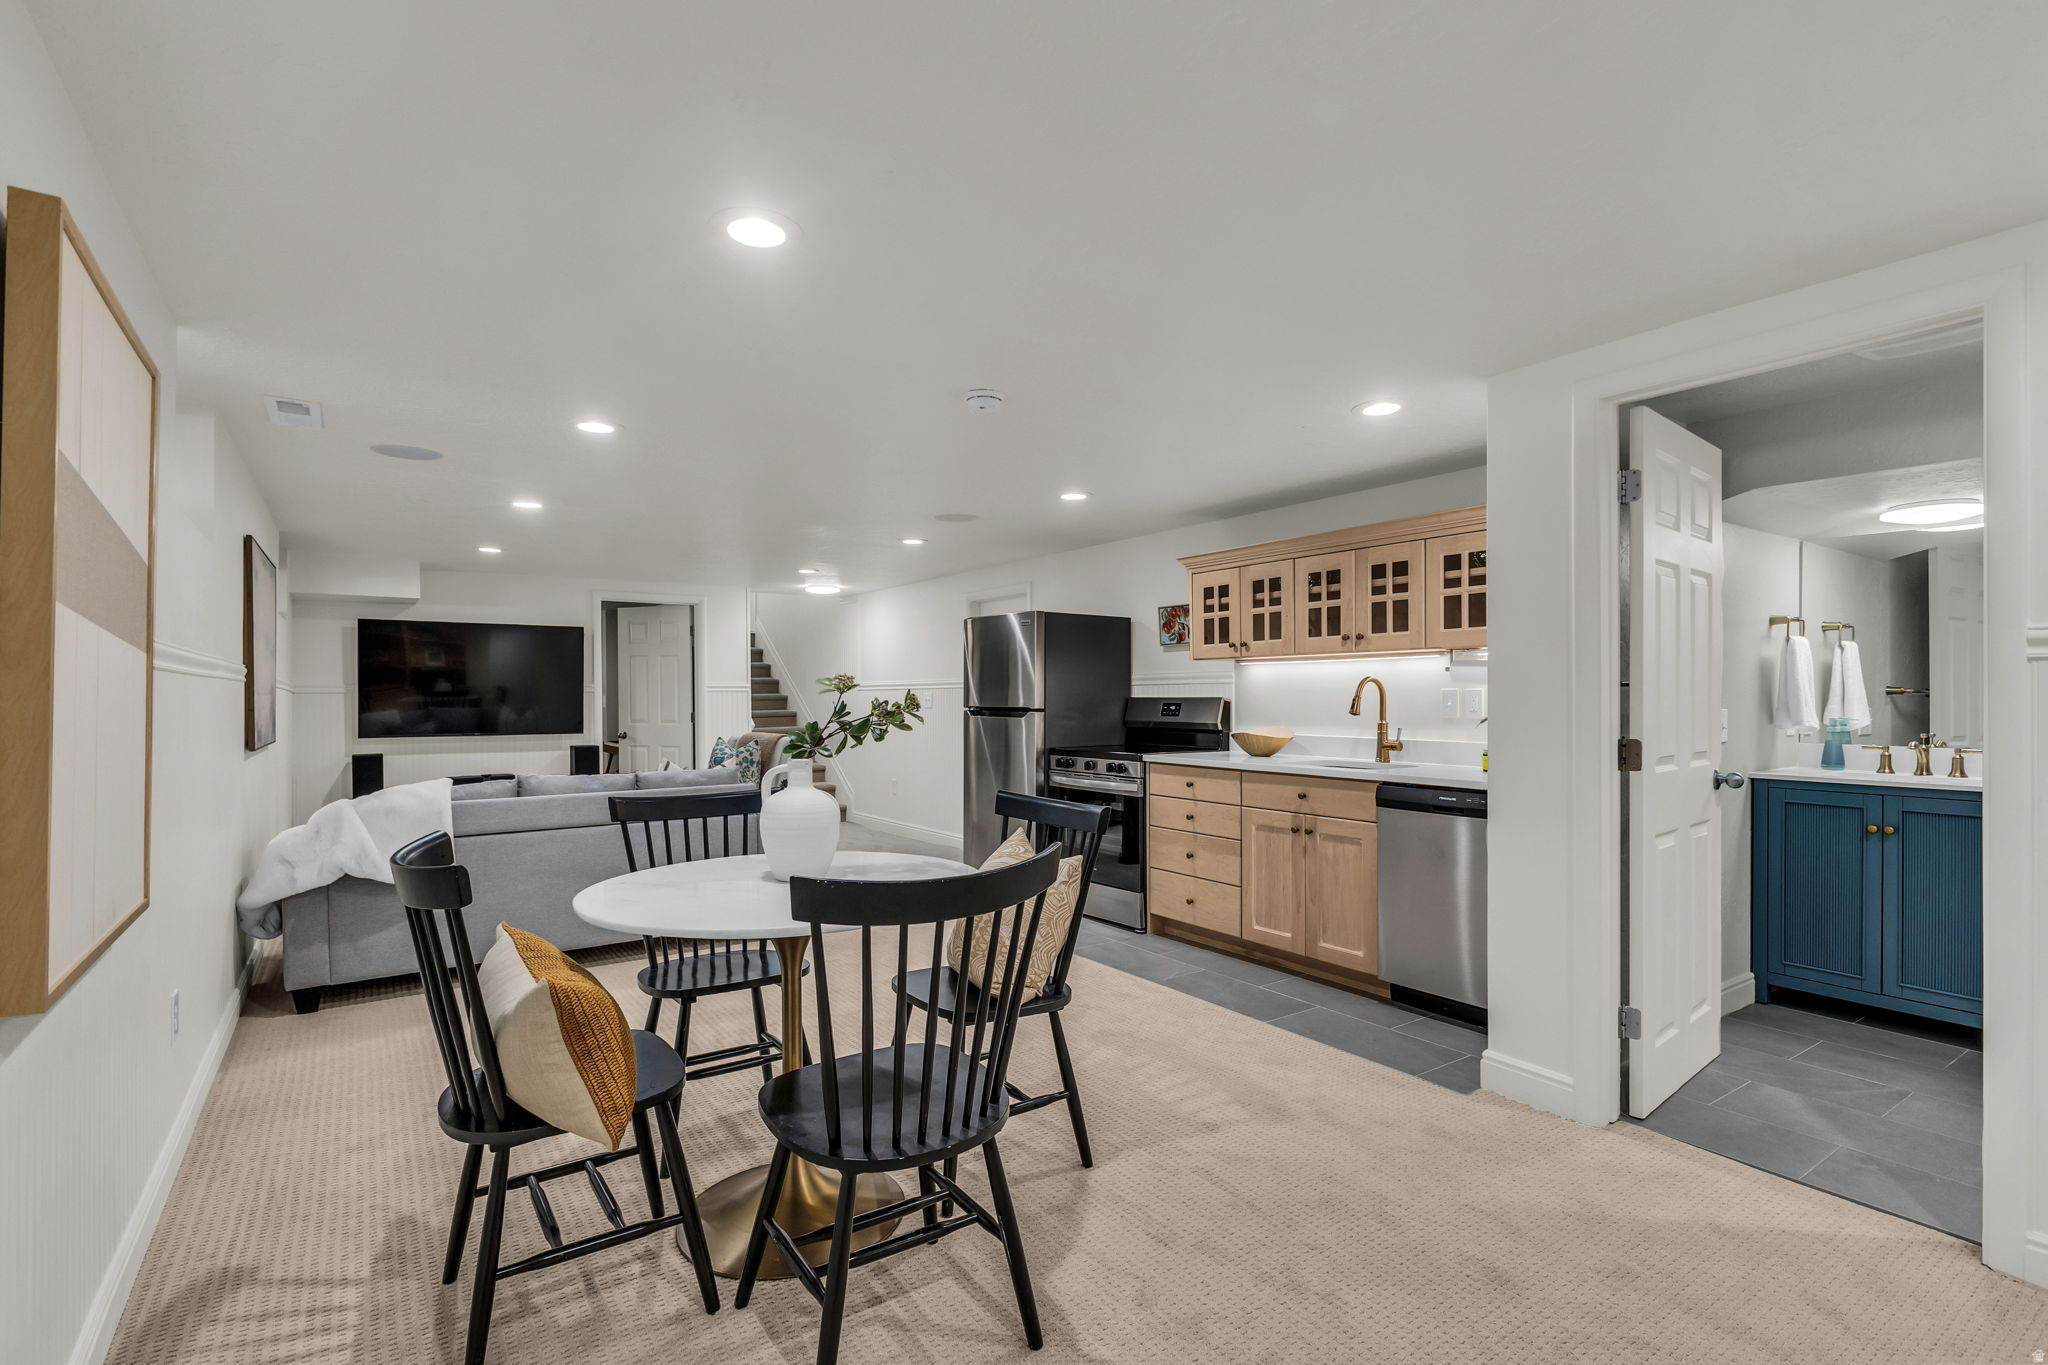
Basement living, dining, and kitchen area with stainless appliances and an adjoining bathroom with a blue vanity.
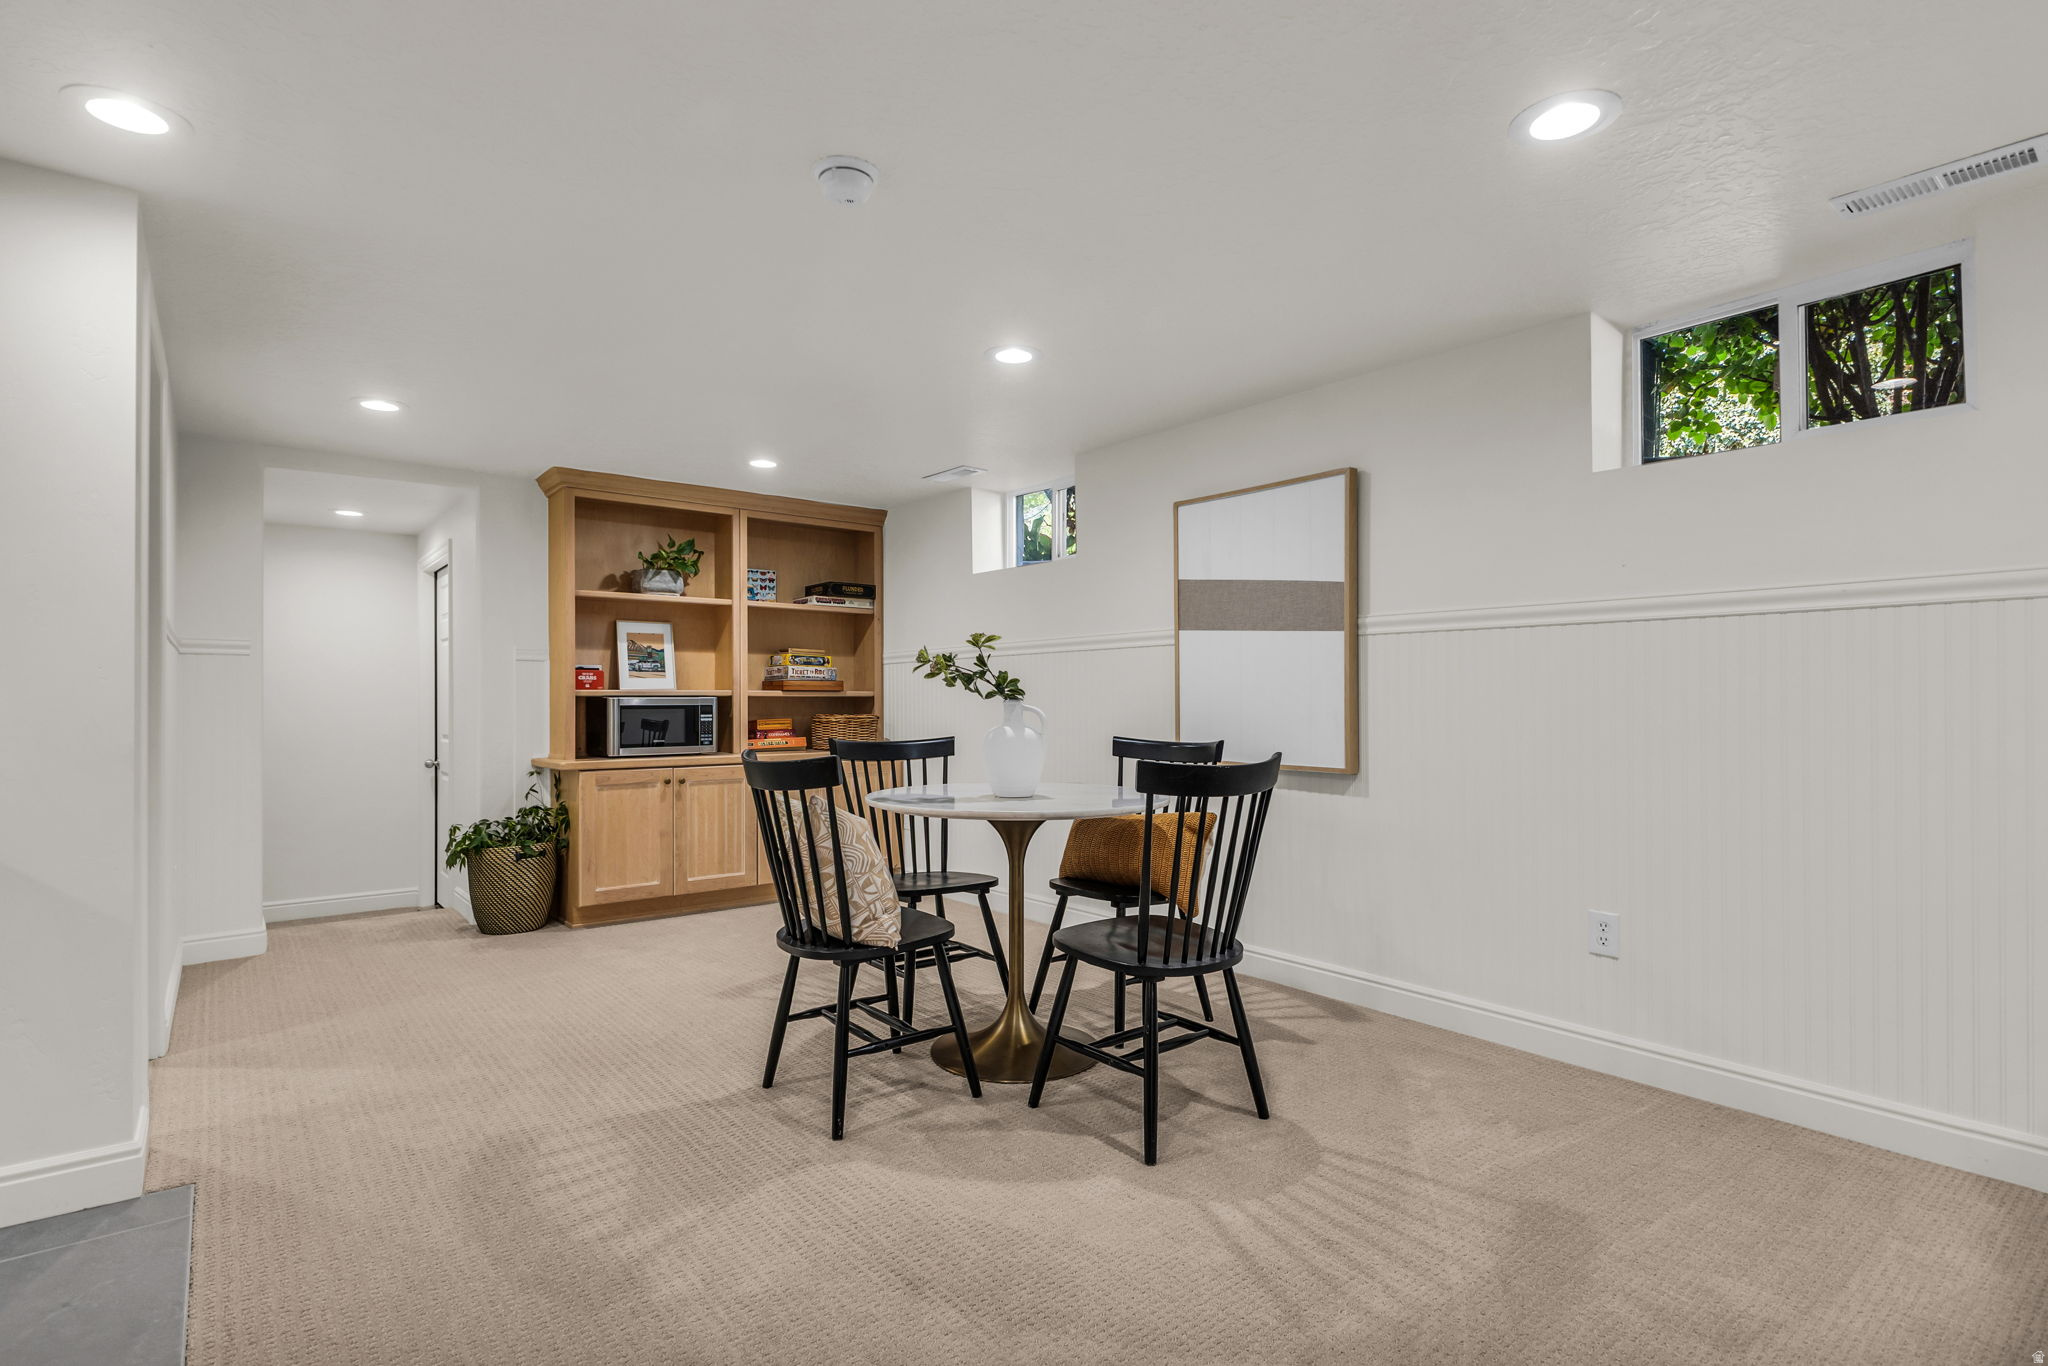
Basement dining area with a round table, black chairs, and built-in wooden shelving.
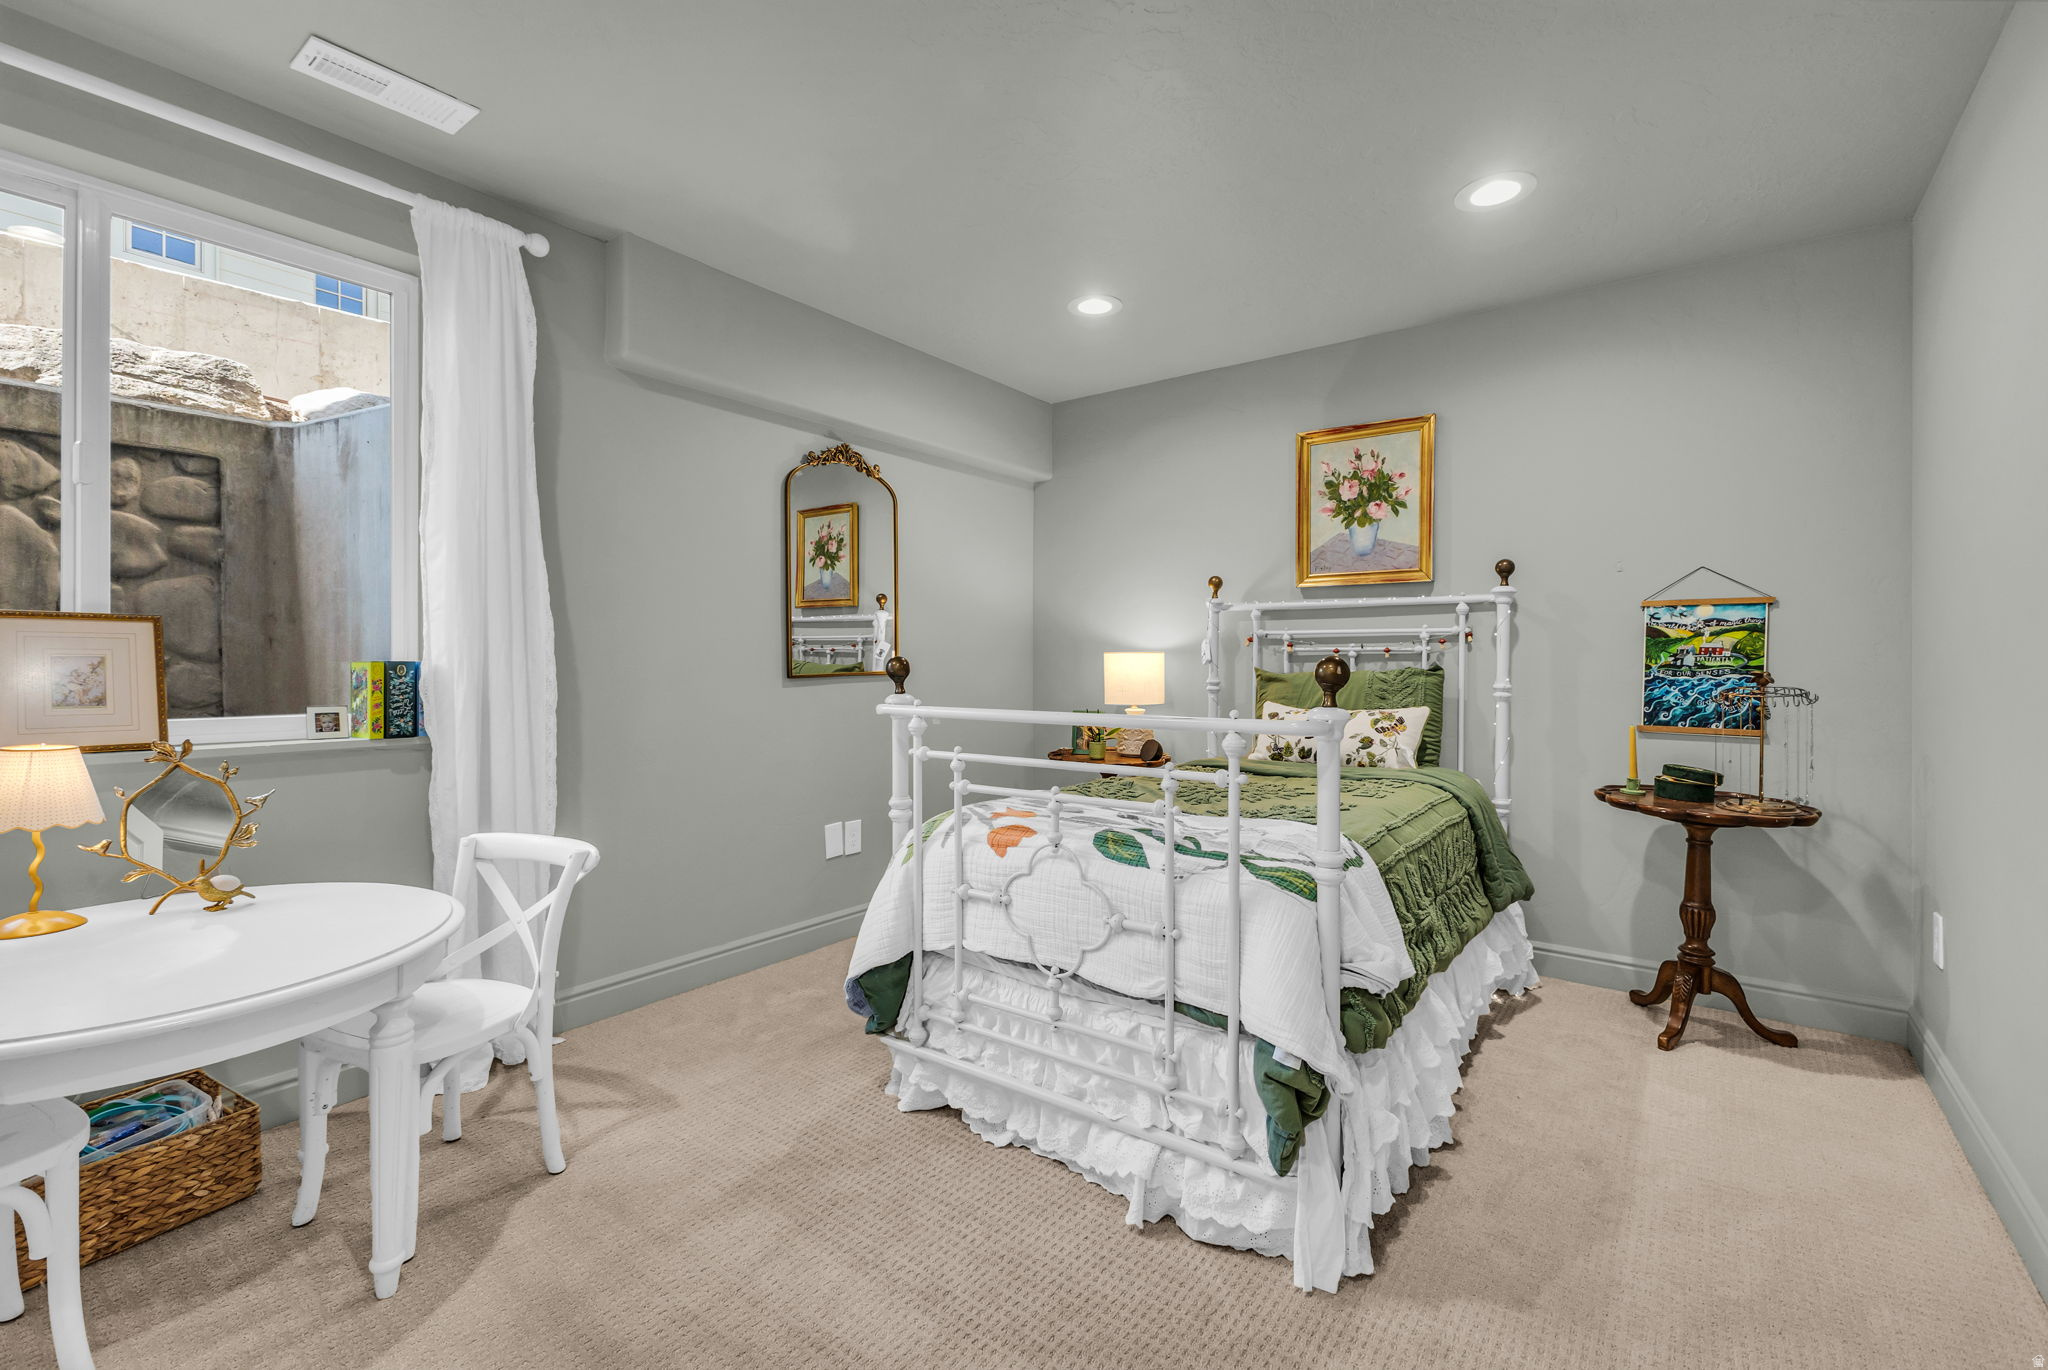
Furnished bedroom with a white metal bed, green and white bedding, and a round table by the window.
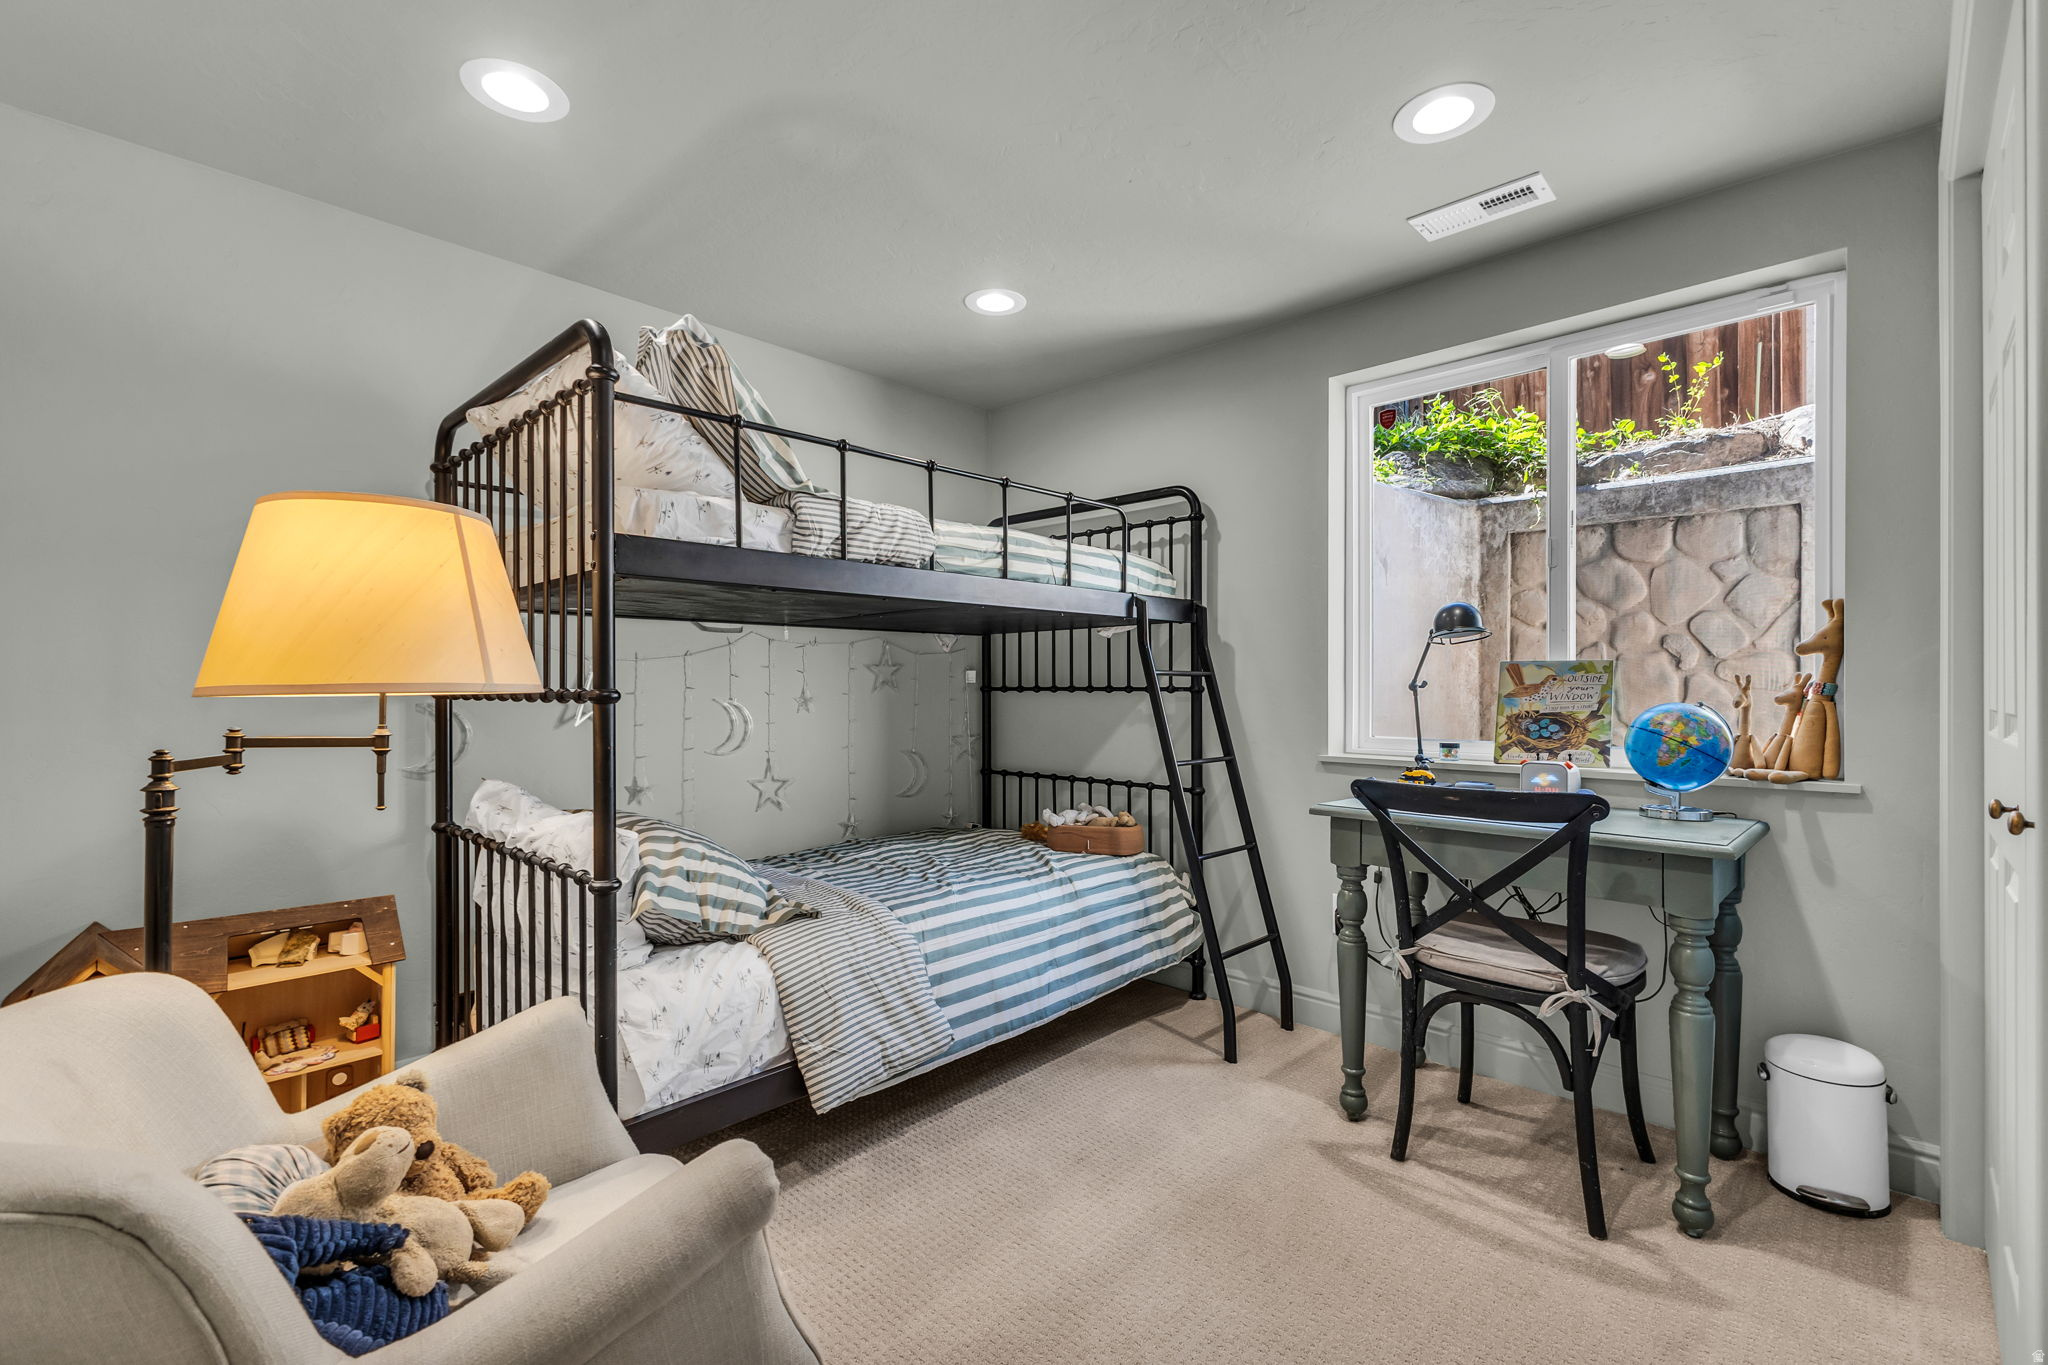
Bedroom with a black metal bunk bed, striped bedding, and a desk beside a large window.
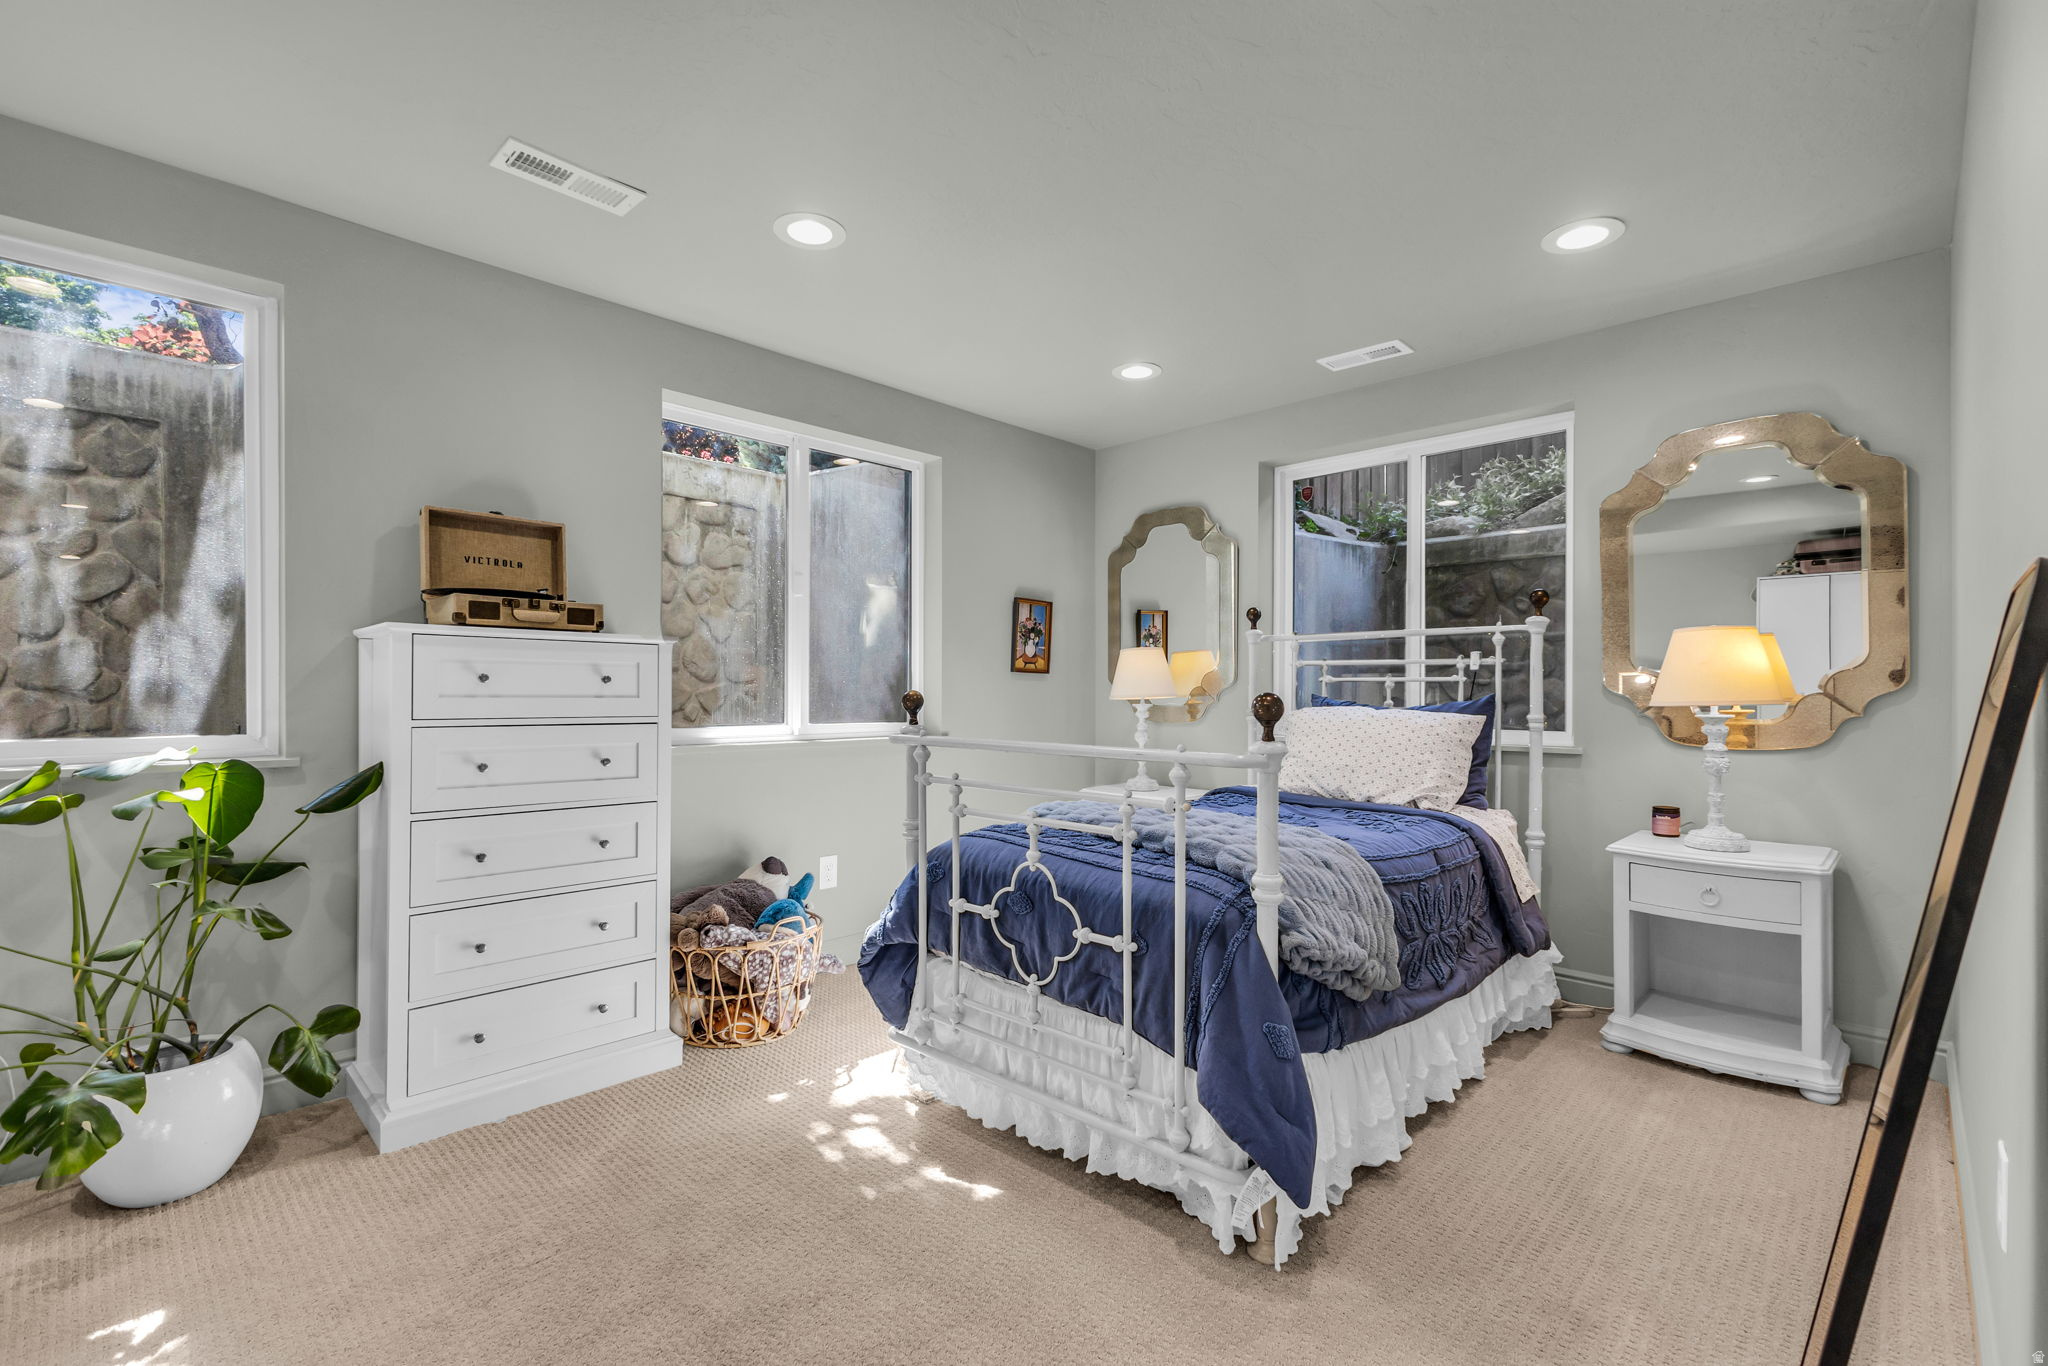
Bedroom with a white metal bed, blue bedding, ornate mirrors, and windows facing a stone wall.
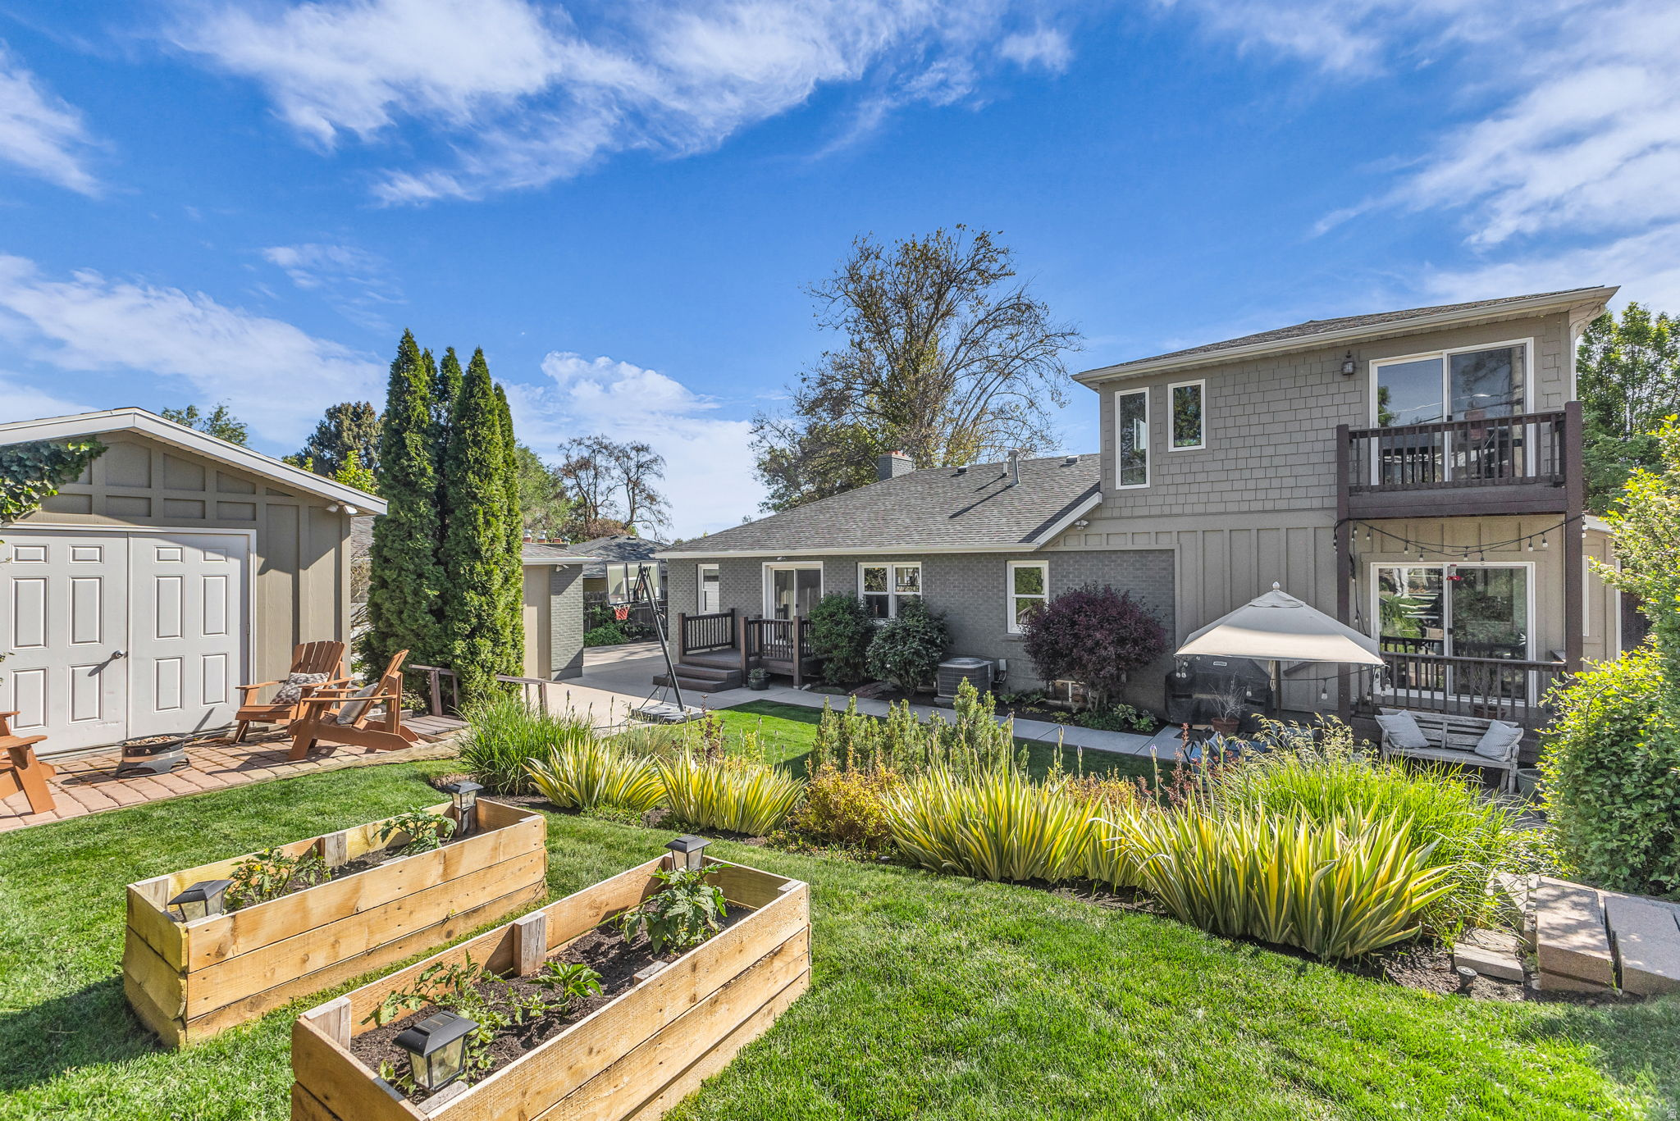
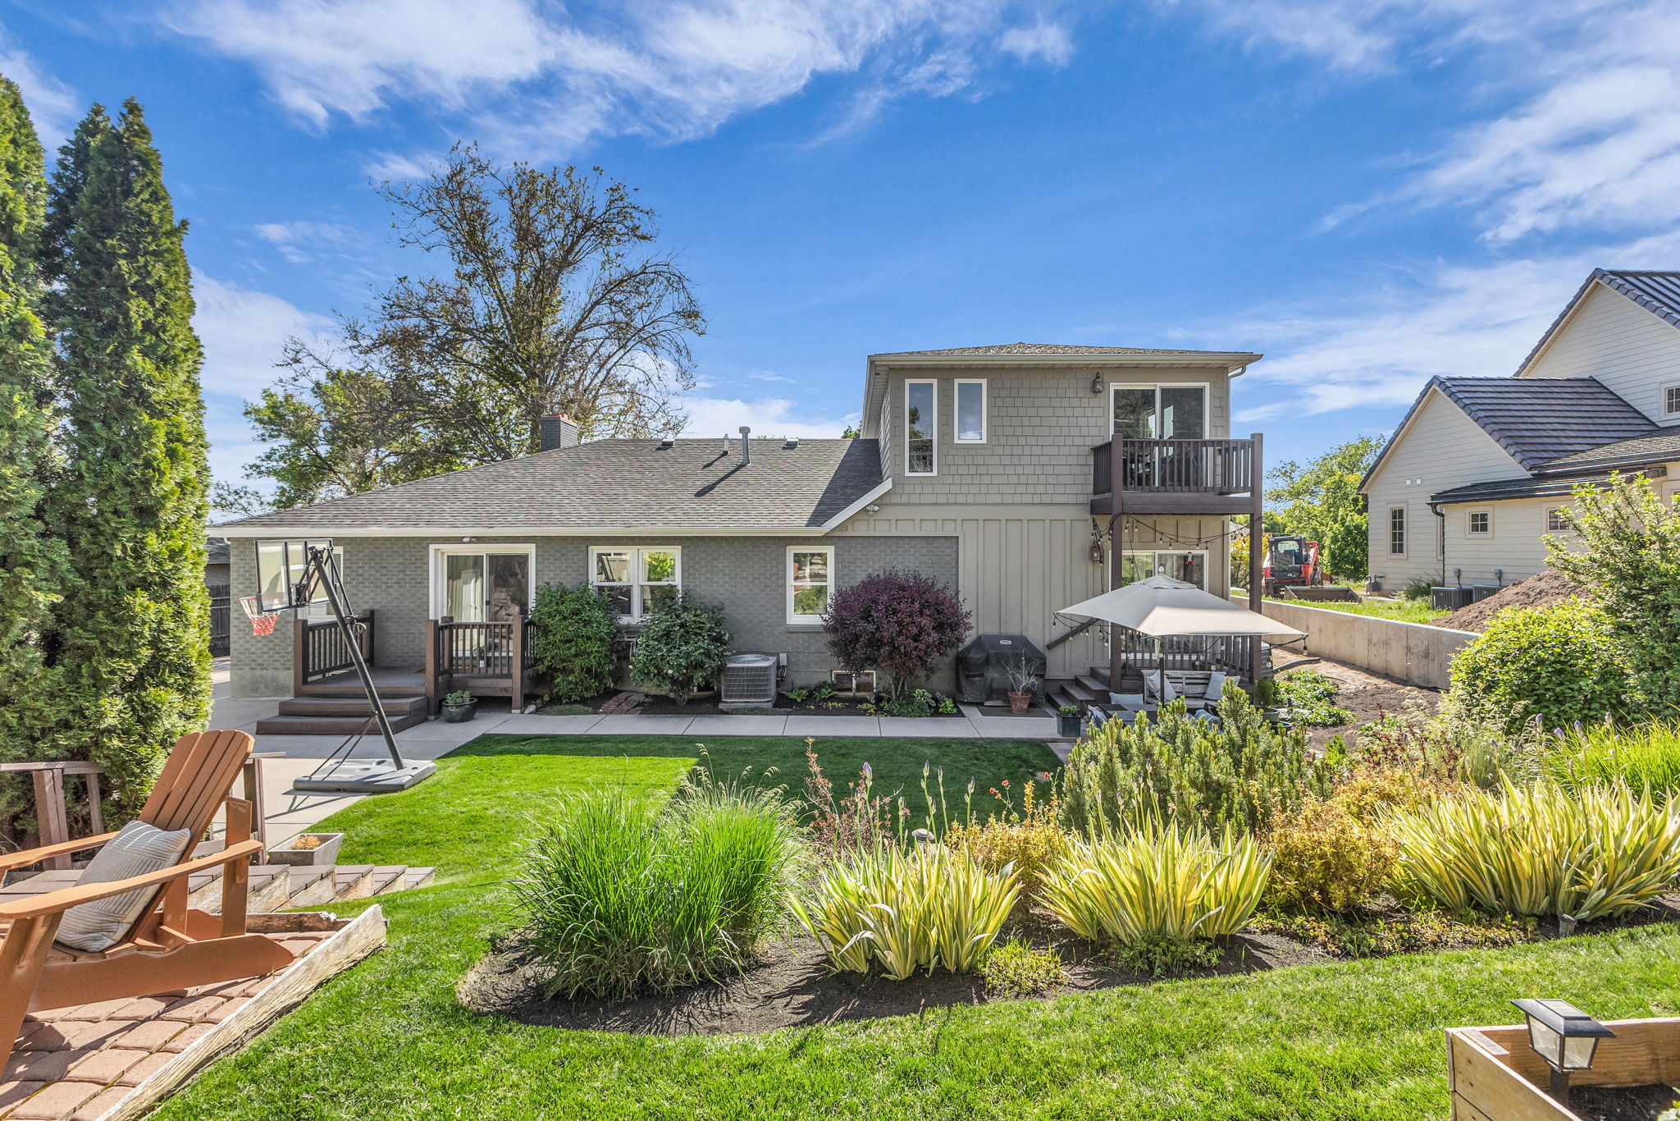
Two-story gray house with a backyard lawn, raised garden beds, patio seating, and balcony.
Gray two-story home with a raised balcony, landscaped backyard, patio seating, and basketball hoop.
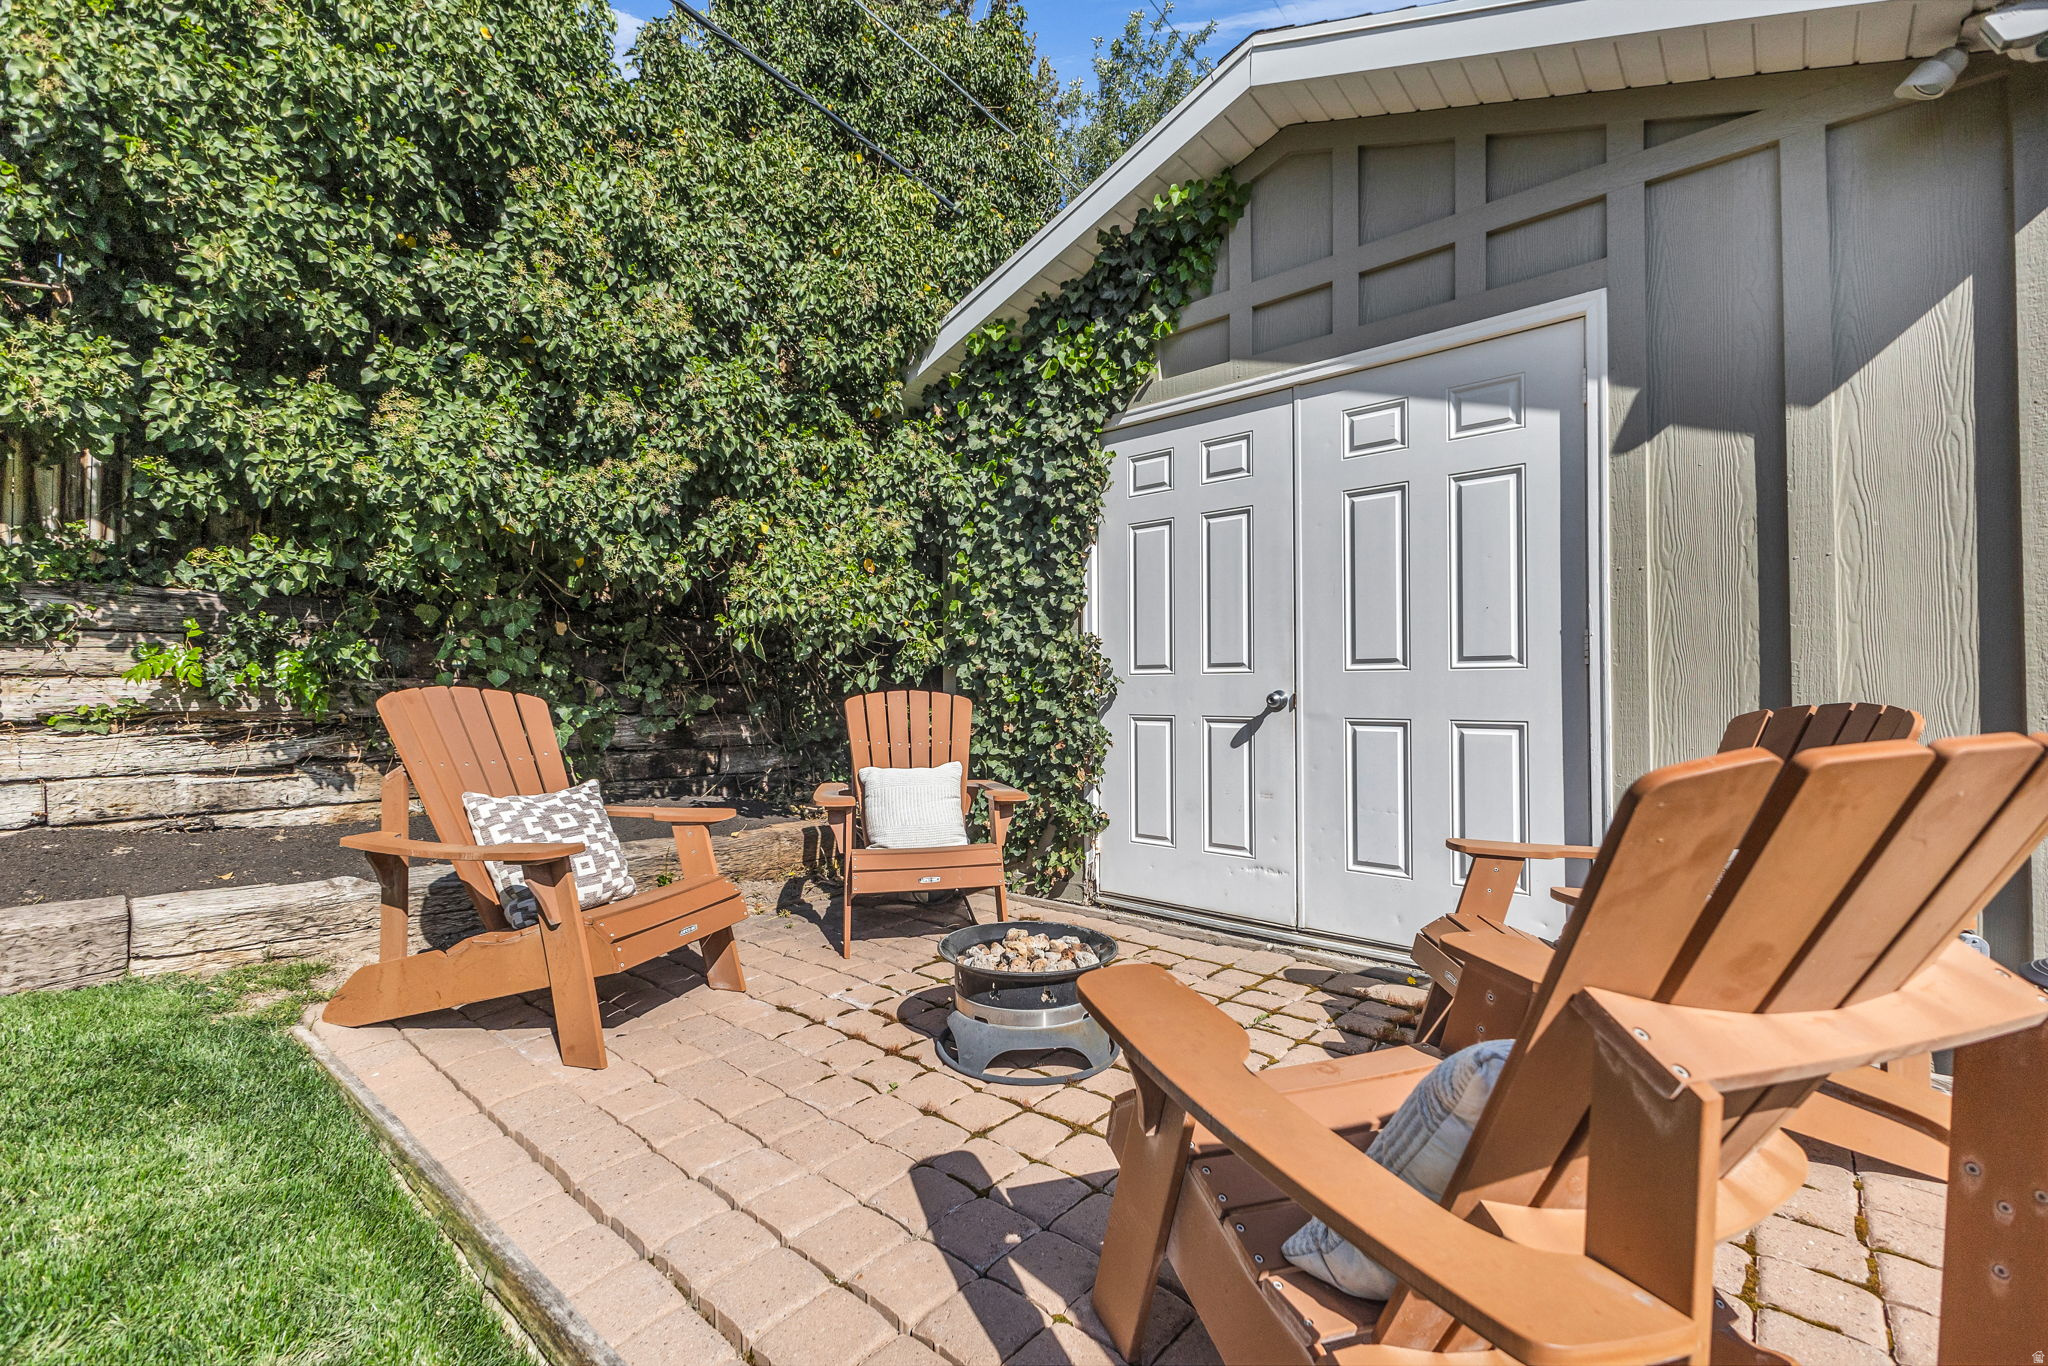
Brick backyard patio with Adirondack chairs around a fire pit beside a gray garden shed.
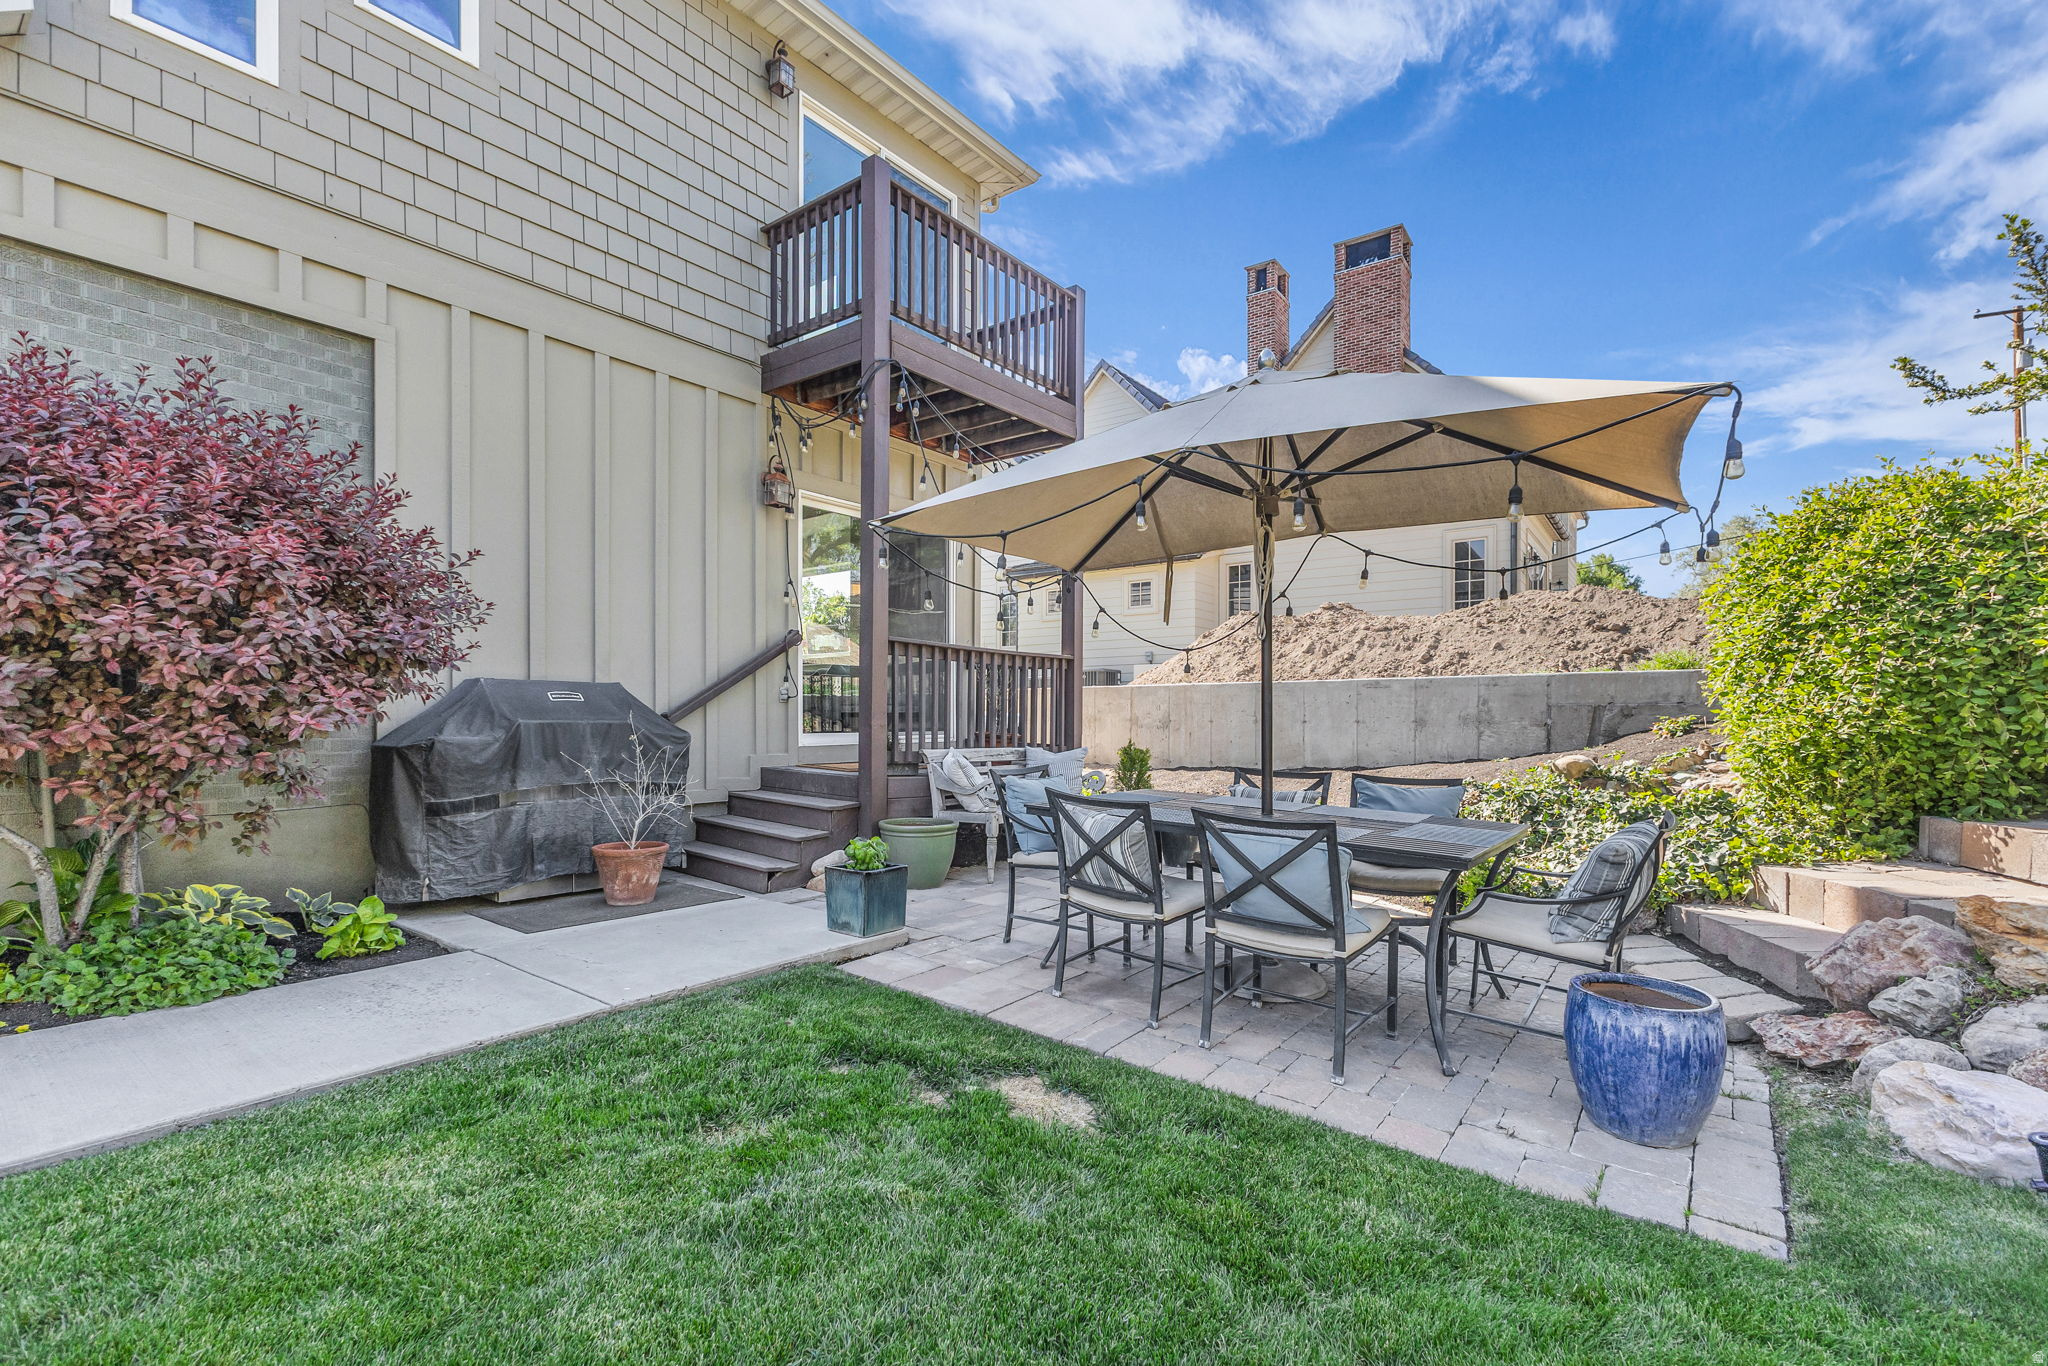
Backyard patio with a dining set beneath a large shade canopy beside the house.
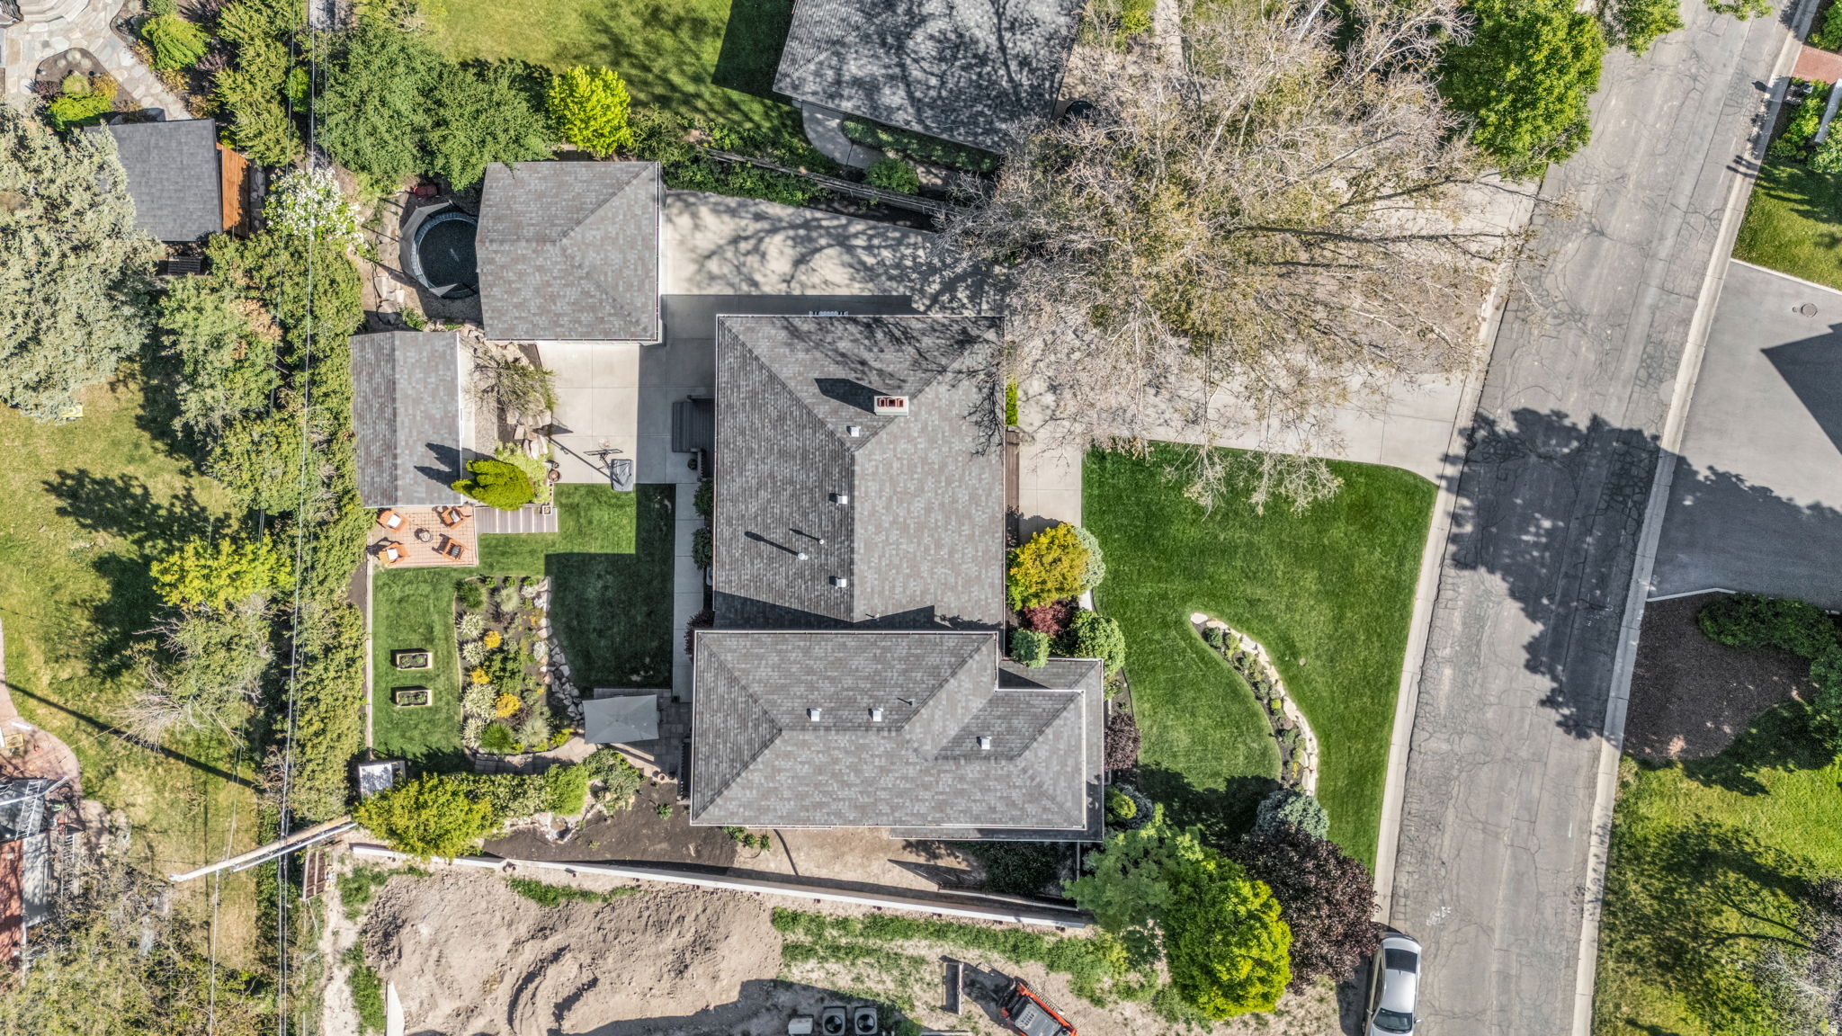
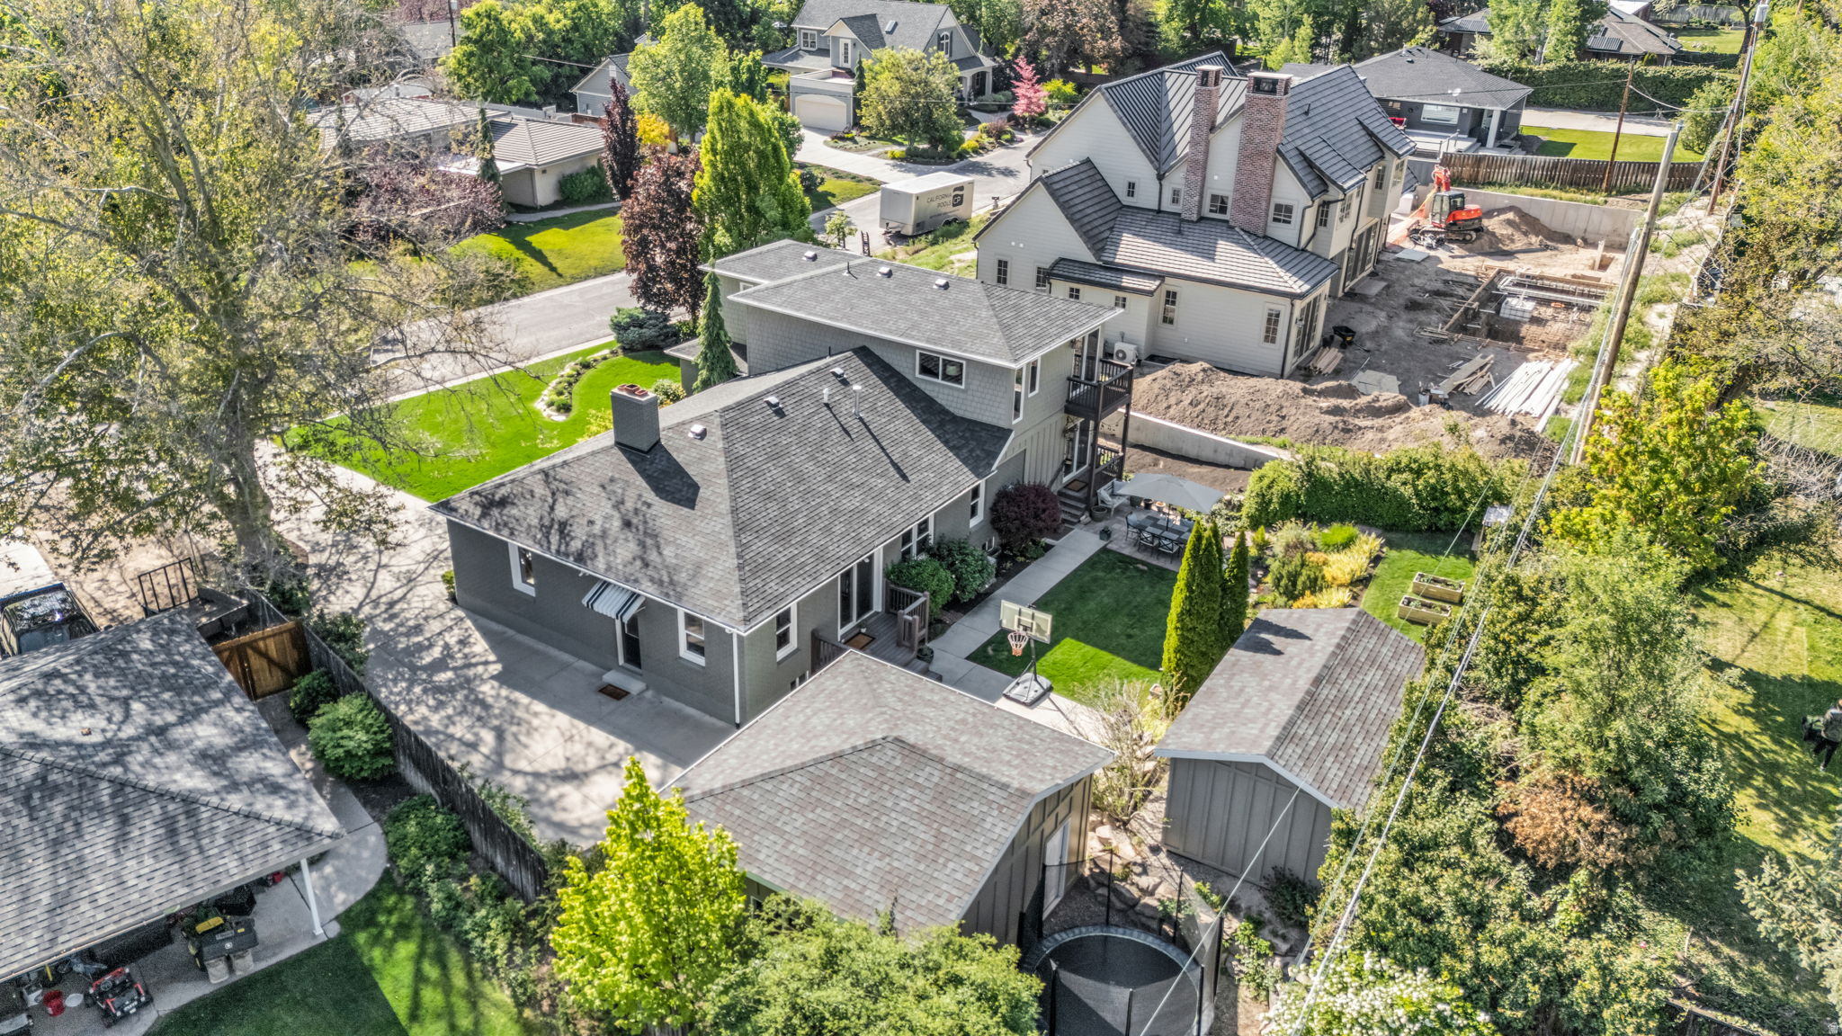
Aerial view of a house with landscaped lawns, mature trees, a patio, and a circular water feature.
Aerial view of a white multi-story home beside a construction site, surrounded by leafy yards and neighboring houses.
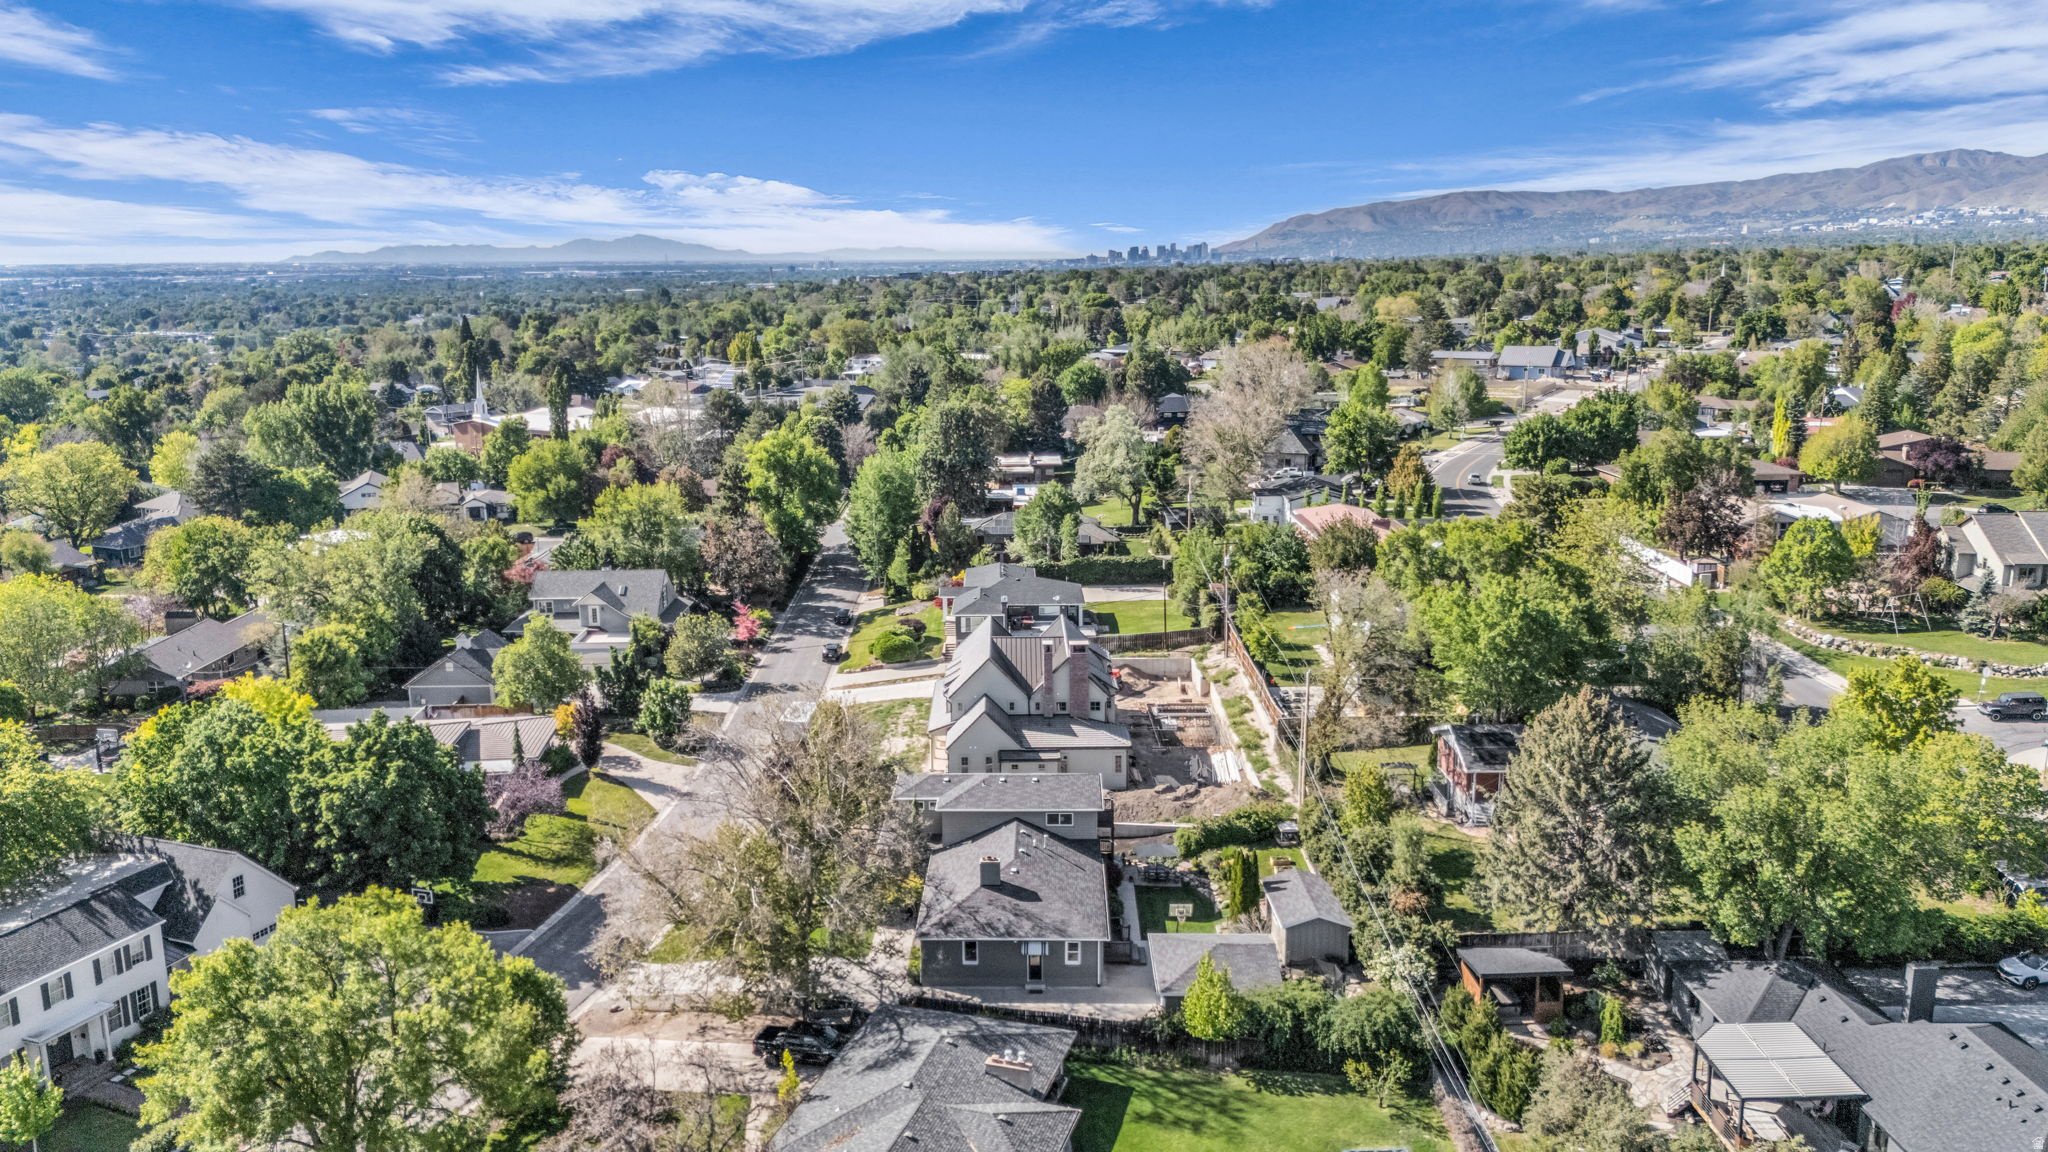
Aerial view of a leafy neighborhood, with a house under construction and mountains beyond the distant city skyline.
SEE ALL PHOTOS
Gray brick house with a covered porch, bench, and leafy landscaping.
Gray two-story home behind a broad lawn, with landscaped stone edging and a covered patio.
Aerial view of a leafy Holladay neighborhood with the Wasatch Mountains in the background.
Backyard patio and outbuildings with the Wasatch Mountains in the distance.
Staged living room with gray sofa, blue chairs, patterned rugs, white fireplace, and leafy view through a wide window.
Living room with a white fireplace, upright piano, blue chairs, and a colorful patterned rug.
Music room with a gold harp, built-in bookcases, brick fireplace, and wooden stairs.
Furnished living room with a piano, patterned rugs, large window, and staircase.
Living room with gray sofa, patterned rug, upright piano, and sliding glass door to the backyard.
Dining room with an oval wood table, upholstered chairs, and windows overlooking a leafy yard.
Bright kitchen with a large black island, white cabinets, stainless appliances, and sliding doors to greenery.
Kitchen with a large black island, white cabinets, and warm wood floors.
Bright kitchen with a black island, two stools, white cabinets, and a window above the sink.
Dining area with black table beside sliding glass doors overlooking a leafy garden.
Living room with sage green walls, a gray sectional sofa, and a tray ceiling.
Bathroom with a blue-green vanity, white sink, and subway-tile shower reflected in a large mirror.
Staged bedroom with a layered neutral bed, light wood floors, and two large windows.
Staged bedroom with a neutral bed, leafy window views, built-in bookshelf, and cushioned bench.
Bathroom with a navy fluted vanity, brass fixtures, and a white subway-tile shower.
Home office with a large dark desk, green walls, and mountain views through the windows.
Home office with sage-green walls, a dark wood desk, and a brown leather armchair by the window.
Staged bedroom with a dark wood headboard, green throw, and two windows.
Staged bedroom with a large wooden bed, layered gray bedding, and a bench at the foot.
Bathroom with a teal double vanity, brass fixtures, and a glass-enclosed marble-look shower.
Walk-in closet with built-in shelving, hanging clothes, and a laundry hamper.
Balcony view over a landscaped yard toward the Wasatch Mountains.
Laundry room with white built-in cabinets, brass faucet, and side-by-side washer and dryer.
Basement living room with a gray sectional, wall-mounted TV, and carpeted staircase.
Kitchen with light wood cabinetry, gray tile flooring, and stainless steel appliances.
Staged living room with gray sectional, open kitchen, and light wood built-in shelving.
Basement living, dining, and kitchen area with stainless appliances and an adjoining bathroom with a blue vanity.
Basement dining area with a round table, black chairs, and built-in wooden shelving.
Furnished bedroom with a white metal bed, green and white bedding, and a round table by the window.
Bedroom with a black metal bunk bed, striped bedding, and a desk beside a large window.
Bedroom with a white metal bed, blue bedding, ornate mirrors, and windows facing a stone wall.
Two-story gray house with a backyard lawn, raised garden beds, patio seating, and balcony.
Gray two-story home with a raised balcony, landscaped backyard, patio seating, and basketball hoop.
Brick backyard patio with Adirondack chairs around a fire pit beside a gray garden shed.
Backyard patio with a dining set beneath a large shade canopy beside the house.
Aerial view of a house with landscaped lawns, mature trees, a patio, and a circular water feature.
Aerial view of a white multi-story home beside a construction site, surrounded by leafy yards and neighboring houses.
Aerial view of a leafy neighborhood, with a house under construction and mountains beyond the distant city skyline.
Sold

4179 S HOLLOWAY DR

4179 S HOLLOWAY DR, Holladay, UT 84124

4179 S. Holloway Drive occupies one of Holladay's most coveted curving streets, where the character of an established neighborhood meets the polish of a home freshly and comprehensively renovated - completed just months ago. Picture windows capture sweeping views of Mount Olympus and the surrounding tree canopy, while a gracious front porch welcomes you home. Every detail inside reflects the recent transformation: newly finished bathrooms, new flooring throughout, updated lighting, and generously scaled rooms designed for both everyday living and effortless entertaining. At the heart of the home, an oversized kitchen invites gathering, with an eat-in table, direct access to the back patio, and a well-appointed pantry. The main level offers versatile living, including a bedroom or office, a family room suited to guest accommodations, and an upstairs office adjoining the primary suite. A double-sided fireplace connects the living room to the adjoining music room, ideal for entertaining or quiet evenings alike. Downstairs, the lower level is filled with natural light and offers an open kitchen and family room, four additional bedrooms, a newly renovated bathroom, and abundant storage - extending the home's living space with the same level of finish found above. The primary suite is a private sanctuary, offering Mount Olympus and treetop views, a private balcony, a walk-in closet, and a newly renovated, spa-inspired bath. Outside, mature, lush landscaping ensures privacy, while downtown Holladay is just five minutes away - with world-class skiing, hiking, and biking nearby, and easy access to downtown Salt Lake City. Square footage figures are provided as a courtesy estimate only and were obtained from county records. Buyer is advised to obtain an independent measurement.

6
beds

5
baths

5,326 Sq.Ft. LIVING AREA

0.3 Acres lot

Whitney Foley

Whitney Foley

Features & Amenities

Interior

  • total bedrooms6
  • Total bathrooms5
  • full bathroom1
  • three quarter bathrooms3
  • half bathroom1
  • Flooring Carpet, Hardwood, Tile
  • APPLIANCES Freezer, Range Hood, Refrigerator
  • other interior Features Alarm: Fire, Bath: Primary, Closet: Walk-In, Den/Office, Gas Log, Kitchen: Updated, Oven: Wall, Range/Oven: Free Stdng, Smart Thermostat(s)

Area & Lot

  • Status Sold
  • Date Sold October 8, 2026
  • Living Area5,326 Sq.Ft.
  • Total Area5,326 Sq.Ft.
  • Lot Area0.3 Acres
  • MLS® ID2157675
  • TypeResidential
  • YEAR BUILT1952
  • NeighborhoodHolladay
  • Architecture StylesStories: 2
  • View DescriptionMountain(s)
  • Elementary SchoolCrestview
  • Middle SchoolOlympus
  • High SchoolOlympus
  • School DistrictGranite

Exterior

  • STORIES3
  • Garage Space2.0
  • water SourceCulinary
  • utilitiesNatural Gas Connected, Electricity Connected, Sewer Connected, Water Connected
  • roofAsphalt
  • lot featuresCurb Gutter, Fenced: Part, Road: Paved, Secluded, Sprinkler: Auto-Full, Terrain: Grad Slope, View: Mountain
  • parkingDetached
  • HEAT TYPEForced Air, Gas: Central
  • AIR CONDITIONINGCentral Air
  • sewerSewer: Connected
  • Disability FeaturesAccessible Hallway(s)
  • other exterior FeaturesBalcony, Double Pane Windows, Entry (Foyer), Sliding Glass Doors, Patio: Open

Financial

  • Price Upon Request
  • Zoning Single-Family
View Virtual Tour

Holladay

Holladay blends a relaxed, residential atmosphere with a long-standing sense of community and tradition. Known for its mature trees, spacious properties, and thoughtfully designed homes, the area offers a quieter pace while remaining well connected to both downtown Salt Lake City and the foothills. Holladay is often chosen for its balance of privacy, convenience, and enduring appeal. Plus, it’s close to world class ski resorts in Big & Little Cottonwood Canyons.

Explore

Let's Find Your Dream Home

Finding the right home is about more than property—it’s about lifestyle. Whitney Foley combines luxury market expertise with a relationship-first approach, guiding you through each decision with trust, transparency, and a genuine commitment to your success.

Follow Me on Instagram